Skip main navigation
Closed
  • Price Unknown

    6690 32nd St S, Fargo, ND 58104

    4beds
    2,125sqft
    Single Family Residence
    Built in 2025
    7,000 Square Feet Lot
    $452,100 Zestimate®
    $--/sqft
    $2,700 Estimated rent

    Home value

    $452,100

    $420,000 - $484,000

    $2,700/mo

    Zestimate® history
    Loading
    Loading...

    Owner options

    List your home for rent

    $2,700/mo

    Rent Zestimate®

    Find your next renter with Zillow Rental Manager. Plus, with online applications, you can quickly screen prospective tenants – for free.

    Learn more

    $2,700/mo

    Rent Zestimate®

    Refinance and save

    Refinancing to a lower rate could help reduce your monthly payments and save thousands over the life of the loan.

    See today's rates

    Explore your selling options

    Work with a Zillow partner agent

    Leverage their expertise and Zillow's premium Showcase listings to get your home seen by more buyers.

    Get started

    List with your own agent

    Get your home in front of millions of buyers by listing it on Zillow.

    Learn how to do it

    Sell it yourself

    Take full control of how buyers see your home on Zillow by listing For Sale by Owner (FSBO).

    List your home

    What's special

    Laundry roomMovie and game nightsExpansive family roomFinished lower levelAbundance of custom cabinetryPrivate corner master suiteWalk-in closet
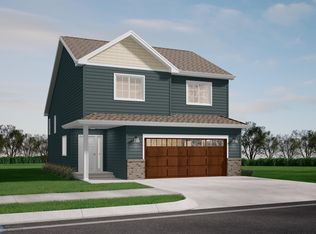
    JANUARY 2025 PROMO - $20k Your Way! Buyers will receive $20k towards design upgrades and/or closing costs on models, specs, and fresh digs! Welcome to Kittson: The Sequel – a popular floorplan made even more impressive with an extra bedroom! You’ll find all of the features that you love about the Kittson in this floorplan, including the open layout on the main level that is brought to life by the natural light from large transom windows. The kitchen is a home chef’s dream with an abundance of custom cabinetry and impressive island perfect for entertaining. The upper level features a private, corner master suite with its own connected bathroom and walk-in closet. Here, you’ll also find a spare bedroom and full bathroom. The finished lower level is centered around the expansive family room, perfect for movie and game nights! Rounding out the lower level are two more bedrooms – one with a walk-in closet -, a full bathroom, and laundry room. Call your favorite realtor today!

    Zillow last checked:

    Listing updated:

    Listed by:

    Kim Erbes 701-361-4689,

    BFB Real Estate

    Bought with:

    Tina L Kraft

    eXp Realty (3240 WF)

    Source: NorthstarMLS as distributed by MLS GRID,MLS#: 6628078MLS Logo

    Facts & features

    Interior

    Bedrooms & bathrooms
    • Bedrooms: 4
    • Bathrooms: 3
    • Full bathrooms: 3
    Bedroom
    • Level: Upper
    Bedroom 2
    • Level: Upper
    Bedroom 3
    • Level: Lower
    Bedroom 4
    • Level: Lower
    Bathroom
    • Level: Upper
    Bathroom
    • Level: Upper
    Bathroom
    • Level: Lower
    Dining room
    • Level: Main
    Family room
    • Level: Lower
    Kitchen
    • Level: Main
    Laundry
    • Level: Lower
    Living room
    • Level: Main
    Utility room
    • Level: Lower
    Heating
    • Forced Air
    Cooling
    • Central Air
    Features
    • Basement: Finished,Concrete
    • Has fireplace: No
    Interior area
    • Total structure area: 2,125
    • Total interior livable area: 2,125 sqft
    • Finished area above ground: 1,458
    • Finished area below ground: 667

    Property

    Parking
    • Total spaces: 3
    • Parking features: Attached
    • Attached garage spaces: 3
    Accessibility
    • Accessibility features: None
    Features
    • Levels: Three Level Split
    Lot
    • Size: 7,000 sqft
    • Dimensions: 56 x 125 x 56 x 125
    Details
    • Foundation area: 630
    • Parcel number: 01887800309000
    • Zoning description: Residential-Single Family

    Construction

    Type & style
    • Home type: SingleFamily
    • Property subtype: Single Family Residence
    Condition
    • New construction: Yes
    • Year built: 2025
    Details
    • Builder name: JORDAHL CUSTOM HOMES, INC.

    Utilities & green energy

    • Gas: Natural Gas
    • Sewer: City Sewer/Connected
    • Water: Rural/Municipality

    Community & neighborhood

    Location
    • Region: Fargo

    HOA & financial

    HOA
    • Has HOA: No

    Price history

    DateEventPrice
    4/1/2025Sold--
    Source: NorthstarMLS as distributed by MLS GRID #6628078 Report a problem
    1/22/2025Pending sale$419,910$198/sqft
    Source: NorthstarMLS as distributed by MLS GRID #6628078 Report a problem
    11/18/2024Listed for sale$419,910$198/sqft
    Source: NorthstarMLS as distributed by MLS GRID #6628078 Report a problem

    Public tax history

    Tax history is unavailable.

    Neighborhood: 58104

    Nearby schools

    GreatSchools rating
    Sell for more on Zillow
    Get a Zillow Showcase℠ listing at no additional cost and you could sell for .
    $452,100
    2% more
    +$9,042
    With Zillow Showcase(estimated)
    $461,142