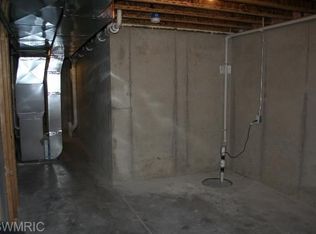
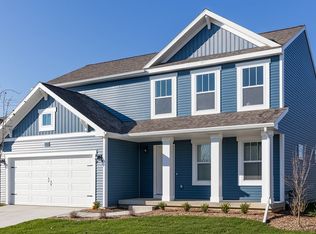
The popular ''Ashton'' floorplan by Interra Homes now available in desirable Alward Estates. 4 bedrooms 2 1/2 baths in this spacious open concept home, with a gracious fireplace in the Living Room, main floor den, and roomy kitchen featuring center isle with solid surface counters, upgraded cabinets, stainless steel appliances and ample pantry. Upstairs features the master suite with private bath and walk-in closet, as well as an upstairs laundry and linen closets. Don't forget the 3 car garage and walk-out basement with slider and patio. See this one today! Complete in late September - early October.
This property is not currently displayed as for sale or rent on Zillow. This may be different from what's on other websites or public sources.