Enjoy resort living in the heart of Bloomfield Hills! 5,200+ finished square foot home on 0.8 acres w/ a creek (tributary of the Franklin River)! Open floorplan concept w/ gigantic windows throughout. Great room w/ vaulted ceilings & gas fireplace. Spectacular chef’s kitchen w/ Viking appliances, plenty of storage/prep space & breakfast nook! Dining Room. Spacious bedroom suite used as an Executive Office with private full bathroom. Two additional spacious bedrooms on the entry level. Retreat upstairs to the huge master suite overlooking the backyard w/ oversized bath. Exercise loft. Entertaining? Rec room, wet bar & family room (natural fireplace / new carpet, and paint), and flex room currently used as a fifth bedroom. Head outside to your private backyard oasis! Inground pool w/ automatic track pool cover. Spacious stamped patio/deck w/ outdoor fireplace. Huge backyard; custom landscaping & firepit. Humidity monitored 8’X8’ wine cellar. 8’X13’ laundry room. Workshop & storage galore. 2 furnaces & 2 air conditioning units. Outside freshly painted 2023 and new roof 2021. Blueprints are available for a three car garage with additional living room or expansive deck.
Sold for $800,000
$800,000
6690 Castle Dr, Bloomfield Hills, MI 48301
4beds
5,206sqft
Single Family Residence
Built in 1956
0.81 Acres Lot
$985,300 Zestimate®
$154/sqft
$5,538 Estimated rent
Home value
$985,300
$916,000 - $1.07M
$5,538/mo
Zestimate® history
Owner options
List your home for rent
$5,538/mo
Rent Zestimate®
Find your next renter with Zillow Rental Manager. Plus, with online applications, you can quickly screen prospective tenants – for free.
$5,538/mo
Rent Zestimate®
Refinance and save
$5,173/mo
Est. payment
Refinancing to a lower rate could help reduce your monthly payments and save thousands over the life of the loan.
$5,173/mo
Est. payment
Explore your selling options
Work with a Zillow partner agent
Leverage their expertise and Zillow's premium Showcase listings to get your home seen by more buyers.
Get startedList with your own agent
Get your home in front of millions of buyers by listing it on Zillow.
Learn how to do itSell it yourself
Take full control of how buyers see your home on Zillow by listing For Sale by Owner (FSBO).
List your homeWhat's special
Gas fireplaceNatural fireplaceVaulted ceilingsInground poolNew roofHuge backyardGreat room
Zillow last checked:
Listing updated:
Listed by:
Hannah Atkinson 248-310-8825,
EXP Realty Main,
Christine M Atkinson 248-310-8572,
EXP Realty Main
Bought with:
Vera Khoury, 6501416743
Anthony Djon Luxury Real Estate
Source: Realcomp II,MLS#: 20230043494
Facts & features
Interior
Bedrooms & bathrooms
- Bedrooms: 4
- Bathrooms: 4
- Full bathrooms: 4
Heating
- Forced Air, Natural Gas
Cooling
- Ceiling Fans, Central Air
Appliances
- Included: Built In Electric Oven, Built In Refrigerator, Convection Oven, Dishwasher, Double Oven, Dryer, Free Standing Refrigerator, Gas Cooktop, Humidifier, Indoor Grill, Microwave, Vented Exhaust Fan, Washer, Warming Drawer
- Laundry: Electric Dryer Hookup, Laundry Room, Washer Hookup
Features
- High Speed Internet, Jetted Tub, Programmable Thermostat, Sound System, Wet Bar
- Basement: Daylight,Finished,Full,Walk Out Access
- Has fireplace: Yes
- Fireplace features: Family Room, Gas, Great Room, Wood Burning
Interior area
- Total interior livable area: 5,206 sqft
- Finished area above ground: 2,987
- Finished area below ground: 2,219
Property
Parking
- Total spaces: 1.5
- Parking features: Oneand Half Car Garage, Attached, Direct Access, Electricityin Garage, Garage Faces Side
- Attached garage spaces: 1.5
Features
- Levels: One and One Half
- Stories: 1.5
- Entry location: GroundLevelwSteps
- Patio & porch: Covered, Deck, Patio, Porch
- Exterior features: Balcony, Chimney Caps, Lighting
- Pool features: In Ground, Outdoor Pool
- Fencing: Back Yard,Fencing Requiredwith Pool
- Waterfront features: Creek
- Body of water: Tributary of Franklin River
Lot
- Size: 0.81 Acres
- Dimensions: 150 x 201 x 171 x 281
- Features: Vacation Home
Details
- Parcel number: 1931202023
- Special conditions: Short Sale No,Standard
- Other equipment: Dehumidifier, Intercom
Construction
Type & style
- Home type: SingleFamily
- Architectural style: Colonial
- Property subtype: Single Family Residence
Materials
- Brick, Wood Siding
- Foundation: Basement, Poured
- Roof: Asphalt
Condition
- Platted Sub
- New construction: No
- Year built: 1956
- Major remodel year: 2006
Utilities & green energy
- Electric: Service 100 Amp, Volts 220, Circuit Breakers
- Sewer: Public Sewer
- Water: Public
- Utilities for property: Above Ground Utilities, Cable Available
Community & HOA
Community
- Security: Carbon Monoxide Detectors, Smoke Detectors
- Subdivision: MAPLE MEADOWS NO 1
HOA
- Has HOA: No
Location
- Region: Bloomfield Hills
Financial & listing details
- Price per square foot: $154/sqft
- Tax assessed value: $227,050
- Annual tax amount: $8,473
- Date on market: 6/2/2023
- Cumulative days on market: 38 days
- Listing agreement: Exclusive Right To Sell
- Listing terms: Cash,Conventional
Price history
| Date | Event | Price |
|---|---|---|
| 9/20/2023 | Sold | $800,000-3%$154/sqft |
Source:  Realcomp II #20230043494 Report a problem Realcomp II #20230043494 Report a problem | ||
| 7/10/2023 | Pending sale | $824,900$158/sqft |
Source: Realcomp II #20230043494 Report a problem | ||
| 6/2/2023 | Listed for sale | $824,900+0.6%$158/sqft |
Source: Realcomp II #20230043494 Report a problem | ||
| 1/6/2023 | Listing removed | -- |
Source: Realcomp II #20221015889 Report a problem | ||
| 7/8/2022 | Listed for sale | $819,900-3.5%$157/sqft |
Source: Realcomp II #20221015889 Report a problem | ||
| 7/8/2022 | Listing removed | -- |
Source: Realcomp II #2220016106 Report a problem | ||
| 3/12/2022 | Listed for sale | $849,900-8.1%$163/sqft |
Source: Realcomp II #2220016106 Report a problem | ||
| 11/18/2021 | Listing removed | -- |
Source: Realcomp II #2210077870 Report a problem | ||
| 9/28/2021 | Price change | $924,900-2.6%$178/sqft |
Source: Realcomp II #2210077870 Report a problem | ||
| 9/17/2021 | Listed for sale | $950,000$182/sqft |
Source: Realcomp II #2210077870 Report a problem | ||
Public tax history
| Year | Property taxes | Tax assessment |
|---|---|---|
| 2025 | $12,627 +41.1% | $341,760 |
| 2024 | $8,949 +5.6% | $341,760 +9.7% |
| 2023 | $8,473 +0.7% | $311,460 +5.5% |
| 2022 | $8,412 -1.3% | $295,260 +6.6% |
| 2021 | $8,524 | $276,940 +4.7% |
| 2020 | -- | $264,530 +2.4% |
| 2019 | $8,040 +1.8% | $258,440 +2% |
| 2018 | $7,895 | $253,300 +3.7% |
| 2017 | -- | $244,330 +1.8% |
| 2016 | -- | $240,120 -2.7% |
| 2015 | -- | $246,670 +10.1% |
| 2014 | -- | $224,140 +20% |
| 2011 | -- | $186,820 -3.9% |
| 2010 | $7,247 +7% | $194,410 -12.4% |
| 2009 | $6,771 +140% | $221,980 -45.8% |
| 2005 | $2,821 | $409,580 +95.2% |
| 2003 | -- | $209,810 -4.1% |
| 2002 | -- | $218,880 +48.2% |
| 2001 | $4,887 +5.9% | $147,670 +3.2% |
| 2000 | $4,616 | $143,100 |
Find assessor info on the county website
Neighborhood: 48301
Nearby homes
- $763,4006 bd4 ba3.2k sqft6660 Castle Dr, Bloomfield Hills, MI 48301Off Market
- $650,5004 bd2 ba2.7k sqft6661 Castle Dr, Bloomfield Hills, MI 48301Off Market
- $577,8003 bd3 ba2.1k sqft6631 Castle Dr, Bloomfield Hills, MI 48301Off Market
- $1,036,7005 bd3 ba3.7k sqft6630 Castle Dr, Bloomfield Hills, MI 48301Off Market
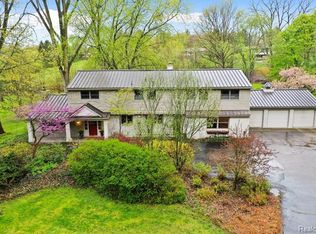
- $764,3004 bd2 ba3.3k sqft6693 Castle Dr, Bloomfield Hills, MI 48301Off Market
- $1,638,1003 bd3 ba2k sqft6601 Castle Dr, Bloomfield Hills, MI 48301Off Market
- $1,010,8005 bd3 ba3.8k sqft6600 Castle Dr, Bloomfield Hills, MI 48301Off Market
- $580,0003 bd3 ba2.6k sqft6720 Castle Dr, Bloomfield Hills, MI 48301Sold
Nearby schools
GreatSchools rating
- 8/10Conant Elementary SchoolGrades: PK-5Distance: 1.6 mi
- 10/10Bloomfield Hills Middle SchoolGrades: 6-8Distance: 1.5 mi
- 9/10Bloomfield Hills High SchoolGrades: 9-12Distance: 2.8 mi
Get a cash offer in 3 minutes
Find out how much your home could sell for in as little as 3 minutes with a no-obligation cash offer.
Estimated market value
$985,300
Get a cash offer in 3 minutes
Find out how much your home could sell for in as little as 3 minutes with a no-obligation cash offer.
Estimated market value
$985,300
- Michigan
- Oakland County
- Bloomfield Hills
- 48301
- 6690 Castle Dr
Nearby cities
Nearby zip codes
Other Bloomfield Hills Topics
- Apartments for Rent in 48301
- Houses for Sale in 48301
- Houses for Rent in 48301
- 48301 Real Estate
- Bloomfield Hills Condos
- Houses for Sale in Bloomfield Hills
- Newest Listings in Bloomfield Hills
- Bloomfield Hills Home Values
- Bloomfield Hills Real Estate Agents
- Bloomfield Hills Refinance
- Bloomfield Hills Mortgage Rates
