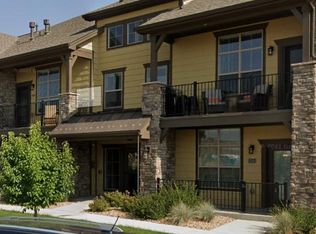
Modern luxury, resort-style living & thoughtful design are the hallmarks of this stunning 2 bed 2 bath condo. Soaring ceilings, engineered hardwood & sunlit spaces invite you to stay awhile. The kitchen is the heart of this cheery home with expansive quartz countertops, elegant white cabinets & stainless appliances. Relax by the fire or enjoy morning coffee on your private balcony. Safety a priority? Secure building with garage access plus elevator. Practicality? All kitchen & laundry appliances included, high efficiency furnace & on-demand hot water. Pre-inspected. Experience upscale living - neighborhood amenities include gym, sauna, hot tub, tennis and more! Perfect 'Lock & Leave' or live here & love it, everyday!
Sold for $417,000
$417,000
6690 Crystal Downs Dr #203, Windsor, CO 80550
2beds
1,079sqft
Condominium
Built in 2018
-- sqft lot
$396,700 Zestimate®
$386/sqft
$2,094 Estimated rent
Home value
$396,700
$377,000 - $417,000
$2,094/mo
Zestimate® history
Owner options
List your home for rent
$2,094/mo
Rent Zestimate®
Find your next renter with Zillow Rental Manager. Plus, with online applications, you can quickly screen prospective tenants – for free.
$2,094/mo
Rent Zestimate®
Refinance and save
$2,873/mo
Est. payment
Refinancing to a lower rate could help reduce your monthly payments and save thousands over the life of the loan.
$2,873/mo
Est. payment
Explore your selling options
Work with a Zillow partner agent
Leverage their expertise and Zillow's premium Showcase listings to get your home seen by more buyers.
Get startedList with your own agent
Get your home in front of millions of buyers by listing it on Zillow.
Learn how to do itSell it yourself
Take full control of how buyers see your home on Zillow by listing For Sale by Owner (FSBO).
List your homeWhat's special
Private balconyStainless gas rangeExpansive quartz countertopsSoaring ceilingsEngineered hardwoodElegant white cabinetsSunlit spaces
Zillow last checked:
Listing updated:
Listed by:
Sara Horner 970-443-8556,
Group Mulberry
Bought with:
Colby Sterling, 100078360
Keller Williams Realty NoCo
Source: IRES as distributed by MLS GRID,MLS#: 1018380
Facts & features
Interior
Bedrooms & bathrooms
- Bedrooms: 2
- Bathrooms: 2
- Full bathrooms: 1
- 3/4 bathrooms: 1
- Main level bathrooms: 2
Primary bedroom
- Description: Carpet
- Features: 3/4 Primary Bath
- Level: Main
- Area: 143 Square Feet
- Dimensions: 11 x 13
Bedroom 2
- Description: Carpet
- Level: Main
- Area: 110 Square Feet
- Dimensions: 10 x 11
Kitchen
- Description: Wood
- Level: Main
- Area: 144 Square Feet
- Dimensions: 9 x 16
Laundry
- Description: Tile
- Level: Main
- Area: 56 Square Feet
- Dimensions: 7 x 8
Living room
- Description: Carpet
- Level: Main
- Area: 169 Square Feet
- Dimensions: 13 x 13
Heating
- Forced Air
Cooling
- Central Air, Ceiling Fan(s)
Appliances
- Included: Electric Range, Dishwasher, Refrigerator, Washer, Dryer, Microwave, Disposal
- Laundry: Washer/Dryer Hookup
Features
- Cathedral Ceiling(s), Open Floorplan, Pantry, Walk-In Closet(s), Kitchen Island, High Ceilings
- Basement: None
- Has fireplace: Yes
- Fireplace features: Gas, Living Room
Interior area
- Total structure area: 1,079
- Total interior livable area: 1,079 sqft
- Finished area above ground: 1,079
Property
Parking
- Total spaces: 1
- Parking features: Garage Door Opener
- Attached garage spaces: 1
- Details: Attached
Accessibility
- Accessibility features: Low Carpet, Accessible Bedroom, Main Level Laundry, Accessible Elevator Installed
Features
- Levels: One
- Stories: 1
- Entry location: 2nd Floor
- Exterior features: Balcony
- Spa features: Community
Lot
- Features: Paved, Curbs, Gutters, Sidewalks, Street Light
Details
- Parcel number: R1668065
- Zoning: RMU
- Special conditions: Private Owner
Construction
Type & style
- Home type: Condo
- Property subtype: Condominium
- Attached to another structure: Yes
Materials
- Frame, Stone, Composition
- Roof: Composition,Metal
Condition
- New construction: No
- Year built: 2018
Details
- Builder name: Landmark Homes
Utilities & green energy
- Electric: PVREA
- Gas: Xcel Energy
- Sewer: Public Sewer
- Water: City
- Utilities for property: Natural Gas Available, Electricity Available
Green energy
- Energy efficient items: Southern Exposure, Windows, High Efficiency Furnace, Thermostat
Community & HOA
Community
- Features: Clubhouse, Tennis Court(s), Pool, Fitness Center, Security Building, Elevator
- Security: Fire Sprinkler System
- Subdivision: Highland Meadows Flats at La Riva, Portofino
HOA
- Has HOA: Yes
- Services included: Common Amenities, Trash, Snow Removal, Maintenance Grounds, Management, Utilities, Exterior Maintenance, Cable TV, Water, Insurance, Sewer
- HOA fee: $410 monthly
- HOA name: Vintage Corporation
- HOA phone: 970-353-3000
Location
- Region: Windsor
Financial & listing details
- Price per square foot: $386/sqft
- Tax assessed value: $409,300
- Annual tax amount: $2,634
- Date on market: 9/11/2024
- Listing terms: Cash,Conventional,FHA,VA Loan
- Exclusions: Seller's Personal Property or Staging Items
- Electric utility on property: Yes
Price history
| Date | Event | Price |
|---|---|---|
| 12/13/2024 | Sold | $417,000-1.9%$386/sqft |
Source:  IRES as distributed by MLS GRID #1018380 Report a problem IRES as distributed by MLS GRID #1018380 Report a problem | ||
| 11/8/2024 | Pending sale | $425,000$394/sqft |
Source:  REcolorado as distributed by MLS GRID #IR1018380 Report a problem REcolorado as distributed by MLS GRID #IR1018380 Report a problem | ||
| 9/11/2024 | Listed for sale | $425,000+32.7%$394/sqft |
Source: IRES as distributed by MLS GRID #1018380 Report a problem | ||
| 10/23/2018 | Sold | $320,321$297/sqft |
Source: IRES as distributed by MLS GRID #858565 Report a problem | ||
Public tax history
| Year | Property taxes | Tax assessment |
|---|---|---|
| 2025 | $3,513 +14.3% | $25,582 -5.6% |
| 2024 | $3,073 +0.9% | $27,095 -1% |
| 2023 | $3,046 -2.5% | $27,357 +17.9% |
| 2022 | $3,125 +5.9% | $23,199 -2.8% |
| 2021 | $2,950 -2.3% | $23,867 +6% |
| 2020 | $3,019 +683.3% | $22,515 -0.7% |
| 2019 | $385 | $22,673 +684.3% |
| 2018 | $385 | $2,891 |
Find assessor info on the county website
Neighborhood: 80550
Nearby homes
- $408,0002 bd2 ba1.1k sqft6690 Crystal Downs Dr UNIT 206, Windsor, CO 80550Sold

- $326,7001 bd0 ba938 sqft6690 Crystal Downs Dr #103, Windsor, CO 80550Off Market
- $2,8003 bd2 ba1.3k sqft6690 Crystal Downs Dr #201, Windsor, CO 80550For Rent
- $440,3003 bd1 ba1.3k sqft6690 Crystal Downs Dr #101, Windsor, CO 80550Off Market
- $328,9001 bd0 ba938 sqft6690 Crystal Downs Dr #102, Windsor, CO 80550Off Market
- $364,6002 bd2 ba1k sqft6690 Crystal Downs Dr UNIT 208, Windsor, CO 80550Off Market
- $381,4002 bd2 ba1.1k sqft6690 Crystal Downs Dr #204, Windsor, CO 80550Off Market
- $439,3003 bd2 ba1.3k sqft6690 Crystal Downs Dr #207, Windsor, CO 80550Off Market
Nearby schools
GreatSchools rating
- 5/10Riverview PK-8Grades: PK-8Distance: 4.9 mi
- 7/10Mountain View High SchoolGrades: 9-12Distance: 4.4 mi
Schools provided by the listing agent
- Elementary: High Plains
- Middle: High Plains
- High: Mountain View
Source: IRES as distributed by MLS GRID. This data may not be complete. We recommend contacting the local school district to confirm school assignments for this home.
Get a cash offer in 3 minutes
Find out how much your home could sell for in as little as 3 minutes with a no-obligation cash offer.
Estimated market value
$396,700
Get a cash offer in 3 minutes
Find out how much your home could sell for in as little as 3 minutes with a no-obligation cash offer.
Estimated market value
$396,700
- Colorado
- Larimer County
- Windsor
- 80550
- 6690 Crystal Downs Dr Unit 203
Nearby cities
Nearby zip codes
Other Windsor Topics
