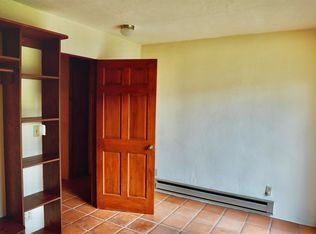
Comfortable, sunlit home and a fantastic studio for the creative spirit. River frontage on two sides, set in a grassy bowl lined with trees and beautiful red willows. The studio has heat, electric and water and has tremendous guesthouse potential. The home has an entryway with a closet. This entry makes a great mudroom. It opens to a hallway with a large coat closet on the right and sliding glass doors on the left that take you into the solarium, which has a hot tub, and straight ahead are the kitchen and living room on an open floor plan. With talavera tile counters, exposed adobe walls, brick floors, viga/plank ceilings and large windows that let in light, this great room area is a sweet, comfortable spot to kick back with a book or entertain guests. A screen door leads to the back deck, where you can listen to the river and the birds and breathe in the evergreen-scented air. Double doors with inset glass and patinaed copper panels open onto a den with a corner kiva fireplace, saltillo floors, and more windows that look out onto the grassy backyard. Along the back wall of the den are two nichos and an arched interior window. On the other side of this wall is the master suite. It has saltillo floors, a wood stove, a bay window, and a door to the back patio. The master bath has a shower/tub combo and features hand painted tiles with a pastoral mountain scene. The vanity is talavera, and the ceramic sink is extra deep. Walls are tongue and groove. In addition to the linen closet there is storage above the tub. In the hall from the master suite is a guest bedroom with pergo floors, T&G ceilings and walls, and an exposed adobe wall. Down the hall from the great room are a 1/2 bath/laundry room combo; the front-load washer and dryer will remain with the home. Across from the powder room is an extra closet, currently used as pantry space. Further down the hall on the left is a carpeted bedroom with a window overlooking the riverbank. At the end of the hall is a large bedroom with a defined sitting area, tall sloped ceiling, three closets, and additional storage. Walls are plaster and T&G; ceilings are plaster. Around the corner is a large bathroom with a shower/tub combo and a talavera vanity that runs nearly the length of the room. Outside this bathroom saloon-style doors lead back into the entry hall. You've come full circle! The kitchen has 2 sinks. The smaller sink set in the butcher block counter (as well as the bathroom tubs/showers) have reverse osmosis filters. The butcher block counter is wide enough to create a great space for casual dining--and simultaneously double as a work area. Pot Creek is an archaeologically rich area, highly desirable not only today but also historically because of its valuable river frontage.
This property is not currently displayed as for sale or rent on Zillow. This may be different from what's on other websites or public sources.