Skip main navigation
Off market
  • Tax assessed value
    $645,200

    6690 Lake Shore Rd, Derby, NY 14047

    4beds
    4baths
    2,983sqft
    SingleFamily
    Built in 2005
    2.4 Acres Lot
    $-- Zestimate®
    $216/sqft
    $3,662 Estimated rent

    Home value

    Not available

    Estimated sales range

    Not available

    $3,662/mo

    Zestimate® history
    Loading
    Loading...

    Owner options

    List your home for rent

    $3,662/mo

    Rent Zestimate®

    Find your next renter with Zillow Rental Manager. Plus, with online applications, you can quickly screen prospective tenants – for free.

    Learn more

    $3,662/mo

    Rent Zestimate®

    Refinance and save

    $4,430/mo

    Est. payment

    Refinancing to a lower rate could help reduce your monthly payments and save thousands over the life of the loan.

    See today's rates

    $4,430/mo

    Est. payment

    Explore your selling options

    Work with a Zillow partner agent

    Leverage their expertise and Zillow's premium Showcase listings to get your home seen by more buyers.

    Get started

    List with your own agent

    Get your home in front of millions of buyers by listing it on Zillow.

    Learn how to do it

    Sell it yourself

    Take full control of how buyers see your home on Zillow by listing For Sale by Owner (FSBO).

    List your home

    What's special

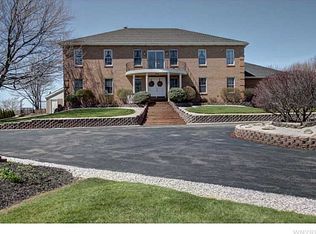
    Prestigious 2983 Sqft. Waterfront, 2.4 acre lot w/ dreamy views form most windows! Tremendous and unique upgrades: 3 story elevator offering easy access, video security, (2)gated entrances to circular paver driveway, front yd. fountain, Radiant heated Floors, including in the 5 bay garages, cen vac, surround sound, motorized chandelier in 2 story grand foyer! MST Bedroom w/ veranda to enjoy sunsets, fireplace, spa experience w/ steam shower / body sprays / Rainfall showerhead! Lowest level has 2 access stairs, media room, full bath, exercise room, gas fireplace. Impressive mechanics-Boiler 1 yr. old Smashing cherry gourmet kitchen granite wine chiller. 2020-08-03

    This property is not currently displayed as for sale or rent on Zillow. This may be different from what's on other websites or public sources.

    Facts & features

    Interior

    Bedrooms & bathrooms
    • Bedrooms: 4
    • Bathrooms: 4
    Heating
    • Radiant, Gas
    Cooling
    • Central
    Appliances
    • Included: Dishwasher, Microwave, Refrigerator
    • Laundry: Laundry-2nd Floor
    Features
    • Ceiling Fan(s), Elevator, Pantry, Central Vacuum, Great Room, Granite Counters, Cathedral Ceiling(s), Eat-in Kitchen, Built-in Features, Two Story Foyer, Bonus Room, Circuit Breakers - Some, Security System - Owned, Natural Woodwork - some, Sliding Glass Door, Foyer/Entry Hall, Master Bedroom Bath, Florida/Sun Room- Heated, Den/Study, Laundry-2nd Floor
    • Flooring: Carpet, Hardwood
    • Doors: Sliding Glass Door
    • Basement: Finished, Full, Walk-Out Access
    • Attic: Crawl Space
    • Has fireplace: Yes
    • Fireplace features: Gas
    Interior area
    • Total interior livable area: 2,983 sqft

    Property

    Parking
    • Total spaces: 5
    • Parking features: Garage - Attached
    Accessibility
    • Accessibility features: Elevator - ANSI standard
    Features
    • Patio & porch: Patio, Porch - Open
    • Exterior features: Brick
    • Fencing: Fully Fenced Yard, Electric Pet Fence
    • Has view: Yes
    • View description: Water
    • Has water view: Yes
    • Water view: Water
    • Waterfront features: Lake Front
    • Body of water: LAKE ERIE
    • Frontage type: Lakefront
    • Frontage length: 255
    Lot
    • Size: 2.4 Acres
    • Features: Waterfront, Views, Rectangular Lot, Fully Fenced Yard, Lawn Sprinkler System
    Details
    • Additional structures: Garage(s)
    • Parcel number: 1444891921515102
    • Special conditions: Normal
    • Other equipment: Generator
    • Wooded area: 0

    Construction

    Type & style
    • Home type: SingleFamily
    • Architectural style: Colonial
    Condition
    • Existing
    • Year built: 2005
    Details
    • Builder model: Howard Zubin

    Utilities & green energy

    • Electric: Circuit Breakers - Some, Generator
    • Gas: Gas
    • Sewer: Sewer Connected
    • Water: Public

    Community & HOA

    Community
    • Security: Security System Owned
    Location
    • Region: Derby

    Financial & listing details

    • Price per square foot: $216/sqft
    • Tax assessed value: $645,200
    • Annual tax amount: $11,744

    Price history

    DateEventPrice
    8/10/2020Sold$775,000-10.9%$260/sqft
    Source: NYSAMLSs #B1239859 Report a problem
    5/27/2020Pending sale$870,000$292/sqft
    Source: HUNT Real Estate #B1239859 Report a problem
    5/27/2020Listed for sale$870,000$292/sqft
    Source: Hunt Real Estate ERA #B1239859 Report a problem
    5/27/2020Pending sale$870,000$292/sqft
    Source: Hunt Real Estate ERA #B1239859 Report a problem
    9/19/2019Price change$870,000-2.8%$292/sqft
    Source: HUNT Real Estate #B1195973 Report a problem
    8/1/2019Price change$895,000-3.2%$300/sqft
    Source: Hamburg Branch #B1195973 Report a problem
    5/24/2019Listed for sale$925,000-2.5%$310/sqft
    Source: Hunt Real Estate ERA #B1195973 Report a problem
    2/17/2019Listing removed$949,000$318/sqft
    Source: Howard Hanna - East Aurora #B1118284 Report a problem
    1/3/2019Price change$949,000-4.6%$318/sqft
    Source: Howard Hanna - East Aurora #B1118284 Report a problem
    5/16/2018Listed for sale$995,000+4.7%$334/sqft
    Source: Howard Hanna #B1118284 Report a problem
    4/22/2016Sold$950,000$318/sqft
    Source: NYSAMLSs #B477452 Report a problem

    Public tax history

    YearProperty taxesTax assessment
    2016$11,744 $600,000
    Find assessor info on the county website

    Neighborhood: Highland-on-the-Lake

    Nearby schools

    GreatSchools rating
    Schools provided by the listing agent
    • High: Lake Shore Senior High
    • District: Lake Shore (Evans-Brant)

    Source: The MLS. This data may not be complete. We recommend contacting the local school district to confirm school assignments for this home.