WELCOME TO THIS UPDATED HOME BLENDING COMFORT CONVENIENCE!THE OPEN-CONCEPT KITCHEN/ FAMILY ROOM SERVE AS THE HEART OF THE HOME, PERFECT FOR MODERN LIVING AND ENTERTAINING!THE LIVING ROOM'S BAY WINDOW & HIGH CEILING ADD BRIGHTNESS AND SPACIOUSNESS TO THE AREA. THERE ARE HARDWOOD FLOORS IN LR AND 3 BRS ON MAIN LEVEL. THE RENOVATED KITCHEN FEATURES GLEAMING CERAMIC FLOORS AND PLENTIFUL CABINETRY PLUS ACCESS TO A 20X12 DECK WITH A RETRACTABLE AWNING IDEAL FOR GRILLING OR HOSTING GUESTS. GRANITE COUNTERS AND A BACKSPLASH SET OFF NEWER CABINETRY AND APPLIANCES.LOWER LEVEL HAS 2 MORE GENEROUS BEDROOMS AND A FULL BATH WITH TUB. OVERSIZED RECREATION ROOM OFFERS A PERFECT BALANCE OF FUN AND RELAXATION WITH AMPLE SPACE FOR A GAME TABLE AND A COZY TV AREA ENHANCED WITH SURROUND SOUND.A GAS FIREPLACE WITH A BRICK WALL /RAISED HEARTH FIREPLACE CREATES A WELCOMING AMBIANCE . ADDITIONAL HIGHLIGHES INCLUDE A SINGLE CAR GARAGE PLUS EXTRA DRIVEWAY PARKING, ENSURING CONVENIENCE FOR HOMEOWNERS AND GUESTS ALIKE. THIS HOME COMBINES FUNCTIONALITY AND LIVABILITY FOR THE EVERYDAY LIVING EXPERIENCE.THIS HOME IS PERFECTLY LOCATED CLOSE TO SHOPPING, SCHOOLS, BUSES, VRE, SPRINGFIELD METRO AND FAIRFAX COUNTY PARKWAY OFFERING ACCESS TO MAJOR COMMUTER ROUTES.
Sold for $905,000
$905,000
6690 Old Blacksmith Dr, Burke, VA 22015
5beds
2,712sqft
Single Family Residence
Built in 1978
10,411 Square Feet Lot
$924,500 Zestimate®
$334/sqft
$4,541 Estimated rent
Home value
$924,500
$869,000 - $989,000
$4,541/mo
Zestimate® history
Owner options
List your home for rent
$4,541/mo
Rent Zestimate®
Find your next renter with Zillow Rental Manager. Plus, with online applications, you can quickly screen prospective tenants – for free.
$4,541/mo
Rent Zestimate®
Refinance and save
$5,846/mo
Est. payment
Refinancing to a lower rate could help reduce your monthly payments and save thousands over the life of the loan.
$5,846/mo
Est. payment
Explore your selling options
Work with a Zillow partner agent
Leverage their expertise and Zillow's premium Showcase listings to get your home seen by more buyers.
Get startedList with your own agent
Get your home in front of millions of buyers by listing it on Zillow.
Learn how to do itSell it yourself
Take full control of how buyers see your home on Zillow by listing For Sale by Owner (FSBO).
List your homeWhat's special
Gas fireplaceOversized recreation roomHigh ceilingGranite countersSurround soundPlentiful cabinetryNewer cabinetry
Zillow last checked:
Listing updated:
Listed by:
Patricia Wirth 703-503-4341,
RE/MAX Allegiance
Bought with:
Margi Flynn, 0225230540
Keller Williams Fairfax Gateway
Source: Bright MLS,MLS#: VAFX2234314
Facts & features
Interior
Bedrooms & bathrooms
- Bedrooms: 5
- Bathrooms: 3
- Full bathrooms: 3
- Main level bathrooms: 2
- Main level bedrooms: 3
Rooms
- Room types: Living Room, Primary Bedroom, Bedroom 2, Bedroom 3, Bedroom 4, Bedroom 5, Kitchen, Family Room, Laundry, Recreation Room, Bathroom 3
Primary bedroom
- Features: Bathroom - Stall Shower, Ceiling Fan(s), Flooring - HardWood, Attached Bathroom
- Level: Main
- Area: 234 Square Feet
- Dimensions: 18 x 13
Bedroom 2
- Features: Flooring - HardWood
- Level: Main
- Area: 132 Square Feet
- Dimensions: 12 x 11
Bedroom 3
- Features: Flooring - HardWood, Ceiling Fan(s)
- Level: Main
- Area: 110 Square Feet
- Dimensions: 11 x 10
Bedroom 4
- Features: Flooring - Carpet
- Level: Lower
- Area: 169 Square Feet
- Dimensions: 13 x 13
Bedroom 5
- Features: Flooring - Carpet
- Level: Lower
- Area: 169 Square Feet
- Dimensions: 13 x 13
Bathroom 3
- Level: Lower
Family room
- Features: Flooring - Ceramic Tile
- Level: Main
- Area: 144 Square Feet
- Dimensions: 12 x 12
Kitchen
- Features: Flooring - Ceramic Tile, Eat-in Kitchen, Recessed Lighting, Granite Counters
- Level: Main
- Area: 144 Square Feet
- Dimensions: 12 x 12
Laundry
- Level: Lower
- Area: 140 Square Feet
- Dimensions: 14 x 10
Living room
- Features: Crown Molding, Flooring - HardWood
- Level: Main
- Area: 221 Square Feet
- Dimensions: 17 x 13
Recreation room
- Features: Fireplace - Gas, Flooring - Carpet, Ceiling Fan(s), Wet Bar
- Level: Lower
- Area: 725 Square Feet
- Dimensions: 29 x 25
Heating
- Central, Humidity Control, Natural Gas
Cooling
- Ceiling Fan(s), Central Air, Attic Fan, Electric
Appliances
- Included: Air Cleaner, Microwave, Dishwasher, Disposal, Dryer, Ice Maker, Oven, Oven/Range - Electric, Refrigerator, Stainless Steel Appliance(s), Cooktop, Washer, Water Heater, Gas Water Heater
- Laundry: Lower Level, In Basement, Washer In Unit, Dryer In Unit, Laundry Room
Features
- Attic/House Fan, Bathroom - Tub Shower, Bathroom - Stall Shower, Ceiling Fan(s), Crown Molding, Family Room Off Kitchen, Open Floorplan, Kitchen - Country, Eat-in Kitchen, Kitchen - Gourmet, Kitchen - Table Space, Primary Bath(s), Recessed Lighting, Bar, Vaulted Ceiling(s), Dry Wall, High Ceilings
- Flooring: Carpet, Ceramic Tile, Hardwood, Wood
- Doors: Sliding Glass, French Doors
- Windows: Low Emissivity Windows, Window Treatments
- Basement: Partial,Heated,Garage Access,Exterior Entry,Partially Finished,Side Entrance,Walk-Out Access,Windows
- Number of fireplaces: 1
- Fireplace features: Brick, Gas/Propane
Interior area
- Total structure area: 2,852
- Total interior livable area: 2,712 sqft
- Finished area above ground: 1,426
- Finished area below ground: 1,286
Property
Parking
- Total spaces: 3
- Parking features: Garage Faces Front, Storage, Garage Door Opener, Concrete, Attached, Driveway, On Street
- Attached garage spaces: 1
- Uncovered spaces: 2
- Details: Garage Sqft: 312
Accessibility
- Accessibility features: None
Features
- Levels: Split Foyer,Two
- Stories: 2
- Patio & porch: Deck
- Exterior features: Awning(s), Chimney Cap(s), Sidewalks, Other
- Pool features: None
- Fencing: Partial
- Has view: Yes
- View description: Garden
Lot
- Size: 10,411 Square Feet
- Features: Backs to Trees
Details
- Additional structures: Above Grade, Below Grade
- Parcel number: 0881 07 0052
- Zoning: 130
- Special conditions: Standard
- Other equipment: See Remarks
Construction
Type & style
- Home type: SingleFamily
- Property subtype: Single Family Residence
Materials
- Brick, Other
- Foundation: Slab
- Roof: Architectural Shingle
Condition
- Very Good
- New construction: No
- Year built: 1978
Utilities & green energy
- Electric: 200+ Amp Service
- Sewer: Public Sewer
- Water: Public
- Utilities for property: Cable Connected, Cable Available, Electricity Available, Natural Gas Available, Phone Available, Fiber Optic, Cable
Community & HOA
Community
- Subdivision: Cherry Run
HOA
- Has HOA: Yes
- Amenities included: Basketball Court
- Services included: Common Area Maintenance, Management
- HOA fee: $170 annually
- HOA name: CHERRY RUN
Location
- Region: Burke
Financial & listing details
- Price per square foot: $334/sqft
- Tax assessed value: $756,330
- Annual tax amount: $8,762
- Date on market: 4/25/2025
- Listing agreement: Exclusive Right To Sell
- Listing terms: Seller Financing
- Inclusions: Kitchen / Desk Cabinet With Tv, Tv With Surround Sound In Rec Room Can Convey,
- Ownership: Fee Simple
Price history
| Date | Event | Price |
|---|---|---|
| 5/28/2025 | Sold | $905,000+0.6%$334/sqft |
Source:  Bright MLS #VAFX2234314 Report a problem Bright MLS #VAFX2234314 Report a problem | ||
| 4/28/2025 | Pending sale | $900,000$332/sqft |
Source: Bright MLS #VAFX2234314 Report a problem | ||
| 4/25/2025 | Listed for sale | $900,000$332/sqft |
Source: Bright MLS #VAFX2234314 Report a problem | ||
Public tax history
| Year | Property taxes | Tax assessment |
|---|---|---|
| 2025 | $8,743 +2.9% | $756,330 +3.1% |
| 2024 | $8,501 +8.3% | $733,750 +5.5% |
| 2023 | $7,852 -0.8% | $695,790 +0.6% |
| 2022 | $7,912 | $691,910 +9.8% |
| 2021 | -- | $629,910 +10% |
| 2020 | $6,780 | $572,870 |
| 2019 | $6,780 +1% | $572,870 +1% |
| 2018 | $6,716 +4.7% | $567,450 +2.7% |
| 2017 | $6,416 +5.5% | $552,600 +5.3% |
| 2016 | $6,079 -0.7% | $524,770 -4.4% |
| 2015 | $6,123 +7.2% | $548,660 +7% |
| 2014 | $5,710 | $512,770 +5.5% |
| 2013 | -- | $485,930 +8.8% |
| 2012 | -- | $446,780 -5.6% |
| 2011 | -- | $473,380 +5.7% |
| 2010 | -- | $447,980 -5% |
| 2009 | -- | $471,560 -9.8% |
| 2008 | -- | $522,950 -7.4% |
| 2007 | -- | $564,920 +74.2% |
| 2003 | -- | $324,350 +20% |
| 2002 | -- | $270,290 +16% |
| 2001 | -- | $233,010 |
Find assessor info on the county website
Neighborhood: 22015
Nearby homes
- $866,1004 bd2 ba1.8k sqft6692 Old Blacksmith Dr, Burke, VA 22015Off Market
- $921,5004 bd3 ba2.3k sqft6688 Old Blacksmith Dr, Burke, VA 22015Off Market
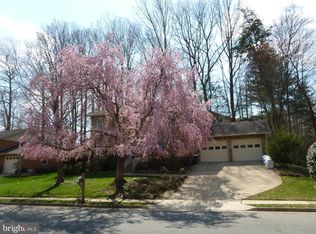
- $883,5004 bd2 ba1.8k sqft9700 Ironmaster Dr, Burke, VA 22015Off Market
- $816,6005 bd2 ba1.5k sqft9701 Rossetti Ct, Burke, VA 22015Off Market
- $1,001,8005 bd4 ba2.3k sqft6691 Old Blacksmith Dr, Burke, VA 22015Off Market
- $814,8003 bd2 ba1.6k sqft9703 Rossetti Ct, Burke, VA 22015Off Market
- $879,1005 bd3 ba2.8k sqft6689 Old Blacksmith Dr, Burke, VA 22015Off Market
- $925,0005 bd3 ba1.8k sqft6686 Old Blacksmith Dr, Burke, VA 22015Sold
Nearby schools
GreatSchools rating
- 9/10Cherry Run Elementary SchoolGrades: PK-6Distance: 0.4 mi
- 9/10Lake Braddock SecondaryGrades: 7-12Distance: 2.4 mi
Schools provided by the listing agent
- Elementary: Cherry Run
- Middle: Lake Braddock Secondary School
- High: Lake Braddock
- District: Fairfax County Public Schools
Source: Bright MLS. This data may not be complete. We recommend contacting the local school district to confirm school assignments for this home.
Get a cash offer in 3 minutes
Find out how much your home could sell for in as little as 3 minutes with a no-obligation cash offer.
Estimated market value
$924,500
Get a cash offer in 3 minutes
Find out how much your home could sell for in as little as 3 minutes with a no-obligation cash offer.
Estimated market value
$924,500
- Virginia
- Fairfax County
- Burke
- 22015
- 6690 Old Blacksmith Dr
Nearby cities
Nearby zip codes
Other Burke Topics
