Welcome to 6690 Olde Pine Drive! This 4 bedroom, 2.5 bath Colonial offers over 2700 square feet of finished living space, perfectly situated on a landscaped .45 acre lot! Step inside to a two-story foyer with and open staircase leading to the upper level. The main floor showcases a formal living room and a refined dining room, both adorned with crown molding and chair rail, with the dining room further enhanced by classic picture molding-perfect for hosting gatherings in style. The heart of the home is the well-appointed kitchen featuring granite countertops, maple cabinetry (including select glass-front doors), tile backsplash, under-cabinet lighting, built-in microwave and wall oven, and a spacious island with electric cooktop and breakfast bar seating. A double pantry provides ample storage, while the kitchen also offers direct access to a beautiful, covered, 20x12 low maintenance rear deck-ideal for relaxing, or entertaining outdoors! Open to the kitchen, the inviting family room is highlighted by detailed moldings and a stone gas fireplace, creating a warm and welcoming space. Flanked on either side are custom built-in shelving/bookcases. A convenient powder room completes the main level. Upstairs, the expansive primary suite is a true retreat, featuring two walk-in closets, a private sitting room and an en-suite bath with soaking tub, a tiled walk-in shower and double sinks. Three additional bedrooms, a full bath and a conveniently located laundry area complete the upper level. The unfinished lower level offers a workshop area with 42 inch access doors leading outside, studio/craft room, abundant storage space with a utility sink. Step outside to your own private backyard paradise! Thoughtfully designed landscaping and hardscape with ambient lighting surrounds multiple outdoor living areas, including a paver patio perfect for a hot tub, a cozy sitting area, a hardscape firepit area and an absolutely charming 16x12 storybook style shed. Additional highlights include a brand new carpeting in the upper level, 2 zone heating/cooling system, underground dog fence, epoxy coated garage floor, and soundproofing in the finished basement ceiling. This property is ready for you to call it home having space, style and serenity-inside and out! Square footage and room sizes are estimated.
Sold for $485,000
$485,000
6690 Olde Pine Dr, Chambersburg, PA 17202
4beds
2,786sqft
Single Family Residence
Built in 2016
0.45 Acres Lot
$486,800 Zestimate®
$174/sqft
$2,769 Estimated rent
Home value
$486,800
$448,000 - $531,000
$2,769/mo
Zestimate® history
Owner options
List your home for rent
$2,769/mo
Rent Zestimate®
Find your next renter with Zillow Rental Manager. Plus, with online applications, you can quickly screen prospective tenants – for free.
$2,769/mo
Rent Zestimate®
Refinance and save
$3,034/mo
Est. payment
Refinancing to a lower rate could help reduce your monthly payments and save thousands over the life of the loan.
$3,034/mo
Est. payment
Explore your selling options
Work with a Zillow partner agent
Leverage their expertise and Zillow's premium Showcase listings to get your home seen by more buyers.
Get startedList with your own agent
Get your home in front of millions of buyers by listing it on Zillow.
Learn how to do itSell it yourself
Take full control of how buyers see your home on Zillow by listing For Sale by Owner (FSBO).
List your homeWhat's special
Epoxy coated garage floorUnderground dog fenceHardscape firepit areaTile backsplashUnder-cabinet lightingCozy sitting area
Zillow last checked:
Listing updated:
Listed by:
Kelli Stouffer 717-658-2797,
RE/MAX Realty Agency, Inc.
Bought with:
krishna pradhan, RS371552
Ghimire Homes
Source: Bright MLS,MLS#: PAFL2033978
Facts & features
Interior
Bedrooms & bathrooms
- Bedrooms: 4
- Bathrooms: 3
- Full bathrooms: 2
- 1/2 bathrooms: 1
- Main level bathrooms: 1
Rooms
- Room types: Living Room, Dining Room, Primary Bedroom, Sitting Room, Bedroom 2, Bedroom 3, Bedroom 4, Kitchen, Family Room, Foyer, Laundry, Utility Room, Workshop, Bathroom 2, Hobby Room, Primary Bathroom, Half Bath
Primary bedroom
- Features: Attached Bathroom, Ceiling Fan(s), Crown Molding, Flooring - Carpet, Primary Bedroom - Sitting Area, Walk-In Closet(s)
- Level: Upper
- Area: 360 Square Feet
- Dimensions: 18 X 20
Bedroom 2
- Features: Ceiling Fan(s), Flooring - Carpet
- Level: Upper
- Area: 176 Square Feet
- Dimensions: 11 X 16
Bedroom 3
- Features: Ceiling Fan(s), Flooring - Carpet
- Level: Upper
- Area: 144 Square Feet
- Dimensions: 12 X 12
Bedroom 4
- Features: Ceiling Fan(s), Flooring - Carpet
- Level: Upper
- Area: 156 Square Feet
- Dimensions: 12 X 13
Primary bathroom
- Features: Soaking Tub, Bathroom - Walk-In Shower, Flooring - Ceramic Tile, Recessed Lighting
- Level: Upper
Bathroom 2
- Features: Bathroom - Tub Shower, Flooring - Ceramic Tile
- Level: Upper
Dining room
- Features: Chair Rail, Crown Molding, Flooring - Laminated
- Level: Main
- Area: 180 Square Feet
- Dimensions: 12 X 15
Family room
- Features: Ceiling Fan(s), Chair Rail, Crown Molding, Fireplace - Gas, Flooring - Laminated
- Level: Main
- Area: 345 Square Feet
- Dimensions: 15 X 23
Foyer
- Features: Flooring - Laminated
- Level: Main
Half bath
- Features: Flooring - Vinyl
- Level: Main
Other
- Features: Flooring - Concrete
- Level: Lower
Kitchen
- Features: Granite Counters, Crown Molding, Double Sink, Flooring - Laminated, Kitchen Island, Kitchen - Electric Cooking, Lighting - Pendants, Recessed Lighting, Pantry
- Level: Main
- Area: 195 Square Feet
- Dimensions: 13 X 15
Laundry
- Level: Upper
Living room
- Features: Ceiling Fan(s), Chair Rail, Crown Molding, Flooring - Carpet
- Level: Main
- Area: 180 Square Feet
- Dimensions: 12 X 15
Sitting room
- Features: Flooring - Carpet
- Level: Upper
- Area: 96 Square Feet
- Dimensions: 8 X 12
Utility room
- Features: Flooring - Concrete
- Level: Lower
Workshop
- Features: Flooring - Concrete
- Level: Lower
Heating
- Forced Air, Natural Gas
Cooling
- Central Air, Ceiling Fan(s), Electric
Appliances
- Included: Cooktop, Microwave, Oven, Dishwasher, Disposal, Dryer, Exhaust Fan, Ice Maker, Refrigerator, Stainless Steel Appliance(s), Washer, Water Heater, Electric Water Heater
- Laundry: Dryer In Unit, Upper Level, Washer In Unit, Laundry Room
Features
- Soaking Tub, Bathroom - Walk-In Shower, Bathroom - Tub Shower, Ceiling Fan(s), Chair Railings, Crown Molding, Family Room Off Kitchen, Formal/Separate Dining Room, Eat-in Kitchen, Kitchen Island, Pantry, Primary Bath(s), Recessed Lighting, Upgraded Countertops, Walk-In Closet(s)
- Flooring: Carpet, Laminate, Vinyl, Ceramic Tile
- Windows: Screens, Window Treatments
- Basement: Interior Entry,Exterior Entry,Sump Pump,Workshop
- Number of fireplaces: 1
- Fireplace features: Glass Doors, Gas/Propane, Stone
Interior area
- Total structure area: 2,786
- Total interior livable area: 2,786 sqft
- Finished area above ground: 2,786
- Finished area below ground: 0
Property
Parking
- Total spaces: 6
- Parking features: Garage Faces Front, Garage Door Opener, Inside Entrance, Driveway, Attached
- Attached garage spaces: 2
- Uncovered spaces: 4
Accessibility
- Accessibility features: None
Features
- Levels: Three
- Stories: 3
- Patio & porch: Patio, Porch
- Exterior features: Extensive Hardscape, Lighting
- Pool features: None
Lot
- Size: 0.45 Acres
- Features: Landscaped
Details
- Additional structures: Above Grade, Below Grade
- Parcel number: 100D16.164.000000
- Zoning: RESIDENTIAL
- Special conditions: Standard
Construction
Type & style
- Home type: SingleFamily
- Architectural style: Colonial
- Property subtype: Single Family Residence
Materials
- Vinyl Siding, Stone
- Foundation: Active Radon Mitigation
Condition
- Very Good
- New construction: No
- Year built: 2016
Utilities & green energy
- Sewer: Public Sewer
- Water: Public
Community & HOA
Community
- Subdivision: Ridgewood Station
HOA
- Has HOA: No
Location
- Region: Chambersburg
- Municipality: GUILFORD TWP
Financial & listing details
- Price per square foot: $174/sqft
- Tax assessed value: $38,890
- Annual tax amount: $6,489
- Date on market: 5/18/2026
- Listing agreement: Exclusive Right To Sell
- Listing terms: Cash,Conventional,FHA,USDA Loan,VA Loan
- Ownership: Fee Simple
Price history
| Date | Event | Price |
|---|---|---|
| 6/23/2026 | Sold | $485,000+1.1%$174/sqft |
Source:  Bright MLS #PAFL2033978 Report a problem Bright MLS #PAFL2033978 Report a problem | ||
| 5/22/2026 | Pending sale | $479,900$172/sqft |
Source: Bright MLS #PAFL2033978 Report a problem | ||
| 5/18/2026 | Listed for sale | $479,900+65.5%$172/sqft |
Source: Bright MLS #PAFL2033978 Report a problem | ||
| 3/15/2017 | Sold | $289,900$104/sqft |
Source: Public Record Report a problem | ||
Public tax history
| Year | Property taxes | Tax assessment |
|---|---|---|
| 2024 | $6,335 +6.5% | $38,890 |
| 2023 | $5,946 +2.4% | $38,890 |
| 2022 | $5,807 | $38,890 |
| 2021 | $5,807 +4.6% | $38,890 +1.9% |
| 2020 | $5,552 +5.1% | $38,180 |
| 2018 | $5,280 +12024.7% | $38,180 +2411.8% |
| 2017 | $44 | $1,520 |
| 2016 | $44 | $1,520 |
Find assessor info on the county website
Neighborhood: 17202
Nearby homes
- $342,600-- bd2 ba1.4k sqft6700 Olde Pine Dr, Chambersburg, PA 17202Off Market
- $483,000-- bd2 ba2.9k sqft6678 Olde Pine Dr, Chambersburg, PA 17202Off Market
- $451,7004 bd3 ba2.8k sqft6412 Bellhurst Dr, Chambersburg, PA 17202Off Market
- $460,4004 bd4 ba2.8k sqft6420 Bellhurst Dr, Chambersburg, PA 17202Off Market
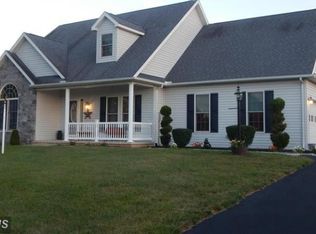
- $469,4004 bd3 ba2.6k sqft6703 Olde Pine Dr, Chambersburg, PA 17202Off Market
- $550,300-- bd3 ba5k sqft6404 Bellhurst Dr, Chambersburg, PA 17202Off Market
- $463,600-- bd3 ba2.4k sqft6695 Olde Pine Dr, Chambersburg, PA 17202Off Market
- $427,5003 bd3 ba2.6k sqft6428 Bellhurst Dr, Chambersburg, PA 17202Off Market
Nearby schools
GreatSchools rating
- 8/10Fayetteville El SchoolGrades: K-5Distance: 2.3 mi
- 7/10Chambersburg Area Ms - SouthGrades: 6-8Distance: 6 mi
- 3/10Chambersburg Area Senior High SchoolGrades: 9-12Distance: 6.7 mi
Schools provided by the listing agent
- District: Chambersburg Area
Source: Bright MLS. This data may not be complete. We recommend contacting the local school district to confirm school assignments for this home.


Get pre-qualified for a loan
At Zillow Home Loans, we can pre-qualify you in as little as 5 minutes with no impact to your credit score.An equal housing lender. NMLS #10287.
- Pennsylvania
- Franklin County
- Chambersburg
- 17202
- 6690 Olde Pine Dr
Nearby cities
Nearby zip codes
Other Chambersburg Topics
