Skip main navigation
Off market
  • $380,500

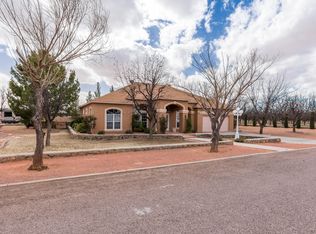
    6690 Rio Dorado Dr, La Mesa, NM 88044

    3beds
    1,882sqft
    SingleFamily
    Built in 1994
    0.48 Acres Lot
    $380,500 Zestimate®
    $202/sqft
    $2,021 Estimated rent

    Home value

    $380,500

    $361,000 - $400,000

    $2,021/mo

    Zestimate® history
    Loading
    Loading...

    Owner options

    List your home for rent

    $2,021/mo

    Rent Zestimate®

    Find your next renter with Zillow Rental Manager. Plus, with online applications, you can quickly screen prospective tenants – for free.

    Learn more

    $2,021/mo

    Rent Zestimate®

    Refinance and save

    $2,262/mo

    Est. payment

    Refinancing to a lower rate could help reduce your monthly payments and save thousands over the life of the loan.

    See today's rates

    $2,262/mo

    Est. payment

    Explore your selling options

    Work with a Zillow partner agent

    Leverage their expertise and Zillow's premium Showcase listings to get your home seen by more buyers.

    Get started

    List with your own agent

    Get your home in front of millions of buyers by listing it on Zillow.

    Learn how to do it

    Sell it yourself

    Take full control of how buyers see your home on Zillow by listing For Sale by Owner (FSBO).

    List your home

    What's special

    Beautiful well maintained home in the South Valley in the Valle Del Rio Subd. This bright & light home contain 1861 Sq. Ft., 3 bedrooms, 2 full baths, upscale appliances, granite counter, breakfast bar, formal dining room, fireplace, open floor plan with lots of tile. In 2018, A/C replaced, garage door opener, 2016 roof replaced with 10 yr. warranty, irrigation well, EBID rights, water softener, attached 2 car garage, 20x20 detached workshop with elec., & stub out plumbing, and RV parking on this .47 acre lot. Just short distance from town!

    This property is off market, which means it's not currently listed for sale or rent on Zillow. This may be different from what's available on other websites or public sources.

    Facts & features

    Interior

    Bedrooms & bathrooms
    • Bedrooms: 3
    • Bathrooms: 2
    • Full bathrooms: 2
    Heating
    • Forced air, Electric, Gas
    Cooling
    • Central
    Appliances
    • Included: Dishwasher, Garbage disposal, Range / Oven, Refrigerator
    Features
    • Open Floor Plan, Garage Door Opener, Smoke Alarm(s)
    • Flooring: Tile
    Interior area
    • Total interior livable area: 1,882 sqft

    Property

    Parking
    • Total spaces: 2
    • Parking features: Garage - Attached
    Features
    • Exterior features: Stucco
    Lot
    • Size: 0.48 Acres
    Details
    • Parcel number: 4008142100072

    Construction

    Type & style
    • Home type: SingleFamily
    Materials
    • Roof: Shake / Shingle
    Condition
    • Year built: 1994

    Utilities & green energy

    • Sewer: Septic Tank
    • Utilities for property: El Paso Electric, EBID, Well/Irrigation

    Community & neighborhood

    Location
    • Region: La Mesa

    Other

    Other facts
    • Roof: Pitched, Shingle
    • Heating: Forced Air, Gas
    • Windows: Double Pane, Vinyl Clad
    • Laundry Room: Utility Room
    • Living Room: Blinds, Fireplace, Carpet, Ceiling Fan
    • Kitchen: Eating Area, Wood Floors, Breakfast Bar, Tile Floor, Built-in Oven/Range, Built-in Dishwasher, Garbage Disposal, Refrigerator, Skylight(s), Country, Granite Counters, Kit/Family Room, Gas Cooktop
    • Master Bath: Tile Floor, With Full Bath, Double Sinks, Shower Stall, Skylight(s), Tile Countertops
    • Master Bedroom: Blinds, Carpet, Walk-in Closets
    • Bedrooms/Other: Blinds, Carpet, Ceiling Fan, Split Bedrooms, Drapes
    • Bathrooms/Others: Tub/Shower Combo, Double Sinks, Formica Countertops
    • Water Heater: Gas
    • Interior Features: Open Floor Plan, Garage Door Opener, Smoke Alarm(s)
    • Utilities: El Paso Electric, EBID, Well/Irrigation
    • Porch/Patio/Deck: Covered Porch, Covered Patio
    • Type of Structure: Site Built Home
    • Design Levels: One
    • Cooling: Refrigerated Central
    • Fence: Rock Wall
    • Dining Room: Formal, Carpet, Chandelier, Drapes
    • Exterior Features: Workshop Detached
    • Other Rooms: Entry/Foyer, Workshop
    • Water: Community Water
    • Flooring/Foundation: Slab
    • Style: Contemporary
    • Garage Type: Attached
    • Listing Agreement: Exclusive Right to Sell
    • Property Sub-Type: Single Family Residence
    • Sewer: Septic Tank
    • Account Number: R0314977

    Price history

    DateEventPrice
    2/17/2021Sold--
    Source: EXIT Realty solds #7458093625003018445 Report a problem
    12/28/2020Pending sale$315,000$167/sqft
    Source: Local MLS #2003273 Report a problem
    11/20/2020Listed for sale$315,000$167/sqft
    Source: RE/MAX Classic Realty #2003273 Report a problem

    Public tax history

    YearProperty taxesTax assessment
    2024$2,422 +1.9%$104,595 +3%
    2023$2,378 -1.9%$101,549
    2022$2,423 +20.8%$101,549 +20.2%
    2021$2,006 -0.6%$84,460
    2020$2,018 -0.1%$84,460
    2019$2,020 +3.6%$84,460 +3%
    2018$1,950 $82,000 +45%
    2017$1,950 +48.2%$56,566 +3%
    2016$1,316 +1.3%$54,919 -65.7%
    2015$1,299 +2.9%$159,959 +3%
    2014$1,263 +4.4%$155,300
    2013$1,210 $155,300 0%
    2012$1,210 +4.3%$155,324 +3%
    2011$1,160 +1.1%$150,800 0%
    2010$1,147 +17.2%$150,825 +10.2%
    2009$979 $136,918 +3%
    2008$979 +3.5%$132,930 +3%
    2007$945 +4.3%$129,059 +3%
    2005$907 -9.4%$125,300 -7.5%
    2004$1,000 +6.6%$135,490
    2003$939 -3.4%$135,490 +6.1%
    2002$971 $127,700
    2001$971 +4.6%$127,700 +2.4%
    2000$929 $124,700

    Find assessor info on the county website

    Neighborhood: 88044

    Nearby schools

    GreatSchools rating
    Get pre-qualified for a loan
    At Zillow Home Loans, we can pre-qualify you in as little as 5 minutes with no impact to your credit score.

    An equal housing lender. NMLS #10287.

    Sell for more on Zillow
    Get a Zillow Showcase℠ listing at no additional cost and you could sell for .
    $380,500
    2% more
    +$7,610
    With Zillow Showcase(estimated)
    $388,110