This property feels more like an Executive Home . Formal Living and Dining area from entry, Large opening into Designer Gourmet Kitchen pak panel cabinets with pull out trays, Kitchen Island 30Inch Upper cabinets, Nook for informal dining and Large floor plan for that perfect Family Room with views to rear yard. Split floor plan Master on South side with walk in closets, private exit door to rear yard, other bedrooms 2 and 3 on North side with a joining hallway, second split floor plan for Bedroom 4 private entry. Three Car garage. Energy Saving R30 batt/blown R19 exterior wall 50 Gallon Gas Hot water, Copper plumbing for water lines, wiring all copper, Interior doors 6'8 6 panel, Hardware Weiser rounded drywall corners. Topic rear yard with Luxury Pool 2024, BBQ and entertaining section
Sold for $750,000
$750,000
6690 S Eucalyptus Place, Chandler, AZ 85249
3beds
3,037sqft
Single Family Residence
Built in 2002
10,053 Square Feet Lot
$750,100 Zestimate®
$247/sqft
$3,590 Estimated rent
Home value
$750,100
$690,000 - $818,000
$3,590/mo
Zestimate® history
Owner options
List your home for rent
$3,590/mo
Rent Zestimate®
Find your next renter with Zillow Rental Manager. Plus, with online applications, you can quickly screen prospective tenants – for free.
$3,590/mo
Rent Zestimate®
Refinance and save
$3,557/mo
Est. payment
Refinancing to a lower rate could help reduce your monthly payments and save thousands over the life of the loan.
$3,557/mo
Est. payment
Explore your selling options
Work with a Zillow partner agent
Leverage their expertise and Zillow's premium Showcase listings to get your home seen by more buyers.
Get startedList with your own agent
Get your home in front of millions of buyers by listing it on Zillow.
Learn how to do itSell it yourself
Take full control of how buyers see your home on Zillow by listing For Sale by Owner (FSBO).
List your homeWhat's special
Zillow last checked:
Listing updated:
Listed by:
Tammy Colleen Schembri 602-577-9330,
RE/MAX Fine Properties
Bought with:
Christina M Fox, SA674048000
ProSmart Realty
Source: ARMLS,MLS#: 7023667
Facts & features
Interior
Bedrooms & bathrooms
- Bedrooms: 3
- Bathrooms: 3
- Full bathrooms: 2
- 1/2 bathrooms: 1
Heating
- Natural Gas
Cooling
- Central Air, Ceiling Fan(s)
Appliances
- Included: Dryer, Washer, Refrigerator, Dishwasher, Disposal
- Laundry: Inside
Features
- High Speed Internet, Double Vanity, Other, See Remarks, Eat-in Kitchen, Vaulted Ceiling(s), Pantry, Full Bth Master Bdrm, Separate Shwr & Tub
- Flooring: Carpet, Tile
- Windows: Solar Screens
- Has basement: No
- Number of fireplaces: 1
Interior area
- Total structure area: 3,037
- Total interior livable area: 3,037 sqft
Property
Parking
- Total spaces: 4
- Parking features: Attached, RV Access/Parking, RV Gate, Garage Door Opener, Extended Length Garage
- Attached garage spaces: 3
- Carport spaces: 1
- Covered spaces: 4
Features
- Stories: 1
- Patio & porch: Covered, Patio
- Exterior features: Misting System, Built-in Barbecue
- Has private pool: Yes
- Pool features: Outdoor Pool, Play Pool
- Spa features: None
- Fencing: Block
- Has view: Yes
- View description: City
Lot
- Size: 10,053 Square Feet
- Features: Sprinklers In Rear, Sprinklers In Front, Corner Lot, Desert Back, Desert Front
Details
- Parcel number: 30384501
Construction
Type & style
- Home type: SingleFamily
- Architectural style: Ranch
- Property subtype: Single Family Residence
Materials
- Stucco, Wood Frame, Painted
- Roof: Tile
Condition
- Year built: 2002
Details
- Builder name: US Home Corporation
Utilities & green energy
- Sewer: Public Sewer
- Water: City Water
Community & HOA
Community
- Features: Playground, Biking/Walking Path
- Security: Security System Owned
- Subdivision: Cooper Commons Estates
HOA
- Has HOA: Yes
- Services included: Maintenance Grounds
- HOA fee: $131 quarterly
- HOA name: Vision Community Man
- HOA phone: 480-759-4945
Location
- Region: Chandler
Financial & listing details
- Price per square foot: $247/sqft
- Tax assessed value: $575,200
- Annual tax amount: $3,367
- Date on market: 6/12/2026
- Cumulative days on market: 28 days
- Listing terms: Cash,Conventional,FHA,VA Loan
- Ownership: Fee Simple
- Road surface type: Asphalt
Price history
| Date | Event | Price |
|---|---|---|
| 7/9/2026 | Sold | $750,000-1.3%$247/sqft |
Source:  ARMLS #7023667 Report a problem ARMLS #7023667 Report a problem | ||
| 6/5/2026 | Pending sale | $760,000$250/sqft |
Source: ARMLS #7023667 Report a problem | ||
| 5/28/2026 | Price change | $760,000-1.9%$250/sqft |
Source: ARMLS #7023667 Report a problem | ||
| 5/9/2026 | Listed for sale | $775,000+42.2%$255/sqft |
Source: ARMLS #7023667 Report a problem | ||
| 9/1/2005 | Sold | $545,000+73%$179/sqft |
Source: ARMLS #2353595 Report a problem | ||
| 11/25/2003 | Sold | $315,000+32.7%$104/sqft |
Source: Public Record Report a problem | ||
| 6/4/2002 | Sold | $237,323$78/sqft |
Source: Public Record Report a problem | ||
Public tax history
| Year | Property taxes | Tax assessment |
|---|---|---|
| 2025 | $3,304 +1.6% | $57,520 -6.2% |
| 2024 | $3,251 +1.9% | $61,310 +90.3% |
| 2023 | $3,190 +21.5% | $32,218 -18.9% |
| 2022 | $2,625 -3.8% | $39,710 +7.2% |
| 2021 | $2,727 +3.9% | $37,030 +4.8% |
| 2020 | $2,625 +3.4% | $35,350 +7.5% |
| 2019 | $2,539 | $32,880 +7.9% |
| 2018 | $2,539 +7.2% | $30,460 +4% |
| 2017 | $2,369 +7.3% | $29,300 -0.4% |
| 2016 | $2,208 -3.4% | $29,430 +4.3% |
| 2015 | $2,285 | $28,210 +25.9% |
| 2014 | -- | $22,400 +18.6% |
| 2013 | -- | $18,880 -7.1% |
| 2012 | -- | $20,320 -8.5% |
| 2011 | -- | $22,210 -13.1% |
| 2010 | -- | $25,570 -21.2% |
| 2009 | -- | $32,460 -11.2% |
| 2008 | -- | $36,550 +10.6% |
| 2007 | -- | $33,050 +42.8% |
| 2006 | -- | $23,150 |
| 2005 | -- | $23,150 +10.2% |
| 2004 | -- | $21,000 +337.5% |
| 2003 | -- | $4,800 |
| 2002 | -- | $4,800 |
Find assessor info on the county website
Neighborhood: Cooper Commons
Nearby homes
- $716,8005 bd3 ba3.7k sqft6670 S Eucalyptus Pl, Chandler, AZ 85249Off Market
- $694,000-- bd4 ba3k sqft6710 S Eucalyptus Pl, Chandler, AZ 85249Off Market
- $729,2004 bd3 ba3k sqft2043 E Winged Foot Dr, Chandler, AZ 85249Off Market
- $663,1004 bd3 ba3k sqft2043 S Winged Foot Dr, Chandler, AZ 85249Off Market
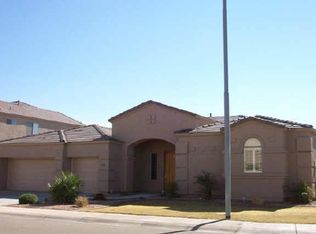
- $592,900-- bd3 ba2.5k sqft2042 E Westchester Dr, Chandler, AZ 85249Off Market
- $736,5004 bd2 ba4k sqft2024 E Winged Foot Dr, Chandler, AZ 85249Off Market
- $747,0006 bd4 ba3.7k sqft2063 E Winged Foot Dr, Chandler, AZ 85249Off Market
- $708,400-- bd3 ba3.7k sqft2044 E Winged Foot Dr, Chandler, AZ 85249Off Market
Nearby schools
GreatSchools rating
- 7/10Jane D. Hull Elementary SchoolGrades: PK-6Distance: 0.4 mi
- 8/10Santan Junior High SchoolGrades: 7-8Distance: 1.9 mi
- 9/10Basha High SchoolGrades: PK,6-12Distance: 2.7 mi
Schools provided by the listing agent
- Elementary: Jane D. Hull Elementary
- Middle: Bogle Junior High School
- High: Hamilton High School
- District: Chandler Unified District #80
Source: ARMLS. This data may not be complete. We recommend contacting the local school district to confirm school assignments for this home.
Get a cash offer in 3 minutes
Find out how much your home could sell for in as little as 3 minutes with a no-obligation cash offer.
Estimated market value
$750,100
Get a cash offer in 3 minutes
Find out how much your home could sell for in as little as 3 minutes with a no-obligation cash offer.
Estimated market value
$750,100
- Arizona
- Maricopa County
- Chandler
- 85249
- Cooper Commons
- 6690 S Eucalyptus Place
Nearby cities
Nearby neighborhoods
Nearby zip codes
Other Chandler Topics
