Skip main navigation
Sold
  • $618,000

    6690 SE 67th Ave, Portland, OR 97206

    4beds
    1,861sqft
    Residential, Single Family Residence
    Built in 2021
    3,049.2 Square Feet Lot
    $617,500 Zestimate®
    $332/sqft
    $3,350 Estimated rent

    Home value

    $617,500

    $574,000 - $667,000

    $3,350/mo

    Zestimate® history
    Loading
    Loading...

    Owner options

    List your home for rent

    $3,350/mo

    Rent Zestimate®

    Find your next renter with Zillow Rental Manager. Plus, with online applications, you can quickly screen prospective tenants – for free.

    Learn more

    $3,350/mo

    Rent Zestimate®

    Refinance and save

    $3,777/mo

    Est. payment

    Refinancing to a lower rate could help reduce your monthly payments and save thousands over the life of the loan.

    See today's rates

    $3,777/mo

    Est. payment

    Explore your selling options

    Work with a Zillow partner agent

    Leverage their expertise and Zillow's premium Showcase listings to get your home seen by more buyers.

    Get started

    List with your own agent

    Get your home in front of millions of buyers by listing it on Zillow.

    Learn how to do it

    Sell it yourself

    Take full control of how buyers see your home on Zillow by listing For Sale by Owner (FSBO).

    List your home

    What's special

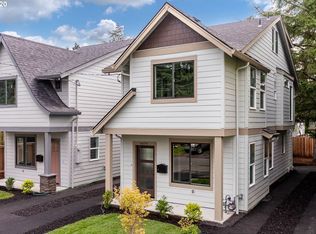
    Nestled on a tranquil Neighborhood Greenway connecting the Springwater Corridor and Mt. Tabor, this stunning home is uniquely positioned to capture abundant natural south-facing light through expansive glazing. The custom dining room features a built-in storage bench, perfect for gathering family and friends.Inside, the spacious layout welcomes you through tall doors into rooms with soaring 9-foot ceilings. The main floor includes an accessible bedroom or home office, complemented by a full bathroom with a walk-in shower—offering versatile living for guests or remote work.The primary suite is a true sanctuary, boasting vaulted 14-foot ceilings and serene views of the surrounding tree canopy. Unwind in the soaking tub beneath a large east-facing window where you can gaze at the stars.This isn’t your average builder-grade newer construction— architectural touches throughout create a warm Scandinavian vibe, featuring designer Muuto and West Elm lighting and hardware, plus finishes like the custom dining bench that comfortably seats everyone at the table. Three bedrooms include walk-in closets and all four bedrooms include custom organizers for maximizing storage.Enjoy a low-maintenance, dreamy yard filled with native plants, a new south-facing privacy fence, an airtight lockable storage shed, and a custom deck ideal for outdoor relaxation or entertaining. [Home Energy Score = 10. HES Report at https://rpt.greenbuildingregistry.com/hes/OR10204854]

    Zillow last checked:

    Listing updated:

    Listed by:

    Jessica Lamb 503-568-9195,

    Windermere Realty Trust

    Bought with:

    James Scolastico, 201225715

    Real Broker

    Source: RMLS (OR),MLS#: 219566023MLS Logo

    Facts & features

    Interior

    Bedrooms & bathrooms
    • Bedrooms: 4
    • Bathrooms: 3
    • Full bathrooms: 3
    • Main level bathrooms: 1
    Primary bedroom
    • Features: Closet Organizer, Double Sinks, Soaking Tub, Suite, Vaulted Ceiling, Walkin Closet, Walkin Shower, Wallto Wall Carpet
    • Level: Upper
    • Area: 208
    • Dimensions: 16 x 13
    Bedroom 2
    • Features: Closet Organizer, Vaulted Ceiling, Walkin Closet, Wallto Wall Carpet
    • Level: Upper
    • Area: 156
    • Dimensions: 13 x 12
    Bedroom 3
    • Features: Closet, Vaulted Ceiling, Wallto Wall Carpet
    • Level: Upper
    • Area: 120
    • Dimensions: 12 x 10
    Bedroom 4
    • Features: High Ceilings, Laminate Flooring, Walkin Closet
    • Level: Main
    • Area: 120
    • Dimensions: 12 x 10
    Dining room
    • Features: Living Room Dining Room Combo
    • Level: Main
    • Area: 96
    • Dimensions: 16 x 6
    Kitchen
    • Features: Dishwasher, Disposal, Island, Microwave, Pantry, Free Standing Range, Free Standing Refrigerator, Quartz
    • Level: Main
    • Area: 120
    • Width: 10
    Living room
    • Features: Fireplace, High Ceilings, Laminate Flooring
    • Level: Main
    • Area: 228
    • Dimensions: 19 x 12
    Heating
    • Mini Split, Fireplace(s)
    Cooling
    • Has cooling: Yes
    Appliances
    • Included: Dishwasher, Disposal, Free-Standing Gas Range, Free-Standing Refrigerator, Microwave, Stainless Steel Appliance(s), Washer/Dryer, Free-Standing Range, Tankless Water Heater
    Features
    • High Ceilings, Soaking Tub, Vaulted Ceiling(s), Walk-In Closet(s), Closet Organizer, Closet, Living Room Dining Room Combo, Kitchen Island, Pantry, Quartz, Double Vanity, Suite, Walkin Shower, Tile
    • Flooring: Laminate, Wall to Wall Carpet
    • Windows: Double Pane Windows, Vinyl Frames
    • Basement: None
    • Number of fireplaces: 1
    • Fireplace features: Gas
    Interior area
    • Total structure area: 1,861
    • Total interior livable area: 1,861 sqft

    Property

    Parking
    • Parking features: Driveway, Parking Pad
    • Has uncovered spaces: Yes
    Accessibility
    • Accessibility features: Accessible Entrance, Bathroom Cabinets, Main Floor Bedroom Bath, Natural Lighting, Parking, Walkin Shower, Accessibility
    Features
    • Stories: 2
    • Patio & porch: Deck
    • Exterior features: Yard
    • Fencing: Fenced
    Lot
    • Size: 3,049 sqft
    • Features: Level, SqFt 3000 to 4999
    Details
    • Additional structures: ToolShed
    • Parcel number: R674162

    Construction

    Type & style
    • Home type: SingleFamily
    • Architectural style: NW Contemporary
    • Property subtype: Residential, Single Family Residence
    Materials
    • Lap Siding, Metal Siding, Panel
    • Foundation: Concrete Perimeter, Slab
    • Roof: Composition
    Condition
    • Resale
    • New construction: No
    • Year built: 2021

    Utilities & green energy

    • Gas: Gas
    • Sewer: Public Sewer
    • Water: Public

    Community & neighborhood

    Location
    • Region: Portland
    • Subdivision: Brentwood Darlington

    Other

    Other facts
    • Listing terms: Cash,Conventional,FHA,VA Loan
    • Road surface type: Paved

    Price history

    DateEventPrice
    6/27/2025Sold$618,000-0.3%$332/sqft
    Source: RMLS (OR) #219566023 Report a problem
    6/9/2025Pending sale$619,900$333/sqft
    Source: RMLS (OR) #219566023 Report a problem
    5/30/2025Listed for sale$619,900+6%$333/sqft
    Source: RMLS (OR) #219566023 Report a problem
    9/29/2022Sold$585,000-1.7%$314/sqft
    Source: RMLS (OR) #22041083 Report a problem
    9/9/2022Pending sale$595,000$320/sqft
    Source: RMLS (OR) #22041083 Report a problem
    8/25/2022Listed for sale$595,000+24%$320/sqft
    Source: RMLS (OR) #22041083 Report a problem
    11/25/2020Listing removed$479,900-5%$258/sqft
    Source: Happy Homes Properties, Inc. #20364915 Report a problem
    8/7/2020Sold$505,000+5.2%$271/sqft
    Source: RMLS (OR) #20364915 Report a problem
    7/4/2020Pending sale$479,900$258/sqft
    Source: Happy Homes Properties, Inc. #20364915 Report a problem
    6/28/2020Listed for sale$479,900+137.6%$258/sqft
    Source: Happy Homes Properties, Inc. #20364915 Report a problem
    10/24/2013Sold$202,000$109/sqft
    Source: Agent Provided Report a problem

    Public tax history

    YearProperty taxesTax assessment
    2025$7,190 +3.7%$266,850 +3%
    2024$6,932 +4%$259,080 +3%
    2023$6,665 +2.2%$251,540 +3%
    2022$6,521 +1.7%$244,220 +3%
    2021$6,411 +305.3%$237,110 +282.9%
    2020$1,582 +3.8%$61,920 +3%
    2019$1,524 $60,120 -35.6%
    2018$1,524 -35.6%$93,330 +3%
    2017$2,365 +62.4%$90,620 +46.7%
    2016$1,456 $61,760

    Find assessor info on the county website

    Neighborhood: Brentwood-Darlington

    Nearby schools

    GreatSchools rating
    Schools provided by the listing agent
    • Elementary: Woodmere
    • Middle: Lane
    • High: Franklin

    Source: RMLS (OR). This data may not be complete. We recommend contacting the local school district to confirm school assignments for this home.

    Get a cash offer in 3 minutes
    Find out how much your home could sell for in as little as 3 minutes with a no-obligation cash offer.
    Estimated market value
    $617,500
    Get a cash offer in 3 minutes
    Find out how much your home could sell for in as little as 3 minutes with a no-obligation cash offer.
    Estimated market value
    $617,500