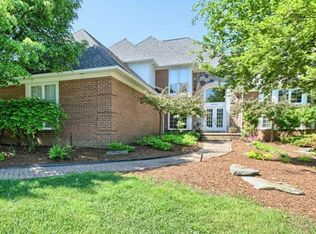
Nestled within the desirable Woodland Ridge subdivision, this nearly 4,000 sq ft contemporary home offers a luxurious blend of modern amenities and natural beauty on its private wooded lot. The open two-story foyer leads to a library with newer flooring, a sunlit living room with vaulted ceilings and a gas fireplace, and a dining room that overlooks a private two-tiered deck. The completely updated kitchen features granite counters, stainless steel appliances, a center island with an electric cooktop, and a ceiling-mounted stainless hood fan, flowing into a family room and game room with floor-to-ceiling windows and skylights. The first floor also includes a laundry room and updated lavatory. The huge master en suite boasts a jetted tub, dual sink vanity, and separate shower, while the loft area overlooks the dining and living rooms. The third bedroom has access to the additional full bathroom in the hall. The walkout lower level features a full gym with all the equipment you could ever wish for (gym equipment is excluded, but seller is open to selling the equipment), a full second kitchen, a bedroom, and an additional full bathroom, making it ideal for an in-law suite. Additional upgrades include several new windows and a brand new furnace. Never worry about a power outage again with the new, whole house Briggs & Stratton generator! Updated electrical panel as well. This home combines elegance, comfort, and modern conveniences in a serene, wooded setting, making it a must-see! BATVAI.
Sold for $705,000
Street View
$705,000
6690 Torybrooke Cir, West Bloomfield, MI 48323
4beds
5,887sqft
Single Family Residence
Built in 1992
0.38 Acres Lot
$773,800 Zestimate®
$120/sqft
$5,293 Estimated rent
Home value
$773,800
$735,000 - $820,000
$5,293/mo
Zestimate® history
Owner options
List your home for rent
$5,293/mo
Rent Zestimate®
Find your next renter with Zillow Rental Manager. Plus, with online applications, you can quickly screen prospective tenants – for free.
$5,293/mo
Rent Zestimate®
Refinance and save
$5,219/mo
Est. payment
Refinancing to a lower rate could help reduce your monthly payments and save thousands over the life of the loan.
$5,219/mo
Est. payment
Explore your selling options
Work with a Zillow partner agent
Leverage their expertise and Zillow's premium Showcase listings to get your home seen by more buyers.
Get startedList with your own agent
Get your home in front of millions of buyers by listing it on Zillow.
Learn how to do itSell it yourself
Take full control of how buyers see your home on Zillow by listing For Sale by Owner (FSBO).
List your homeWhat's special
Zillow last checked:
Listing updated:
Listed by:
Pierre G Binandeh 248-787-9200,
@properties Christie's Int'l R.E. Birmingham,
Corey Light 248-207-5544,
@properties Christie's Int'l R.E. Birmingham
Bought with:
Jimmy Ferris, 6501282127
RE/MAX Team 2000
Source: Realcomp II,MLS#: 20240033307
Facts & features
Interior
Bedrooms & bathrooms
- Bedrooms: 4
- Bathrooms: 4
- Full bathrooms: 3
- 1/2 bathrooms: 1
Primary bedroom
- Level: Second
- Dimensions: 27 x 18
Bedroom
- Level: Second
- Dimensions: 14 x 15
Bedroom
- Level: Second
- Dimensions: 11 x 14
Bedroom
- Level: Basement
- Dimensions: 13 x 14
Primary bathroom
- Level: Second
- Dimensions: 15 x 10
Other
- Level: Second
- Dimensions: 9 x 7
Other
- Level: Basement
- Dimensions: 13 x 8
Other
- Level: Entry
- Dimensions: 5 x 9
Other
- Level: Entry
- Dimensions: 12 x 12
Dining room
- Level: Entry
- Dimensions: 14 x 12
Family room
- Level: Entry
- Dimensions: 22 x 18
Game room
- Level: Entry
- Dimensions: 10 x 18
Kitchen
- Level: Entry
- Dimensions: 15 x 13
Other
- Level: Basement
- Dimensions: 17 x 16
Laundry
- Level: Entry
- Dimensions: 8 x 7
Library
- Level: Entry
- Dimensions: 14 x 14
Living room
- Level: Entry
- Dimensions: 16 x 24
Heating
- Forced Air, Natural Gas
Cooling
- Ceiling Fans, Central Air
Appliances
- Included: Dishwasher, Disposal, Double Oven, Dryer, Electric Cooktop, Free Standing Refrigerator, Microwave, Stainless Steel Appliances, Vented Exhaust Fan, Washer
Features
- Basement: Finished,Full,Walk Out Access
- Has fireplace: Yes
- Fireplace features: Gas, Living Room
Interior area
- Total interior livable area: 5,887 sqft
- Finished area above ground: 3,987
- Finished area below ground: 1,900
Property
Parking
- Total spaces: 2.5
- Parking features: Twoand Half Car Garage, Attached, Direct Access, Electricityin Garage, Garage Door Opener
- Attached garage spaces: 2.5
Features
- Levels: Two
- Stories: 2
- Entry location: GroundLevel
- Pool features: None
Lot
- Size: 0.38 Acres
- Dimensions: 107 x 151 x 123 x 133
Details
- Parcel number: 1820301002
- Special conditions: Short Sale No,Standard
Construction
Type & style
- Home type: SingleFamily
- Architectural style: Colonial
- Property subtype: Single Family Residence
Materials
- Brick
- Foundation: Basement, Poured
- Roof: Asphalt
Condition
- New construction: No
- Year built: 1992
Utilities & green energy
- Sewer: Public Sewer
- Water: Public
Community & HOA
Community
- Subdivision: WOODLAND RIDGE
HOA
- Has HOA: Yes
- HOA fee: $600 annually
Location
- Region: West Bloomfield
Financial & listing details
- Price per square foot: $120/sqft
- Tax assessed value: $272,683
- Annual tax amount: $8,735
- Date on market: 5/16/2024
- Cumulative days on market: 5 days
- Listing agreement: Exclusive Right To Sell
- Listing terms: Cash,Conventional,FHA,Va Loan
- Exclusions: Exclusion(s) Exist
Price history
| Date | Event | Price |
|---|---|---|
| 6/28/2024 | Sold | $705,000+4.4%$120/sqft |
Source:  Realcomp II #20240033307 Report a problem Realcomp II #20240033307 Report a problem | ||
| 5/28/2024 | Pending sale | $675,000$115/sqft |
Source: Realcomp II #20240033307 Report a problem | ||
| 5/16/2024 | Listed for sale | $675,000+39.2%$115/sqft |
Source: Realcomp II #20240033307 Report a problem | ||
| 11/20/2020 | Sold | $485,000-0.8%$82/sqft |
Source: Public Record Report a problem | ||
| 8/4/2020 | Price change | $489,000-2%$83/sqft |
Source: Milestone Realty Group LLC #2200036003 Report a problem | ||
| 7/1/2020 | Price change | $499,000-3.9%$85/sqft |
Source: Milestone Realty Group LLC #2200036003 Report a problem | ||
| 5/23/2020 | Listed for sale | $519,000+80.2%$88/sqft |
Source: Milestone Realty Group LLC #2200036003 Report a problem | ||
| 9/13/2012 | Sold | $288,000-0.7%$49/sqft |
Source: Public Record Report a problem | ||
| 7/13/2012 | Listed for sale | $289,900-23.7%$49/sqft |
Source: RE/MAX Vision #212071839 Report a problem | ||
| 2/11/2012 | Listing removed | $379,900$65/sqft |
Source: TEAM MACKENZIE #211131912 Report a problem | ||
| 1/5/2012 | Listed for sale | $379,900+39.7%$65/sqft |
Source: TEAM MACKENZIE #211131912 Report a problem | ||
| 8/11/2011 | Sold | $272,000-48.2%$46/sqft |
Source: Public Record Report a problem | ||
| 5/18/2004 | Sold | $525,000+12.9%$89/sqft |
Source: Public Record Report a problem | ||
| 12/10/1998 | Sold | $465,000$79/sqft |
Source: Public Record Report a problem | ||
Public tax history
| Year | Property taxes | Tax assessment |
|---|---|---|
| 2025 | -- | $332,360 +12% |
| 2024 | -- | $296,790 +6.8% |
| 2023 | -- | $277,920 +7.3% |
| 2022 | -- | $258,940 +3.3% |
| 2021 | -- | $250,780 +0.5% |
| 2020 | -- | $249,640 +7.4% |
| 2019 | -- | $232,380 +3.3% |
| 2018 | -- | $225,020 +0.4% |
| 2015 | $2,763 | $224,230 +10.1% |
| 2014 | -- | $203,650 +9.3% |
| 2011 | -- | $186,320 -6.5% |
| 2010 | -- | $199,170 -24.1% |
| 2009 | -- | $262,330 +4.3% |
| 2003 | -- | $251,420 +2.4% |
| 2002 | -- | $245,580 +15.7% |
| 2001 | $6,704 +3.1% | $212,180 -0.7% |
| 2000 | $6,503 | $213,600 |
Find assessor info on the county website
Neighborhood: 48323
Nearby homes
- $706,4004 bd5 ba3.6k sqft6682 Torybrooke Cir, West Bloomfield, MI 48323Off Market
- $699,3004 bd3 ba3.4k sqft6698 Torybrooke Cir, West Bloomfield, MI 48323Off Market
- $669,3004 bd3 ba3.6k sqft6689 Torybrooke Cir, West Bloomfield, MI 48323Off Market
- $781,6004 bd3 ba3.6k sqft6894 Lakemont Cir, West Bloomfield, MI 48323Off Market
- $644,2004 bd2 ba3.5k sqft6681 Torybrooke Cir, West Bloomfield, MI 48323Off Market
- $556,2004 bd2 ba3.1k sqft6697 Torybrooke Cir, West Bloomfield, MI 48323Off Market
- $732,0004 bd4 ba3.7k sqft6674 Torybrooke Cir, West Bloomfield, MI 48323Off Market
- $643,7004 bd3 ba3.8k sqft6706 Torybrooke Cir, West Bloomfield, MI 48323Off Market
Nearby schools
GreatSchools rating
- 7/10Pleasant Lake Elementary SchoolGrades: K-5Distance: 0.4 mi
- 8/10Walnut Creek Middle SchoolGrades: 6-8Distance: 0.8 mi
- 6/10Walled Lake Central High SchoolGrades: 9-12Distance: 2.9 mi
Get a cash offer in 3 minutes
Find out how much your home could sell for in as little as 3 minutes with a no-obligation cash offer.
Estimated market value
$773,800
Get a cash offer in 3 minutes
Find out how much your home could sell for in as little as 3 minutes with a no-obligation cash offer.
Estimated market value
$773,800
- Michigan
- Oakland County
- West Bloomfield
- 48323
- 6690 Torybrooke Cir
Nearby cities
Nearby zip codes
Other West Bloomfield Topics
