Skip main navigation
Closed
  • $1,150,000

    6690 Tulip Garden Way, Alpharetta, GA 30004

    5beds
    6,600sqft
    Single Family Residence, Residential
    Built in 2005
    0.77 Acres Lot
    $1,132,600 Zestimate®
    $174/sqft
    $5,915 Estimated rent

    Home value

    $1,132,600

    $1.05M - $1.22M

    $5,915/mo

    Zestimate® history
    Loading
    Loading...

    Owner options

    List your home for rent

    $5,915/mo

    Rent Zestimate®

    Find your next renter with Zillow Rental Manager. Plus, with online applications, you can quickly screen prospective tenants – for free.

    Learn more

    $5,915/mo

    Rent Zestimate®

    Refinance and save

    $5,871/mo

    Est. payment

    Refinancing to a lower rate could help reduce your monthly payments and save thousands over the life of the loan.

    See today's rates

    $5,871/mo

    Est. payment

    Explore your selling options

    Work with a Zillow partner agent

    Leverage their expertise and Zillow's premium Showcase listings to get your home seen by more buyers.

    Get started

    List with your own agent

    Get your home in front of millions of buyers by listing it on Zillow.

    Learn how to do it

    Sell it yourself

    Take full control of how buyers see your home on Zillow by listing For Sale by Owner (FSBO).

    List your home

    What's special

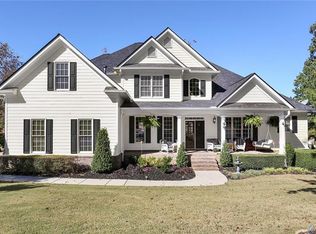
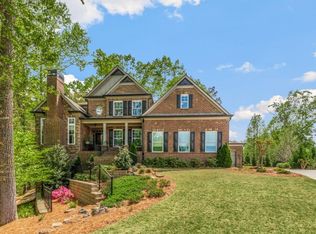
    Unbeatable value awaits in this luxurious estate home in Tulip Tree Estates! Located in the coveted Denmark High School district, this four-sided brick residence offers ample space, style, and comfort. Situated on over 3/4's of an acre, this pool-ready lot at the end of a serene cul-de-sac has it all. Enter through a grand two-story foyer, leading to beautiful hardwood floors and neutral paint throughout. This home boasts an elegant formal living room, formal dining room, and a dramatic two-story fireside great room. The expansive kitchen features a large peninsula, granite countertops, wood cabinetry, stainless steel appliances, and a breakfast bar, opening to a cozy fireside keeping room with vaulted ceilings. Step out to the covered patio and oversized deck to enjoy peaceful natural views, perfect for unwinding or entertaining. On the main level, the primary suite is a true retreat, complete with tray ceilings, a sitting area, and a spa-like bath with a massive shower, soaker tub, dual vanities, and an oversized walk-in closet. Also on this floor are a convenient laundry room and a guest half-bathroom. Upstairs, you'll find a fantastic second master suite with a luxurious bath and spacious walk-in closet, along with two additional bedrooms, each featuring private baths and walk-in closets. The full daylight walkout basement offers endless possibilities is freshly painted and boasts new carpet. A spacious family room, rec room, additional bedroom, full bathroom, and a versatile teen suite perfect for a game room, study, or theater room. With two large storage rooms—one ideal for a future kitchenette or wet bar—the terrace level is the same size as the main floor and can serve as an expansive nanny or granny suite. Just outside, enjoy a private concrete patio that opens up to serene outdoor space overlooking a tranquil creek. Enjoy the Alpharetta lifestyle with Forsyth County’s lower taxes, only 5 minutes to GA-400, near shopping, dining, and entertainment hubs like Halcyon, Avalon, and the proposed The Gathering with an arena for concerts and sports. This property is ready to be your forever home—schedule a tour today!

    Zillow last checked:

    Listing updated:

    Listed by:

    Didi Rasmussen,

    Gemba Real Estate

    Bought with:

    Cadence Houtsma

    Chapman Hall Realty Atlanta North

    Source: FMLS GA,MLS#: 7477819MLS Logo

    Facts & features

    Interior

    Bedrooms & bathrooms
    • Bedrooms: 5
    • Bathrooms: 6
    • Full bathrooms: 5
    • 1/2 bathrooms: 1
    • Main level bathrooms: 1
    • Main level bedrooms: 1
    Rooms
    • Room types: Attic, Basement, Den, Game Room, Laundry, Living Room, Sun Room
    Primary bedroom
    • Features: Master on Main, Oversized Master
    • Level: Master on Main, Oversized Master
    Bedroom
    • Features: Master on Main, Oversized Master
    Primary bathroom
    • Features: Double Vanity, Separate Tub/Shower, Soaking Tub
    Dining room
    • Features: Seats 12+, Separate Dining Room
    Kitchen
    • Features: Breakfast Bar, Cabinets White, Eat-in Kitchen, Keeping Room, Pantry, Stone Counters
    Heating
    • Forced Air, Natural Gas
    Cooling
    • Ceiling Fan(s), Central Air
    Appliances
    • Included: Dishwasher, Disposal, Double Oven, Gas Cooktop, Microwave, Refrigerator
    • Laundry: Laundry Room, Main Level
    Features
    • Bookcases, Cathedral Ceiling(s), Coffered Ceiling(s), Crown Molding, Double Vanity, Entrance Foyer 2 Story, High Ceilings 10 ft Main, Tray Ceiling(s), Vaulted Ceiling(s), Walk-In Closet(s)
    • Flooring: Carpet, Ceramic Tile, Hardwood, Laminate
    • Windows: Bay Window(s), Double Pane Windows
    • Basement: Daylight,Exterior Entry,Finished,Finished Bath,Full,Walk-Out Access
    • Number of fireplaces: 2
    • Fireplace features: Family Room, Keeping Room, Stone
    • Common walls with other units/homes: No Common Walls
    Interior area
    • Total structure area: 6,600
    • Total interior livable area: 6,600 sqft
    • Finished area above ground: 4,407
    • Finished area below ground: 1,543

    Property

    Parking
    • Total spaces: 3
    • Parking features: Attached, Garage, Garage Door Opener, Garage Faces Side, Level Driveway
    • Attached garage spaces: 3
    • Has uncovered spaces: Yes
    Accessibility
    • Accessibility features: None
    Features
    • Levels: Two
    • Stories: 2
    • Patio & porch: Covered, Deck, Patio
    • Exterior features: Courtyard, Garden, No Dock
    • Pool features: None
    • Spa features: None
    • Fencing: None
    • Has view: Yes
    • View description: Other
    • Waterfront features: None
    • Body of water: None
    Lot
    • Size: 0.77 Acres
    • Features: Back Yard, Creek On Lot, Cul-De-Sac, Front Yard, Irregular Lot, Landscaped
    Details
    • Additional structures: None
    • Parcel number: 019 367
    • Other equipment: None
    • Horse amenities: None

    Construction

    Type & style
    • Home type: SingleFamily
    • Architectural style: Traditional
    • Property subtype: Single Family Residence, Residential
    Materials
    • Brick 4 Sides, HardiPlank Type, Stucco
    • Foundation: Concrete Perimeter
    • Roof: Composition
    Condition
    • Resale
    • New construction: No
    • Year built: 2005

    Utilities & green energy

    • Electric: 110 Volts, 220 Volts in Laundry
    • Sewer: Public Sewer
    • Water: Public
    • Utilities for property: Cable Available, Electricity Available, Natural Gas Available, Phone Available, Sewer Available, Underground Utilities, Water Available
    Green energy
    • Energy efficient items: None
    • Energy generation: None

    Community & HOA

    Community
    • Features: Homeowners Assoc, Near Schools, Near Shopping, Near Trails/Greenway, Street Lights
    • Security: Smoke Detector(s)
    • Subdivision: Tulip Tree Estates
    HOA
    • Has HOA: Yes
    • Services included: Maintenance Grounds
    • HOA fee: $300 annually
    Location
    • Region: Alpharetta

    Financial & listing details

    • Price per square foot: $174/sqft
    • Tax assessed value: $1,211,090
    • Annual tax amount: $2,103
    • Date on market: 10/28/2024
    • Cumulative days on market: 196 days
    • Listing terms: 1031 Exchange,Cash,Conventional,FHA,VA Loan
    • Electric utility on property: Yes
    • Road surface type: Asphalt

    Price history

    DateEventPrice
    6/13/2025Sold$1,150,000-8%$174/sqft
    Source: FMLS GA #7477819 Report a problem
    5/30/2025Pending sale$1,249,900$189/sqft
    Source: FMLS GA #7477819 Report a problem
    4/22/2025Price change$1,249,900-3.5%$189/sqft
    Source: FMLS GA #7477819 Report a problem
    1/8/2025Price change$1,295,000-1.9%$196/sqft
    Source: FMLS GA #7477819 Report a problem
    10/28/2024Listed for sale$1,320,000+163.1%$200/sqft
    Source: FMLS GA #7477819 Report a problem
    3/26/2014Sold$501,700+0.4%$76/sqft
    Source: Public Record Report a problem
    2/25/2014Pending sale$499,900$76/sqft
    Source: RE/MAX Paramount Properties #7201923 Report a problem
    2/25/2014Listed for sale$499,900$76/sqft
    Source: RE/MAX Paramount Properties #5233425 Report a problem
    2/25/2014Pending sale$499,900$76/sqft
    Source: RE/MAX Paramount Properties #5233425 Report a problem
    2/8/2014Listed for sale$499,900$76/sqft
    Source: RE/MAX Paramount Properties #7201923 Report a problem
    1/18/2014Pending sale$499,900-9.1%$76/sqft
    Source: RE/MAX Paramount Properties #7201923 Report a problem
    6/19/2013Listing removed$550,000$83/sqft
    Source: Keller Williams Realty Consultants #5125559 Report a problem
    5/29/2013Price change$550,000-6.6%$83/sqft
    Source: Keller Williams Realty Consultants #5125559 Report a problem
    5/19/2013Price change$589,000-3.3%$89/sqft
    Source: Keller Williams Realty Consultants #5125559 Report a problem
    5/10/2013Price change$609,000+22%$92/sqft
    Source: Keller Williams Realty Consultants #5125559 Report a problem
    4/10/2013Price change$499,000-9.3%$76/sqft
    Source: Keller Williams Realty Consultants #5125559 Report a problem
    3/23/2013Listed for sale$550,000+14.6%$83/sqft
    Source: Keller Williams Realty Consultants #5125559 Report a problem
    3/29/2012Listing removed$480,000$73/sqft
    Source: Victoria Property Group #4210530 Report a problem
    12/22/2011Price change$480,000-17.2%$73/sqft
    Source: Victoria Property Group #4210530 Report a problem
    12/16/2011Listed for sale$580,000+16%$88/sqft
    Source: Victoria Property Group #4210530 Report a problem
    10/26/2011Listing removed$500,000$76/sqft
    Source: Victoria Property Group #4210530 Report a problem
    8/25/2011Price change$500,000+11.1%$76/sqft
    Source: Victoria Property Group #4210530 Report a problem
    4/17/2011Listed for sale$450,000-30.8%$68/sqft
    Source: Victoria Property Group #4210530 Report a problem
    7/9/2010Listing removed$649,900$98/sqft
    Source: Metro Brokers GMAC #3100166 Report a problem
    5/7/2010Listed for sale$649,900+5.7%$98/sqft
    Source: Metro Brokers GMAC #3100166 Report a problem
    4/20/2007Sold$615,000-13.3%$93/sqft
    Source: Public Record Report a problem
    7/14/2006Sold$709,400$107/sqft
    Source: Public Record Report a problem

    Public tax history

    YearProperty taxesTax assessment
    2025$2,120 -3%$484,436 +2.5%
    2024$2,186 +3.9%$472,808 +5.4%
    2023$2,103 -2%$448,448 +25%
    2022$2,145 +2.3%$358,692 +17.2%
    2021$2,096 +1.4%$306,080 +11.5%
    2020$2,066 -0.6%$274,468 -0.8%
    2019$2,080 -1.8%$276,784 -1.3%
    2017$2,118 +5.6%$280,432 +9.5%
    2016$2,005 $256,112 +27.6%
    2015$2,005 -71.7%$200,676 -25.1%
    2014$7,095 +30%$267,980 +30.2%
    2013$5,459 -1.1%$205,820 -0.9%
    2012$5,521 -18.2%$207,752 -19.1%
    2011$6,751 $256,844 -3.3%
    2010-- $265,628 -5.6%
    2009-- $281,348 +0.5%
    2008-- $279,988 +10.2%
    2007-- $254,108 +33.5%
    2006$4,148 +579.9%$190,360 +579.9%
    2005$610 $28,000
    Find assessor info on the county website

    Neighborhood: 30004

    Nearby schools

    GreatSchools rating
    Schools provided by the listing agent
    • Elementary: Brandywine
    • Middle: DeSana
    • High: Denmark High School

    Source: FMLS GA. This data may not be complete. We recommend contacting the local school district to confirm school assignments for this home.

    Get a cash offer in 3 minutes
    Find out how much your home could sell for in as little as 3 minutes with a no-obligation cash offer.
    Estimated market value
    $1,132,600
    Get a cash offer in 3 minutes
    Find out how much your home could sell for in as little as 3 minutes with a no-obligation cash offer.
    Estimated market value
    $1,132,600