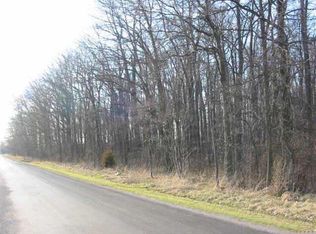
Tucked away at the end of a long, meandering gravel driveway, this extraordinary Boone County retreat offers the kind of privacy that is nearly impossible to find. Nestled on 8+ wooded acres. This fully fenced property is a true nature lover's & hunter's paradise - where wildlife roams freely and peace & quiet are part of everyday life. An electronic gated entry welcomes you home, setting the tone for the privacy & security that defines this estate. Whether you're seeking a personal sanctuary, recreational haven, or space to live life on your terms, this property delivers. The open floor plan ranch home features 3 BRs and 3 full baths.. Inside, the farmhouse-inspired interior feels warm & inviting. The great room showcases vaulted ceilings, a stunning stone hearth gas fireplace, custom built-ins, and abundant natural light pouring in from the sunroom & two skylights. The kitchen boasts white cabinetry, granite tops w/ breakfast bar, tiled backsplash, pantry & GE Profile appliances including an induction cooktop & built-in oven. The breakfast nook offers picturesque wooded views, the perfect place to sip your morning coffee and watch nature come to life. In 2021, the sunroom was converted into a stunning year-round retreat w/ new windows, LVP flooring, and breathtaking panoramic views of the surrounding woods. This appx 170 sq ft of addl liv space (not likely reflected in tax records) may quickly become your fav room in the home. Enjoy evenings on the rear deck or on the stamped concrete patio w/ a large WB fireplace and pergola w/ electricity. The property also incls 2 barns, a shooting range area, and an RV hookup. Extensive wired security cameras around home. 6" PVC downspout extensions run appx 100' away from the home. Exterior of the home and both barns were freshly painted (2023). Invisible fence around appx 1.5 acres of home. This is more than just a property, it's a private, secure, wooded retreat where you can slow down, breathe deeply, and truly live
Sold
Zillow last checked:
Listing updated:
Bought with:
Angela Raab
F.C. Tucker Company
Source: MIBOR as distributed by MLS GRID,MLS#: 22086079
Price history
| Date | Event | Price |
|---|---|---|
| 5/1/2026 | Sold | $605,000+0.8%$370/sqft |
Source:  MIBOR as distributed by MLS GRID #22086079 Report a problem MIBOR as distributed by MLS GRID #22086079 Report a problem | ||
| 3/8/2026 | Pending sale | $600,000$367/sqft |
Source: MIBOR as distributed by MLS GRID #22086079 Report a problem | ||
| 3/5/2026 | Listed for sale | $600,000+76.5%$367/sqft |
Source: MIBOR as distributed by MLS GRID #22086079 Report a problem | ||
| 6/1/2020 | Sold | $340,000-5.6%$208/sqft |
Source: MIBOR as distributed by MLS GRID #21702064 Report a problem | ||
| 4/3/2020 | Pending sale | $360,000$220/sqft |
Source: Berkshire Hathaway Home Services Indiana Realty #21702064 Report a problem | ||
| 3/24/2020 | Listed for sale | $360,000$220/sqft |
Source: Berkshire Hathaway Home #21702064 Report a problem | ||


Get pre-qualified for a loan
At Zillow Home Loans, we can pre-qualify you in as little as 5 minutes with no impact to your credit score.An equal housing lender. NMLS #10287.
