Situated in the highly sought-after Stonegate community, awaits this meticulously updated masterpiece with picturesque views of the lush common area. This custom-designed residence stands as a testament to luxury living where elegance meets comfort. Natural light accentuates the timeless features and attention to detail evident throughout the home. The open-concept great room adorned with a soaring vaulted ceiling, cozy fireplace, and custom built-ins seamlessly connects to a breakfast room and chef's kitchen. A formal office and living room add to the functionality. Retreat to the main level primary suite for ultimate relaxation, featuring a spa-like bath with an expansive shower and soaking tub, and a generous walk-in closet offering ample storage space. Ascending to the upper level reveals three bedrooms and two full baths. The impeccable lower level offers entertainment options, including a media room and a well-appointed wet bar, ideal for hosting guests. Additionally, the lower level features a full bath and a bedroom, offering versatility and functionality. Relax on the sun porch and enjoy a serene setting. Living in the Stonegate community means enjoying access to exclusive amenities and an idyllic lifestyle where kids walk or bike to the highly-rated schools. Take advantage of the beautifully landscaped common areas, community pools, and the clubhouse complete with an indoor basketball court. This exceptional home is not just a residence but a lifestyle choice.
Sold
Street View
$895,000
6691 Chapel Xing, Zionsville, IN 46077
5beds
4,372sqft
Residential, Single Family Residence
Built in 2004
0.27 Acres Lot
$1,040,200 Zestimate®
$205/sqft
$4,651 Estimated rent
Home value
$1,040,200
$978,000 - $1.11M
$4,651/mo
Zestimate® history
Owner options
List your home for rent
$4,651/mo
Rent Zestimate®
Find your next renter with Zillow Rental Manager. Plus, with online applications, you can quickly screen prospective tenants – for free.
$4,651/mo
Rent Zestimate®
Refinance and save
$6,148/mo
Est. payment
Refinancing to a lower rate could help reduce your monthly payments and save thousands over the life of the loan.
$6,148/mo
Est. payment
Explore your selling options
Work with a Zillow partner agent
Leverage their expertise and Zillow's premium Showcase listings to get your home seen by more buyers.
Get startedList with your own agent
Get your home in front of millions of buyers by listing it on Zillow.
Learn how to do itSell it yourself
Take full control of how buyers see your home on Zillow by listing For Sale by Owner (FSBO).
List your homeWhat's special
Impeccable lower levelCozy fireplaceBeautifully landscaped common areasOpen-concept great roomSun porchMain level primary suiteWell-appointed wet bar
Zillow last checked:
Listing updated:
Listed by:
Traci Garontakos 317-741-0861,
The Agency Indy
Bought with:
Erica Edwards
CENTURY 21 Scheetz
Source: MIBOR as distributed by MLS GRID,MLS#: 22004808
Facts & features
Interior
Bedrooms & bathrooms
- Bedrooms: 5
- Bathrooms: 5
- Full bathrooms: 4
- 1/2 bathrooms: 1
- Main level bathrooms: 2
- Main level bedrooms: 1
Primary bedroom
- Features: Carpet
- Level: Main
- Area: 238 Square Feet
- Dimensions: 17x14
Bedroom 2
- Features: Carpet
- Level: Upper
- Area: 156 Square Feet
- Dimensions: 13x12
Bedroom 3
- Features: Carpet
- Level: Upper
- Area: 156 Square Feet
- Dimensions: 13x12
Bedroom 4
- Features: Carpet
- Level: Upper
- Area: 156 Square Feet
- Dimensions: 13x12
Bedroom 5
- Features: Carpet
- Level: Basement
- Area: 143 Square Feet
- Dimensions: 13x11
Breakfast room
- Features: Hardwood
- Level: Main
- Area: 238 Square Feet
- Dimensions: 17x14
Dining room
- Features: Hardwood
- Level: Main
- Area: 156 Square Feet
- Dimensions: 13x12
Family room
- Features: Hardwood
- Level: Basement
- Area: 609 Square Feet
- Dimensions: 29x21
Great room
- Features: Hardwood
- Level: Main
- Area: 483 Square Feet
- Dimensions: 23x21
Kitchen
- Features: Hardwood
- Level: Main
- Area: 143 Square Feet
- Dimensions: 13x11
Laundry
- Features: Tile-Ceramic
- Level: Main
- Area: 81 Square Feet
- Dimensions: 9x9
Heating
- Has Heating (Unspecified Type)
Cooling
- Has cooling: Yes
Appliances
- Included: Gas Cooktop, Dishwasher, Disposal, Oven
Features
- Double Vanity, Bookcases, Entrance Foyer, Hardwood Floors, Eat-in Kitchen, Pantry, Walk-In Closet(s)
- Flooring: Hardwood
- Windows: Screens
- Basement: Finished,Partial,Storage Space
- Number of fireplaces: 2
- Fireplace features: Family Room
Interior area
- Total structure area: 4,372
- Total interior livable area: 4,372 sqft
- Finished area below ground: 1,064
Property
Parking
- Total spaces: 3
- Parking features: Attached
- Attached garage spaces: 3
Features
- Levels: Two
- Stories: 2
- Patio & porch: Screened
Lot
- Size: 0.27 Acres
Details
- Parcel number: 060405000004047005
- Horse amenities: None
Construction
Type & style
- Home type: SingleFamily
- Architectural style: Traditional
- Property subtype: Residential, Single Family Residence
Materials
- Brick
- Foundation: Concrete Perimeter
Condition
- New construction: No
- Year built: 2004
Utilities & green energy
- Water: Municipal/City
Community & HOA
Community
- Subdivision: Stonegate
HOA
- Has HOA: Yes
- Amenities included: Basketball Court, Clubhouse, Fitness Center, Pool
- HOA fee: $1,760 annually
Location
- Region: Zionsville
Financial & listing details
- Price per square foot: $205/sqft
- Tax assessed value: $880,600
- Annual tax amount: $7,780
- Date on market: 10/4/2024
- Cumulative days on market: 1 day
Price history
| Date | Event | Price |
|---|---|---|
| 11/5/2024 | Sold | $895,000$205/sqft |
Source:  MIBOR as distributed by MLS GRID #22004808 Report a problem MIBOR as distributed by MLS GRID #22004808 Report a problem | ||
| 10/5/2024 | Pending sale | $895,000$205/sqft |
Source: MIBOR as distributed by MLS GRID #22004808 Report a problem | ||
| 10/4/2024 | Listed for sale | $895,000+67.1%$205/sqft |
Source: MIBOR as distributed by MLS GRID #22004808 Report a problem | ||
| 11/7/2014 | Sold | $535,500-4.2%$122/sqft |
Source: MIBOR as distributed by MLS GRID #21312755 Report a problem | ||
| 10/27/2014 | Pending sale | $559,000$128/sqft |
Source: Berkshire Hathaway Home #21312755 Report a problem | ||
| 9/5/2014 | Listed for sale | $559,000+12.9%$128/sqft |
Source: Prudential Indiana Realty Group #21312755 Report a problem | ||
| 6/22/2010 | Sold | $495,000-3.9%$113/sqft |
Source: MIBOR as distributed by MLS GRID #21003813 Report a problem | ||
| 5/15/2010 | Price change | $515,000-6.4%$118/sqft |
Source: Encore Sotheby's International Realty #21003813 Report a problem | ||
| 2/22/2010 | Price change | $550,000-6.6%$126/sqft |
Source: Encore Sotheby's International Realty #21003813 Report a problem | ||
| 9/19/2009 | Listed for sale | $589,000$135/sqft |
Source: F. C. Tucker Company, Inc #2946968 Report a problem | ||
Public tax history
| Year | Property taxes | Tax assessment |
|---|---|---|
| 2025 | $8,861 +13.9% | $880,600 +8.1% |
| 2024 | $7,781 +7.8% | $814,700 +9.3% |
| 2023 | $7,215 +5.4% | $745,100 +7.8% |
| 2022 | $6,848 +4.2% | $691,500 +13.1% |
| 2021 | $6,575 -1.6% | $611,500 +2.2% |
| 2020 | $6,684 +5.1% | $598,200 -0.3% |
| 2019 | $6,363 +0.8% | $600,100 +4.5% |
| 2018 | $6,309 +3.6% | $574,100 +0.1% |
| 2017 | $6,093 +6.2% | $573,600 +4.2% |
| 2016 | $5,736 -0.5% | $550,700 +8.3% |
| 2014 | $5,763 +1.9% | $508,700 +2.5% |
| 2013 | $5,654 -1.4% | $496,500 -1.4% |
| 2012 | $5,735 +13.8% | $503,400 -0.1% |
| 2011 | $5,038 -4.8% | $503,800 -4.8% |
| 2010 | $5,292 -9.5% | $529,200 -9.6% |
| 2009 | $5,848 -26.7% | $585,300 +2.6% |
| 2007 | $7,982 -12.6% | $570,300 -1.3% |
| 2006 | $9,131 | $577,800 +35.1% |
| 2005 | -- | $427,600 |
Find assessor info on the county website
Neighborhood: 46077
Nearby homes
- $1,139,5005 bd6 ba6.6k sqft6693 Chapel Xing, Zionsville, IN 46077Off Market

- $999,9996 bd5 ba6.4k sqft6685 Chapel Xing, Zionsville, IN 46077Sold
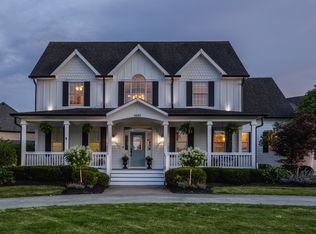
- $714,2003 bd3 ba3.4k sqft6694 Chapel Xing, Zionsville, IN 46077Off Market
- $767,9004 bd3 ba3.1k sqft6688 Chapel Xing, Zionsville, IN 46077Off Market
- $675,7002 bd3 ba3.5k sqft6702 Chapel Xing, Zionsville, IN 46077Off Market
- $1,097,0005 bd5 ba4.8k sqft6695 Chapel Xing, Zionsville, IN 46077Off Market
- $1,631,9005 bd8 ba8.3k sqft6696 E Stonegate Dr, Zionsville, IN 46077Off Market
- $1,029,6005 bd5 ba5.2k sqft6745 Chapel Crossing, Zionsville, IN 46077Off Market
Nearby schools
GreatSchools rating
- 8/10Stonegate ElementaryGrades: PK-4Distance: 0.3 mi
- 8/10Zionsville West Middle SchoolGrades: PK-8Distance: 0.6 mi
- 10/10Zionsville Community High SchoolGrades: 9-12Distance: 2.8 mi
Schools provided by the listing agent
- Elementary: Stonegate Elementary
- Middle: Zionsville West Middle School
- High: Zionsville Community High School
Source: MIBOR as distributed by MLS GRID. This data may not be complete. We recommend contacting the local school district to confirm school assignments for this home.
Get a cash offer in 3 minutes
Find out how much your home could sell for in as little as 3 minutes with a no-obligation cash offer.
Estimated market value
$1,040,200
Get a cash offer in 3 minutes
Find out how much your home could sell for in as little as 3 minutes with a no-obligation cash offer.
Estimated market value
$1,040,200
- Indiana
- Boone County
- Zionsville
- 46077
- 6691 Chapel Xing
Nearby cities
Nearby zip codes
Other Zionsville Topics
