Come see this gorgeous turn key pool home with a fabulous panoramic view of the lake. Located in the Oleander Pines subdivision, one of PSL's most outstanding communities. Home sits on a well-manicured lot w/ a wide spacious driveway. Home features vaulted ceilings & ceramic tile planks throughout, beautifully updated kitchen w/ newer SS appliances & granite countertops, & upgraded bathrooms also w/ granite countertops. Don't miss the lovely built-in wood cabinets & the attic pull-down stairs in the garage, along w/ a pull-down screen so as to enjoy Florida's wonderful weather. Saltwater pool recently acid washed & stunning pavers done throughout patio. Low HOA. Pay county taxes only. This home is move-in ready and showcases the Florida Lifestyle at its best! So many upgrades! Hot tub recently removed, but wiring still available both inside & outside of screen patio. Roof/Gutters 2018, Impact Glass/Doors (front of house) 2023, Accordion Shutters (rest of house) 2017, AC 2018, WH 2019, Exterior/Interior Paint 2023, Pool Pump 2018, Dishwasher 2018, Well 2018, Refrigerator <5 yrs old, Double Ovens 2019 (5yr warranty), Kitchen/Bathrooms updated 2017/18, Driveway resurfaced 2019, Patio around pool resurfaced and pavers laid in rest of patio 2020. Almost all furniture (new) included in sale price.
Sold for $540,000
$540,000
6691 Dickinson Terrace, Port St Lucie, FL 34952
3beds
2,166sqft
Single Family Residence
Built in 2004
10,019 Square Feet Lot
$525,300 Zestimate®
$249/sqft
$3,444 Estimated rent
Home value
$525,300
$499,000 - $552,000
$3,444/mo
Zestimate® history
Owner options
List your home for rent
$3,444/mo
Rent Zestimate®
Find your next renter with Zillow Rental Manager. Plus, with online applications, you can quickly screen prospective tenants – for free.
$3,444/mo
Rent Zestimate®
Refinance and save
$3,931/mo
Est. payment
Refinancing to a lower rate could help reduce your monthly payments and save thousands over the life of the loan.
$3,931/mo
Est. payment
Explore your selling options
Work with a Zillow partner agent
Leverage their expertise and Zillow's premium Showcase listings to get your home seen by more buyers.
Get startedList with your own agent
Get your home in front of millions of buyers by listing it on Zillow.
Learn how to do itSell it yourself
Take full control of how buyers see your home on Zillow by listing For Sale by Owner (FSBO).
List your homeWhat's special
Zillow last checked:
Listing updated:
Listed by:
Rebecca Weber 954-297-4747,
L.M. Butch Post Real Estate,
L.M.Butch Post 772-380-2300,
L.M. Butch Post Real Estate
Bought with:
Rebecca Weber, 3424521
L.M. Butch Post Real Estate
Source: BeachesMLS,MLS#: R10957047 Originating MLS: BeachesMLS
Originating MLS: BeachesMLSFacts & features
Interior
Bedrooms & bathrooms
- Bedrooms: 3
- Bathrooms: 2
- Full bathrooms: 2
- Main level bathrooms: 2
- Main level bedrooms: 3
Primary bedroom
- Level: Main
- Area: 255
- Dimensions: 17 X 15
Bedroom 2
- Level: Main
- Area: 156
- Dimensions: 13 X 12
Bedroom 3
- Level: Main
- Area: 156
- Dimensions: 13 X 12
Dining room
- Level: Main
- Area: 143
- Dimensions: 13 X 11
Family room
- Level: Main
- Area: 225
- Dimensions: 15 X 15
Kitchen
- Level: Main
- Area: 270
- Dimensions: 18 X 15
Living room
- Level: Main
- Area: 270
- Dimensions: 18 X 15
Heating
- Central, Electric
Cooling
- Central Air, Ceiling Fan(s), Electric
Appliances
- Included: Cooktop, Dryer, Dishwasher, Electric Water Heater, Disposal, Ice Maker, Microwave, Oven, Refrigerator, Water Heater, Washer
- Laundry: Washer Hookup, Inside, Laundry Closet
Features
- Built-in Features, Breakfast Area, Bathtub, Cathedral Ceiling(s), Dining Area, Separate/Formal Dining Room, Dual Sinks, Entrance Foyer, Eat-in Kitchen, Kitchen Island, Main Level Primary, Pantry, Split Bedrooms, Soaking Tub, Separate Shower, Vaulted Ceiling(s), Walk-In Closet(s)
- Flooring: Ceramic Tile
- Windows: Blinds, Drapes, Plantation Shutters, Storm Window(s)
- Furnished: Yes
Interior area
- Total structure area: 3,161
- Total interior livable area: 2,166 sqft
Property
Parking
- Total spaces: 3
- Parking features: Attached, Garage, Garage Door Opener
- Attached garage spaces: 3
Features
- Levels: One
- Stories: 1
- Patio & porch: Covered, Patio, Screened
- Exterior features: Outdoor Living Area
- Has private pool: Yes
- Pool features: In Ground, Screen Enclosure, Salt Water
- Has view: Yes
- View description: Lake
- Has water view: Yes
- Water view: Lake
- Waterfront features: Lake Front
Lot
- Size: 10,019 Square Feet
- Features: Sprinkler System, < 1/4 Acre
Details
- Parcel number: 341570600310006
- Zoning: RS-4Co
- Special conditions: Listed As-Is
Construction
Type & style
- Home type: SingleFamily
- Architectural style: Colonial
- Property subtype: Single Family Residence
Materials
- Block
- Roof: Composition,Shingle
Condition
- Resale
- New construction: No
- Year built: 2004
Details
- Builder name: Wynne Building Corporation
Utilities & green energy
- Electric: 3 Phase
- Sewer: Septic Tank
- Water: Public
- Utilities for property: Cable Available, Water Available
Community & HOA
Community
- Features: Home Owners Association
- Security: Motion Detectors, Smoke Detector(s), Security Lights
- Subdivision: OLEANDER PINES
HOA
- Has HOA: Yes
- Amenities included: None
- HOA fee: $14 monthly
- HOA phone: 856-459-1200
Location
- Region: Port Saint Lucie
Financial & listing details
- Price per square foot: $249/sqft
- Tax assessed value: $428,000
- Annual tax amount: $3,460
- Date on market: 2/6/2024
- Cumulative days on market: 11 days
- Listing terms: Cash,Conventional,FHA,Owner Will Carry,VA Loan
- Road surface type: Paved
Price history
| Date | Event | Price |
|---|---|---|
| 4/12/2024 | Sold | $540,000-3.4%$249/sqft |
Source:  BeachesMLS #R10957047 Report a problem BeachesMLS #R10957047 Report a problem | ||
| 2/6/2024 | Listed for sale | $559,000+145.5%$258/sqft |
Source: BeachesMLS #RX-10957047 Report a problem | ||
| 4/13/2004 | Sold | $227,700$105/sqft |
Source: Public Record Report a problem | ||
Public tax history
| Year | Property taxes | Tax assessment |
|---|---|---|
| 2025 | $4,473 +30% | $262,181 +27.7% |
| 2024 | $3,441 -0.6% | $205,303 +3% |
| 2023 | $3,460 +5.9% | $199,324 +3% |
| 2022 | $3,268 +0% | $193,519 +3% |
| 2021 | $3,267 +0.5% | $187,883 +1.4% |
| 2020 | $3,252 | $185,289 +2.3% |
| 2019 | $3,252 +1.5% | $181,124 +1.9% |
| 2018 | $3,204 +7.1% | $177,747 -15.3% |
| 2017 | $2,992 +1.2% | $209,900 +2.5% |
| 2016 | $2,956 +3% | $204,800 +6.6% |
| 2015 | $2,869 -1.5% | $192,100 +14.4% |
| 2014 | $2,911 | $167,983 +1.5% |
| 2013 | -- | $165,500 -0.4% |
| 2012 | -- | $166,200 -0.1% |
| 2011 | -- | $166,400 -1% |
| 2010 | -- | $168,000 -9.2% |
| 2009 | -- | $185,100 -15.8% |
| 2008 | -- | $219,768 +3% |
| 2007 | -- | $213,367 +2.5% |
| 2006 | -- | $208,163 +3% |
| 2005 | -- | $202,100 +585.1% |
| 2004 | -- | $29,500 |
| 2003 | -- | -- |
| 2002 | -- | -- |
| 2001 | -- | -- |
Find assessor info on the county website
Neighborhood: 34952
Nearby homes
- $485,0003 bd2 ba2.2k sqft6695 Dickinson Ter, Port Saint Lucie, FL 34952Off Market
- $434,9003 bd2 ba2.2k sqft6687 Dickinson Ter, Port Saint Lucie, FL 34952Sold
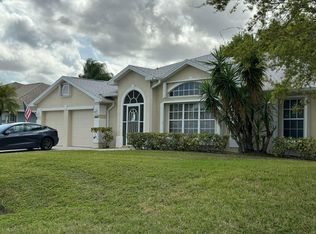
- $433,8003 bd2 ba2.1k sqft787 Sandburg Ln, Port Saint Lucie, FL 34952Off Market
- $471,6003 bd2 ba2.2k sqft6699 Dickinson Ter, Port Saint Lucie, FL 34952Off Market
- $466,1003 bd2 ba2.2k sqft779 Sandburg Ln, Port Saint Lucie, FL 34952Off Market
- $506,5003 bd2 ba2.2k sqft6692 Dickinson Ter, Port Saint Lucie, FL 34952Off Market
- $534,0003 bd2 ba4.2k sqft6696 Dickinson Ter, Port Saint Lucie, FL 34952Off Market
- $391,3003 bd2 ba2.1k sqft6823 Dickinson Ter, Port Saint Lucie, FL 34952Off Market
Nearby schools
GreatSchools rating
- 4/10Savanna Ridge Elementary SchoolGrades: PK-5Distance: 0.7 mi
- 5/10Northport K-8 SchoolGrades: PK-8Distance: 1.7 mi
- 4/10Port St. Lucie High SchoolGrades: 9-12Distance: 3.8 mi
Schools provided by the listing agent
- Elementary: Savanna Ridge
- Middle: Northport K-8
- High: Port St. Lucie
Source: BeachesMLS. This data may not be complete. We recommend contacting the local school district to confirm school assignments for this home.
Get a cash offer in 3 minutes
Find out how much your home could sell for in as little as 3 minutes with a no-obligation cash offer.
Estimated market value
$525,300
Get a cash offer in 3 minutes
Find out how much your home could sell for in as little as 3 minutes with a no-obligation cash offer.
Estimated market value
$525,300
- Florida
- Saint Lucie County
- Port Saint Lucie
- 34952
- 6691 Dickinson Terrace
Nearby cities
Nearby neighborhoods
Nearby zip codes
Other Port Saint Lucie Topics
- Apartments for Rent in 34952
- Houses for Sale in 34952
- Houses for Rent in 34952
- 34952 Real Estate
- Port Saint Lucie Condos
- Houses for Sale in Port Saint Lucie
- Newest Listings in Port Saint Lucie
- Port Saint Lucie Home Values
- Port Saint Lucie Real Estate Agents
- Port Saint Lucie Refinance
- Port Saint Lucie Mortgage Rates
