Step inside this inviting south Parker home where space, light, and functionality come together seamlessly. Soaring 20-foot vaulted ceilings in the front gathering room and formal dining area create an immediate sense of openness and impact, setting the tone from the moment you enter. The kitchen is both practical and stylish, featuring granite countertops, updated Stainless appliances, abundant cabinetry, and a bright eat-in breakfast nook—perfect for everyday living. Just beyond, the rear family room offers a comfortable retreat with large picture windows that flood the space with natural light, while a tucked-away guest bath adds convenience without sacrificing privacy. Upstairs, the spacious primary suite captures beautiful west-facing mountain views and includes a large walk-in closet and an expansive five-piece en-suite bath with dual sinks, private water closet, and an updated shower with a sleek Euro glass surround. Three additional bedrooms and a full bath provide flexibility for guests, home offices, or growing needs. The finished basement expands the living space even further, offering endless possibilities for a home gym, media room, or secondary living area—complete with an additional half bath for added convenience. Outside, enjoy a flat, usable backyard framed by mature trees and mountain views— with an oversized patio it’s ideal for entertaining, relaxing, or just letting family fur-babies roam freely. With major system updates including a brand-new furnace, A/C, and Water Heater, New Roof, New Exterior Paint plus a 2-car garage and move-in-ready condition, this home delivers comfort, value, and versatility in one complete package.
Sold for $570,000
$570,000
6691 Fonder Drive, Parker, CO 80134
4beds
2,518sqft
Single Family Residence
Built in 2000
4,356 Square Feet Lot
$569,700 Zestimate®
$226/sqft
$3,229 Estimated rent
Home value
$569,700
$541,000 - $598,000
$3,229/mo
Zestimate® history
Owner options
List your home for rent
$3,229/mo
Rent Zestimate®
Find your next renter with Zillow Rental Manager. Plus, with online applications, you can quickly screen prospective tenants – for free.
$3,229/mo
Rent Zestimate®
Refinance and save
$3,436/mo
Est. payment
Refinancing to a lower rate could help reduce your monthly payments and save thousands over the life of the loan.
$3,436/mo
Est. payment
Explore your selling options
Work with a Zillow partner agent
Leverage their expertise and Zillow's premium Showcase listings to get your home seen by more buyers.
Get startedList with your own agent
Get your home in front of millions of buyers by listing it on Zillow.
Learn how to do itSell it yourself
Take full control of how buyers see your home on Zillow by listing For Sale by Owner (FSBO).
List your homeWhat's special
Beautiful west-facing mountain viewsSpacious primary suiteNew exterior paintGranite countertopsAbundant cabinetryLarge walk-in closetBright eat-in breakfast nook
Zillow last checked:
Listing updated:
Listed by:
Ryan Davis 720-207-3992 ryan@ryanandcolorado.com,
Keller Williams Real Estate LLC
Bought with:
Neymar Lopez Sierra, 100065601
eXp Realty LLC
Source: REcolorado as distributed by MLS GRID,MLS#: 6038789
Facts & features
Interior
Bedrooms & bathrooms
- Bedrooms: 4
- Bathrooms: 4
- Full bathrooms: 2
- 1/2 bathrooms: 2
- Main level bathrooms: 1
Bedroom
- Description: Large Primary Bed With Mountain View’s And Great Walk In Closet
- Features: Primary Suite
- Level: Upper
Bedroom
- Description: Guest Bedroom Upstairs
- Level: Upper
Bedroom
- Description: Guest Bedroom Upstairs
- Level: Upper
Bedroom
- Description: Additional Guest Bedroom Upstairs
- Level: Upper
Bathroom
- Description: 5 Piece Primary Bath, Dual Sinks And Private W/C
- Features: En Suite Bathroom, Primary Suite
- Level: Upper
Bathroom
- Description: Secondary Guest Bath Upstairs
- Level: Upper
Bathroom
- Description: Main Floor Powder Bath
- Level: Main
Bathroom
- Description: Basement 1/2 Bath
- Level: Basement
Dining room
- Description: Open Concept Dining Area
- Level: Main
Family room
- Description: Large Open Family Room In The Basement
- Level: Basement
Great room
- Description: Front Great Room With Soaring Vaulted Ceilings
- Level: Main
Kitchen
- Description: Large Kitchen With Breakfast Nook And Tons Of Storage
- Level: Main
Laundry
- Description: Dedicated Laundry Room In Basement
- Level: Basement
Living room
- Description: Open Living Room With Cozy Gas Fireplace
- Level: Main
Heating
- Forced Air, Natural Gas
Cooling
- Central Air
Appliances
- Included: Dishwasher, Disposal, Microwave, Oven, Range, Refrigerator
Features
- Ceiling Fan(s), Eat-in Kitchen, Five Piece Bath, Granite Counters, High Ceilings, High Speed Internet, Open Floorplan, Primary Suite, Vaulted Ceiling(s), Walk-In Closet(s)
- Flooring: Carpet, Laminate, Tile
- Basement: Bath/Stubbed,Finished,Full,Partial
- Number of fireplaces: 1
- Fireplace features: Gas, Gas Log, Living Room
Interior area
- Total structure area: 2,518
- Total interior livable area: 2,518 sqft
- Finished area above ground: 1,914
- Finished area below ground: 536
Property
Parking
- Total spaces: 2
- Parking features: Garage - Attached
- Attached garage spaces: 2
Features
- Levels: Two
- Stories: 2
- Patio & porch: Patio
- Exterior features: Private Yard, Rain Gutters
- Fencing: Full
- Has view: Yes
- View description: Mountain(s)
Lot
- Size: 4,356 Square Feet
- Features: Landscaped, Level, Many Trees, Master Planned, Sprinklers In Front, Sprinklers In Rear
Details
- Parcel number: R0405397
- Zoning: PDU
- Special conditions: Standard
Construction
Type & style
- Home type: SingleFamily
- Property subtype: Single Family Residence
Materials
- Frame, Wood Siding
- Foundation: Slab
- Roof: Composition
Condition
- Year built: 2000
Utilities & green energy
- Sewer: Public Sewer
- Utilities for property: Electricity Connected, Natural Gas Connected, Phone Connected
Community & HOA
Community
- Security: Smoke Detector(s)
- Subdivision: Pinery Southwest
HOA
- Has HOA: Yes
- Amenities included: Clubhouse, Park, Pool, Trail(s)
- Services included: Maintenance Grounds, Trash
- HOA fee: $70 monthly
- HOA name: MSI HOA
- HOA phone: 303-420-4433
Location
- Region: Parker
Financial & listing details
- Price per square foot: $226/sqft
- Tax assessed value: $546,714
- Annual tax amount: $3,232
- Date on market: 5/1/2026
- Listing terms: Cash,Conventional,FHA,VA Loan
- Exclusions: As Negotiated Per The Contract To Buy And Sell
- Ownership: Individual
- Electric utility on property: Yes
- Road surface type: Paved
Price history
| Date | Event | Price |
|---|---|---|
| 8/3/2026 | Sold | $570,000$226/sqft |
Source:  REcolorado as distributed by MLS GRID #6038789 Report a problem REcolorado as distributed by MLS GRID #6038789 Report a problem | ||
| 6/21/2026 | Pending sale | $570,000$226/sqft |
Source: REcolorado as distributed by MLS GRID #6038789 Report a problem | ||
| 6/10/2026 | Price change | $570,000-3.4%$226/sqft |
Source: REcolorado as distributed by MLS GRID #6038789 Report a problem | ||
| 5/27/2026 | Price change | $590,000-1.7%$234/sqft |
Source: REcolorado as distributed by MLS GRID #6038789 Report a problem | ||
| 5/1/2026 | Listed for sale | $600,000+111.6%$238/sqft |
Source: REcolorado as distributed by MLS GRID #6038789 Report a problem | ||
| 6/4/2014 | Sold | $283,500+20.6%$113/sqft |
Source: Public Record Report a problem | ||
| 3/30/2005 | Sold | $235,000+28%$93/sqft |
Source: Public Record Report a problem | ||
| 12/21/2000 | Sold | $183,529$73/sqft |
Source: Public Record Report a problem | ||
Public tax history
| Year | Property taxes | Tax assessment |
|---|---|---|
| 2025 | $3,057 -1.1% | $34,170 -11.8% |
| 2024 | $3,090 +33.8% | $38,750 -1% |
| 2023 | $2,310 -3.5% | $39,130 +43.5% |
| 2022 | $2,395 | $27,270 -2.8% |
| 2021 | -- | $28,060 +5.4% |
| 2020 | $2,284 +12.7% | $26,620 |
| 2019 | $2,027 | $26,620 +15% |
| 2018 | $2,027 -20.2% | $23,150 |
| 2017 | $2,539 +1.4% | $23,150 +8.3% |
| 2016 | $2,505 -1.6% | $21,380 |
| 2015 | $2,544 +144.6% | $21,380 +34.6% |
| 2014 | $1,040 | $15,880 |
| 2013 | -- | $15,880 -4.4% |
| 2012 | -- | $16,610 |
| 2011 | -- | $16,610 -11.6% |
| 2010 | -- | $18,790 -7.4% |
| 2009 | $1,247 | $20,300 |
| 2008 | -- | $20,300 +7.5% |
| 2007 | -- | $18,880 |
| 2006 | $2,496 +6.3% | $18,880 +7.8% |
| 2004 | $2,347 -29.9% | $17,520 -1.2% |
| 2003 | $3,348 | $17,730 |
| 2002 | -- | $17,730 +256.7% |
| 2001 | $664 +614.9% | $4,970 +627.7% |
| 2000 | $93 | $683 |
Find assessor info on the county website
Neighborhood: 80134
Nearby homes
- $443,4002 bd3 ba1.2k sqft6687 Fonder Dr, Parker, CO 80134Off Market
- $627,9004 bd4 ba2.8k sqft6695 Fonder Dr, Parker, CO 80134Off Market
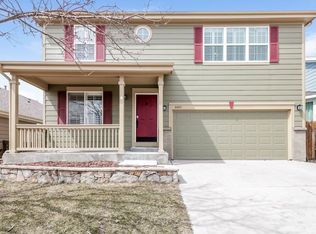
- $531,2004 bd3 ba2k sqft6683 Fonder Dr, Parker, CO 80134Off Market
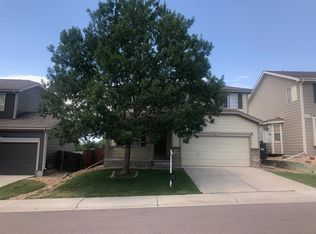
- $473,2002 bd2 ba2.1k sqft6699 Fonder Dr, Parker, CO 80134Off Market
- $544,2004 bd3 ba2k sqft5146 Hubert St, Parker, CO 80134Off Market
- $559,4004 bd3 ba2k sqft5138 Hubert St, Parker, CO 80134Off Market
- $540,8004 bd3 ba2.4k sqft6703 Fonder Dr, Parker, CO 80134Off Market
- $539,1004 bd3 ba2.1k sqft6679 Fonder Dr, Parker, CO 80134Off Market
Nearby schools
GreatSchools rating
- 9/10Northeast Elementary SchoolGrades: 3-5Distance: 1.5 mi
- 6/10Sagewood Middle SchoolGrades: 6-8Distance: 1.2 mi
- 8/10Ponderosa High SchoolGrades: 9-12Distance: 0.3 mi
Schools provided by the listing agent
- Elementary: Mountain View
- Middle: Sagewood
- High: Ponderosa
- District: Douglas RE-1
Source: REcolorado as distributed by MLS GRID. This data may not be complete. We recommend contacting the local school district to confirm school assignments for this home.
Get a cash offer in 3 minutes
Find out how much your home could sell for in as little as 3 minutes with a no-obligation cash offer.
Estimated market value
$569,700
Get a cash offer in 3 minutes
Find out how much your home could sell for in as little as 3 minutes with a no-obligation cash offer.
Estimated market value
$569,700
- Colorado
- Douglas County
- Parker
- 80134
- 6691 Fonder Drive
Nearby cities
Nearby neighborhoods
Nearby zip codes
Other Parker Topics
