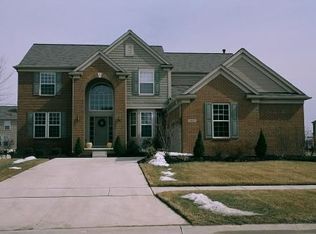
Exceptional opportunity in highly sought-after Creekside Village West subdivision! This spacious 4-bedroom home is nicely landscaped and offers bright, sun-filled living spaces and a functional layout ideal for both everyday living and entertaining. The main floor features an open concept family room with a fireplace, a dining area with access to a custom paver patio and a refreshed kitchen complete with quartz countertops, stainless steel appliances, induction range and an island with seating. New windows, new carpeting and refinished hardwood flooring are just some of the home's multiple upgrades. The main floor laundry and three-car garage add to the home’s convenience. Upstairs, the vaulted-ceiling primary suite provides a peaceful retreat with a large walk-in closet and a private bath featuring a soaking tub, double-sink vanity, and custom tile and glass door shower. A newly-renovated full bath serves three additional bedrooms. The home is enhanced by a community pool, playgrounds, and walking trails. BATVAI. Separate HOAs for homeowner and recreational services. Seller will consider leaving washer/dryer.
Sold for $470,000
$470,000
6691 Lakeway St, Ypsilanti, MI 48197
4beds
2,447sqft
Single Family Residence
Built in 2004
0.26 Acres Lot
$468,900 Zestimate®
$192/sqft
$3,211 Estimated rent
Home value
$468,900
Estimated sales range
Not available
$3,211/mo
Zestimate® history
Owner options
List your home for rent
$3,211/mo
Rent Zestimate®
Find your next renter with Zillow Rental Manager. Plus, with online applications, you can quickly screen prospective tenants – for free.
$3,211/mo
Rent Zestimate®
Refinance and save
$4,021/mo
Est. payment
Refinancing to a lower rate could help reduce your monthly payments and save thousands over the life of the loan.
$4,021/mo
Est. payment
Explore your selling options
Work with a Zillow partner agent
Leverage their expertise and Zillow's premium Showcase listings to get your home seen by more buyers.
Get startedList with your own agent
Get your home in front of millions of buyers by listing it on Zillow.
Learn how to do itSell it yourself
Take full control of how buyers see your home on Zillow by listing For Sale by Owner (FSBO).
List your homeWhat's special
Zillow last checked:
Listing updated:
Listed by:
Randolph T Barker 734-761-9000,
Elite Realty Services LLC
Bought with:
Jim Shaffer, 6502380733
Good Company
Source: Realcomp II,MLS#: 20250033513
Facts & features
Interior
Bedrooms & bathrooms
- Bedrooms: 4
- Bathrooms: 3
- Full bathrooms: 2
- 1/2 bathrooms: 1
Primary bedroom
- Level: Second
- Area: 240
- Dimensions: 15 x 16
Bedroom
- Level: Entry
- Area: 110
- Dimensions: 10 x 11
Bedroom
- Level: Second
- Area: 144
- Dimensions: 12 x 12
Bedroom
- Level: Second
- Area: 143
- Dimensions: 11 x 13
Primary bathroom
- Level: Second
Other
- Level: Second
Other
- Level: Entry
Dining room
- Level: Entry
- Area: 154
- Dimensions: 11 x 14
Family room
- Level: Entry
- Area: 221
- Dimensions: 13 x 17
Kitchen
- Level: Entry
- Area: 273
- Dimensions: 13 x 21
Laundry
- Level: Entry
- Area: 48
- Dimensions: 6 x 8
Living room
- Level: Entry
- Area: 221
- Dimensions: 13 x 17
Heating
- Forced Air, Natural Gas
Features
- Basement: Full,Unfinished
- Has fireplace: Yes
- Fireplace features: Family Room
Interior area
- Total interior livable area: 2,447 sqft
- Finished area above ground: 2,447
Property
Parking
- Total spaces: 3
- Parking features: Three Car Garage, Attached
- Attached garage spaces: 3
Features
- Levels: Two
- Stories: 2
- Entry location: GroundLevelwSteps
- Patio & porch: Porch
- Pool features: Community
Lot
- Size: 0.26 Acres
- Dimensions: 80 x 144
Details
- Parcel number: K01127408151
- Special conditions: Short Sale No,Standard
Construction
Type & style
- Home type: SingleFamily
- Architectural style: Colonial
- Property subtype: Single Family Residence
Materials
- Brick Veneer
- Foundation: Basement, Poured
Condition
- Platted Sub
- New construction: No
- Year built: 2004
Utilities & green energy
- Sewer: Public Sewer
- Water: Public
- Utilities for property: Cable Available, Underground Utilities
Community & HOA
Community
- Subdivision: CREEKSIDE VILLAGE WEST SUB
HOA
- Has HOA: Yes
- Services included: Maintenance Grounds, Other
- HOA fee: $905 annually
- HOA phone: 734-585-5174
Location
- Region: Ypsilanti
Financial & listing details
- Price per square foot: $192/sqft
- Tax assessed value: $125,581
- Annual tax amount: $6,004
- Date on market: 5/11/2025
- Cumulative days on market: 16 days
- Listing agreement: Exclusive Right To Sell
- Listing terms: Cash,Conventional,Warranty Deed
Price history
| Date | Event | Price |
|---|---|---|
| 6/27/2025 | Sold | $470,000+4.5%$192/sqft |
Source:  Realcomp II #20250033513 Report a problem Realcomp II #20250033513 Report a problem | ||
| 5/25/2025 | Contingent | $449,900$184/sqft |
Source: Realcomp II #20250033513 Report a problem | ||
| 5/21/2025 | Price change | $449,900-6.3%$184/sqft |
Source: Realcomp II #20250033513 Report a problem | ||
| 5/11/2025 | Listed for sale | $479,900+70.7%$196/sqft |
Source: Realcomp II #20250033513 Report a problem | ||
| 1/20/2006 | Sold | $281,165$115/sqft |
Source: Public Record Report a problem | ||
Public tax history
| Year | Property taxes | Tax assessment |
|---|---|---|
| 2025 | $6,005 | $212,100 +10.2% |
| 2024 | -- | $192,400 +10.7% |
| 2023 | -- | $173,800 +11.6% |
| 2022 | -- | $155,800 +3.7% |
| 2021 | -- | $150,300 +4.9% |
| 2020 | -- | $143,300 +9.4% |
| 2019 | -- | $131,000 +5.5% |
| 2018 | -- | $124,200 +2% |
| 2017 | $4,659 | $121,800 +24.1% |
| 2016 | $4,659 +5.3% | $98,123 +0.3% |
| 2015 | $4,426 | $97,830 +3.2% |
| 2014 | $4,426 | $94,774 |
| 2013 | $4,426 | $94,774 +4.6% |
| 2012 | -- | $90,600 -3.1% |
| 2011 | -- | $93,500 -6.8% |
| 2010 | -- | $100,300 -5.7% |
| 2009 | -- | $106,400 -20.2% |
| 2008 | -- | $133,300 -4.1% |
| 2007 | -- | $139,000 +0.9% |
| 2005 | -- | $137,800 +0.7% |
| 2004 | -- | $136,900 +356.3% |
| 2003 | -- | $30,000 |
Find assessor info on the county website
Neighborhood: 48197
Nearby homes
- $550,5004 bd2 ba3k sqft6650 Lakeway St, Ypsilanti, MI 48197Off Market
- $609,4004 bd4 ba3.1k sqft6764 Lakeway St, Ypsilanti, MI 48197Off Market
- $516,6004 bd6 ba3.2k sqft6636 Lakeway St, Ypsilanti, MI 48197Off Market

- $573,0004 bd3 ba2.7k sqft6649 Lakeway St, Ypsilanti, MI 48197Off Market
- $559,5004 bd2 ba2.4k sqft6663 Lakeway St, Ypsilanti, MI 48197Off Market
- $480,8004 bd2 ba2.4k sqft6635 Lakeway St, Ypsilanti, MI 48197Off Market
- $485,1004 bd3 ba2.3k sqft8865 Amaranth Ln, Ypsilanti, MI 48197Off Market
- $588,2004 bd2 ba3k sqft6677 Lakeway St, Ypsilanti, MI 48197Off Market
Nearby schools
GreatSchools rating
- 6/10Bishop Elementary SchoolGrades: K-5Distance: 2.6 mi
- 5/10Lincoln Middle SchoolGrades: 6-8Distance: 2.6 mi
- 4/10Lincoln Senior High SchoolGrades: 9-12Distance: 2.8 mi
Get a cash offer in 3 minutes
Find out how much your home could sell for in as little as 3 minutes with a no-obligation cash offer.
Estimated market value
$468,900
Get a cash offer in 3 minutes
Find out how much your home could sell for in as little as 3 minutes with a no-obligation cash offer.
Estimated market value
$468,900
- Michigan
- Washtenaw County
- Ypsilanti
- 48197
- 6691 Lakeway St
Nearby cities
Nearby neighborhoods
Nearby zip codes
Other Ypsilanti Topics
