Welcome to 6691 Lindbergh Avenue, where exceptional curb appeal greets you at this stunning single-story home. Featuring four bedrooms and two bathrooms, this residence offers a spacious living room that seamlessly connects to the kitchen and family room. The gourmet kitchen is appointed with granite countertops, rich cabinetry, a large island, a custom decorative glass pantry door, stainless steel appliances, and a wine refrigerator. The adjacent family room is perfect for movie nights, showcasing a custom-built entertainment center and a cozy electric fireplace. The master suite includes a newly upgraded walk-in closet with crisp white crown molding, drawers, and shelves. The master bathroom boasts beautiful earth-tone granite countertops and a tiled stone walk-in shower. Three additional spacious bedrooms provide comfort, while the fourth bedroom has been transformed into a luxurious dressing room with exquisite cabinetry, crown molding, and decorative lighting—a true dream closet. The garage features epoxy flooring, overhead storage, modern cabinets, frosted glass panels on the garage door for enhanced natural light, and recessed lighting. Step outside to the expansive backyard, where you'll find mature palm trees, fire-pit, saltwater pool and spa with a relaxing sun shelf and waterfalls. Additional highlights include newer energy-efficient solar panels and roof, a Nest thermostat, plantation shutters, ceiling fans, luxury tile flooring, a smart Ring doorbell, and more. With NO HOA and LOW TAXES, and located in the top-rated Chaffey Unified School District, this home is conveniently close to shopping, dining, and entertainment, and offers easy access to the 15 and 210 freeways. Don’t miss the chance to make this exquisite home your own!
Sold for $799,000
Listed by: Jason Mitchell Real Estate California, Inc. • Andrea Barquero • Contact: 714-402-8102
Bought with: Elevate Real Estate Agency
$799,000
6691 Lindbergh Ave, Fontana, CA 92336
4beds
1,755sqft
Single Family Residence
Built in 1998
7,200 Square Feet Lot
$792,500 Zestimate®
$455/sqft
$3,417 Estimated rent
Home value
$792,500
$713,000 - $880,000
$3,417/mo
Zestimate® history
Owner options
List your home for rent
$3,417/mo
Rent Zestimate®
Find your next renter with Zillow Rental Manager. Plus, with online applications, you can quickly screen prospective tenants – for free.
$3,417/mo
Rent Zestimate®
Refinance and save
$5,101/mo
Est. payment
Refinancing to a lower rate could help reduce your monthly payments and save thousands over the life of the loan.
$5,101/mo
Est. payment
Explore your selling options
Work with a Zillow partner agent
Leverage their expertise and Zillow's premium Showcase listings to get your home seen by more buyers.
Get startedList with your own agent
Get your home in front of millions of buyers by listing it on Zillow.
Learn how to do itSell it yourself
Take full control of how buyers see your home on Zillow by listing For Sale by Owner (FSBO).
List your homeWhat's special
Saltwater pool and spaCozy electric fireplaceExpansive backyardGourmet kitchenLarge islandModern cabinetsCustom-built entertainment center
Zillow last checked:
Listing updated:
Listed by:
Andrea Barquero DRE #01819765 714-402-8102,
Jason Mitchell Real Estate California, Inc.
Bought with:
Darcy Woolman, DRE #01406869
Elevate Real Estate Agency
Dale MIller, DRE #01972899
Elevate Real Estate Agency
Source: CRMLS,MLS#: PW25214760 Originating MLS: California Regional MLS
Originating MLS: California Regional MLSFacts & features
Interior
Bedrooms & bathrooms
- Bedrooms: 4
- Bathrooms: 2
- Full bathrooms: 2
- Main level bathrooms: 2
- Main level bedrooms: 4
Rooms
- Room types: Bedroom, Converted Bedroom, Family Room, Kitchen, Laundry, Living Room, Primary Bathroom, Primary Bedroom, Media Room, Other
Primary bedroom
- Features: Main Level Primary
Bedroom
- Features: All Bedrooms Down
Bedroom
- Features: Bedroom on Main Level
Bathroom
- Features: Bathroom Exhaust Fan, Bathtub, Closet, Full Bath on Main Level, Granite Counters, Separate Shower, Tub Shower, Upgraded, Walk-In Shower
Kitchen
- Features: Butler's Pantry, Granite Counters, Kitchen Island, Kitchen/Family Room Combo, Remodeled, Updated Kitchen
Heating
- Central, Forced Air
Cooling
- Central Air
Appliances
- Included: Gas Range, Microwave, Refrigerator, Range Hood, Self Cleaning Oven, Water To Refrigerator, Water Heater
- Laundry: Washer Hookup, Gas Dryer Hookup, Inside, Laundry Room
Features
- Built-in Features, Ceiling Fan(s), Crown Molding, Eat-in Kitchen, Granite Counters, Open Floorplan, Recessed Lighting, All Bedrooms Down, Bedroom on Main Level, Main Level Primary, Walk-In Closet(s)
- Flooring: Tile
- Doors: ENERGY STAR Qualified Doors, French Doors
- Windows: Double Pane Windows, Drapes, Plantation Shutters, Screens, Tinted Windows
- Has fireplace: Yes
- Fireplace features: Decorative, Electric, Family Room
- Common walls with other units/homes: No Common Walls
Interior area
- Total interior livable area: 1,755 sqft
Property
Parking
- Total spaces: 4
- Parking features: Direct Access, Door-Single, Driveway, Garage Faces Front, Garage, On Street
- Attached garage spaces: 2
- Uncovered spaces: 2
Accessibility
- Accessibility features: None
Features
- Levels: One
- Stories: 1
- Entry location: Front
- Patio & porch: Concrete, Covered, Front Porch
- Has private pool: Yes
- Pool features: Heated, In Ground, Private, Salt Water, Tile, Waterfall
- Has spa: Yes
- Spa features: Heated, In Ground, Private
- Fencing: Block
- Has view: Yes
- View description: Pool
Lot
- Size: 7,200 Square Feet
- Features: Back Yard, Corner Lot, Front Yard, Sprinklers In Rear, Sprinklers In Front, Lawn, Landscaped, Near Park, Rocks, Sprinklers Timer, Sprinklers On Side, Sprinkler System, Street Level, Walkstreet
Details
- Parcel number: 0228691220000
- Special conditions: Standard
Construction
Type & style
- Home type: SingleFamily
- Architectural style: Modern
- Property subtype: Single Family Residence
Materials
- Unknown
- Foundation: Slab
- Roof: Tile
Condition
- Updated/Remodeled
- New construction: No
- Year built: 1998
Utilities & green energy
- Sewer: Public Sewer
- Water: Public
- Utilities for property: Cable Connected, Electricity Connected, Natural Gas Connected, Phone Connected, Sewer Connected, Water Connected
Community & HOA
Community
- Features: Biking, Curbs, Dog Park, Foothills, Hiking, Street Lights, Suburban, Sidewalks, Park
- Security: Carbon Monoxide Detector(s), Smoke Detector(s)
Location
- Region: Fontana
Financial & listing details
- Price per square foot: $455/sqft
- Tax assessed value: $273,302
- Annual tax amount: $4,442
- Date on market: 9/12/2025
- Cumulative days on market: 41 days
- Listing terms: Cash,Cash to Existing Loan,Cash to New Loan,Conventional,FHA,Relocation Property,VA Loan
- Inclusions: Kitchen Refrigerator, Wine Refrigerator, and Ring Doorbell.
- Road surface type: Paved
Price history
| Date | Event | Price |
|---|---|---|
| 11/19/2025 | Sold | $799,000$455/sqft |
Source:  CRMLS #PW25214760 Report a problem CRMLS #PW25214760 Report a problem | ||
| 10/24/2025 | Pending sale | $799,000$455/sqft |
Source: CRMLS #PW25214760 Report a problem | ||
| 9/12/2025 | Listed for sale | $799,000+357.9%$455/sqft |
Source: CRMLS #PW25214760 Report a problem | ||
| 2/5/2002 | Sold | $174,500-6.3%$99/sqft |
Source: Public Record Report a problem | ||
| 9/11/2001 | Sold | $186,205+8.3%$106/sqft |
Source: Public Record Report a problem | ||
| 4/11/2000 | Sold | $172,000+17.8%$98/sqft |
Source: Public Record Report a problem | ||
| 8/14/1998 | Sold | $146,000$83/sqft |
Source: Public Record Report a problem | ||
Public tax history
| Year | Property taxes | Tax assessment |
|---|---|---|
| 2025 | $4,442 +3.2% | $273,302 +2% |
| 2024 | $4,303 +2.7% | $267,943 +2% |
| 2023 | $4,189 +0.2% | $262,690 +2% |
| 2022 | $4,181 +0.7% | $257,539 +2% |
| 2021 | $4,151 +1.2% | $252,490 +1% |
| 2020 | $4,100 +1.4% | $249,901 +2% |
| 2019 | $4,045 +0.7% | $245,001 +2% |
| 2018 | $4,016 +0.5% | $240,197 +2% |
| 2017 | $3,997 | $235,488 +2% |
| 2016 | $3,997 +3.1% | $230,871 +1.5% |
| 2015 | $3,875 +2.9% | $227,403 +2% |
| 2014 | $3,765 | $222,948 +0.5% |
| 2013 | -- | $221,940 +2% |
| 2012 | -- | $217,588 +2% |
| 2011 | -- | $213,321 +0.8% |
| 2010 | -- | $211,726 -0.2% |
| 2009 | -- | $212,229 +2% |
| 2008 | -- | $208,068 +2% |
| 2007 | -- | $203,988 +2% |
| 2006 | -- | $199,988 +2% |
| 2005 | -- | $196,067 +2% |
| 2004 | -- | $192,223 +1.9% |
| 2003 | -- | $188,700 +7.6% |
| 2002 | -- | $175,430 0% |
| 2001 | -- | $175,440 +18% |
| 2000 | -- | $148,625 |
Find assessor info on the county website
Neighborhood: 92336
Nearby homes
- $750,0003 bd3 ba1.8k sqft6751 Lindbergh Ave, Fontana, CA 92336Sold

- $679,1004 bd2 ba1.7k sqft6694 Lindbergh Ave, Fontana, CA 92336Off Market
- $683,0003 bd2 ba1.5k sqft15214 Wright Ct, Fontana, CA 92336Off Market
- $702,0003 bd3 ba1.9k sqft6705 Lindbergh Ave, Fontana, CA 92336Off Market
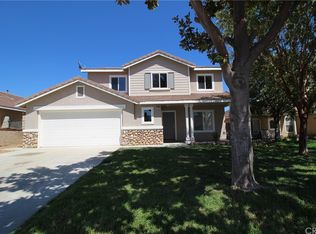
- $644,7003 bd2 ba1.5k sqft6686 Lindbergh Ave, Fontana, CA 92336Off Market
- $705,5003 bd3 ba1.9k sqft15237 Yeager Ave, Fontana, CA 92336Off Market
- $646,6003 bd2 ba1.7k sqft6711 Lindbergh Ave, Fontana, CA 92336Off Market
- $666,2003 bd2 ba1.9k sqft6678 Lindbergh Ave, Fontana, CA 92336Off Market
Nearby schools
GreatSchools rating
- 10/10Cecilia Lucero Solorio Elementary SchoolGrades: K-5Distance: 0.2 mi
- 8/10Heritage Intermediate SchoolGrades: 6-8Distance: 1.8 mi
- 8/10Etiwanda High SchoolGrades: 9-12Distance: 2.2 mi
Schools provided by the listing agent
- Elementary: Solorio
- Middle: Heritage
- High: Etiwanda
Source: CRMLS. This data may not be complete. We recommend contacting the local school district to confirm school assignments for this home.
Get a cash offer in 3 minutes
Find out how much your home could sell for in as little as 3 minutes with a no-obligation cash offer.
Estimated market value
$792,500
Get a cash offer in 3 minutes
Find out how much your home could sell for in as little as 3 minutes with a no-obligation cash offer.
Estimated market value
$792,500
- California
- San Bernardino County
- Fontana
- 92336
- 6691 Lindbergh Ave
Nearby cities
Nearby neighborhoods
Nearby zip codes
Other Fontana Topics
