Back on the Market after some refreshing! Step into this custom home filled with timeless 80's character and inviting charm, offering the perfect blend of personality and opportunity to make it your own. With solid construction and a spacious layout, this home provides a wonderful foundation for comfortable living and future personalization.A welcoming foyer opens to formal living and dining areas, while the expansive great room is bathed in natural light from a sunny skylight, featuring vaulted ceilings and a built-in wet barideal for gatherings and entertaining. The kitchen offers a cozy dining nook and a generous layout with plenty of space for culinary creativity.Enjoy indoor-outdoor living with large covered patios in both the front and back, complete with a classic porch swingperfect for relaxing summer afternoons. Inside, you'll find a convenient half bath with outdoor access, a spacious laundry room, a large walk-in pantry, and abundant storage throughout.The 3-car tandem garage includes a 220 outlet for an electric vehicle and offers versatile space for a workshop, hobby area, or additional use to suit your needs.Situated on a large cul-de-sac lot, the property has the potential for RV parking, and ample room for a garden, play area, or even a future pool. Located in a quiet, established custom neighborhood within the desirable Bullard School District.Additional highlights include oversized bedrooms with walk-in closets, a main bath with dual sinks and a spacious primary suite with vaulted ceilings, a separate tub and shower, and private patio access.A home with character, space, and the flexibility to fit your lifestyleready to be enjoyed from day one.
Sold for $525,000
$525,000
6691 N Feland Ave, Fresno, CA 93711
3beds
3baths
2,938sqft
Residential, Single Family Residence
Built in 1980
7,048 Square Feet Lot
$537,700 Zestimate®
$179/sqft
$2,723 Estimated rent
Home value
$537,700
$511,000 - $565,000
$2,723/mo
Zestimate® history
Owner options
List your home for rent
$2,723/mo
Rent Zestimate®
Find your next renter with Zillow Rental Manager. Plus, with online applications, you can quickly screen prospective tenants – for free.
$2,723/mo
Rent Zestimate®
Refinance and save
$3,341/mo
Est. payment
Refinancing to a lower rate could help reduce your monthly payments and save thousands over the life of the loan.
$3,341/mo
Est. payment
Explore your selling options
Work with a Zillow partner agent
Leverage their expertise and Zillow's premium Showcase listings to get your home seen by more buyers.
Get startedList with your own agent
Get your home in front of millions of buyers by listing it on Zillow.
Learn how to do itSell it yourself
Take full control of how buyers see your home on Zillow by listing For Sale by Owner (FSBO).
List your homeWhat's special
Large cul-de-sac lotBuilt-in wet barSpacious foyerClassic porch swingAdditional carportCozy dining nookSunny skylight
Zillow last checked:
Listing updated:
Listed by:
Jessica C. Souther DRE #02048753 530-514-4208,
Century 21 Select Real Estate
Bought with:
Mitsuo Matsunami, DRE #01191211
Century 21 Select Real Estate
Source: Fresno MLS,MLS#: 640698Originating MLS: Fresno MLS
Facts & features
Interior
Bedrooms & bathrooms
- Bedrooms: 3
- Bathrooms: 3
Primary bedroom
- Area: 0
- Dimensions: 0 x 0
Bedroom 1
- Area: 0
- Dimensions: 0 x 0
Bedroom 2
- Area: 0
- Dimensions: 0 x 0
Bedroom 3
- Area: 0
- Dimensions: 0 x 0
Bedroom 4
- Area: 0
- Dimensions: 0 x 0
Bathroom
- Features: Tub/Shower, Shower
Dining room
- Features: Formal
- Area: 0
- Dimensions: 0 x 0
Family room
- Area: 0
- Dimensions: 0 x 0
Kitchen
- Features: Eat-in Kitchen, Pantry
- Area: 0
- Dimensions: 0 x 0
Living room
- Area: 0
- Dimensions: 0 x 0
Basement
- Area: 0
Heating
- Has Heating (Unspecified Type)
Cooling
- Central Air
Appliances
- Included: Built In Range/Oven, Disposal, Dishwasher
- Laundry: Inside, Utility Room, Gas Dryer Hookup, Electric Dryer Hookup
Features
- Number of fireplaces: 1
Interior area
- Total structure area: 2,938
- Total interior livable area: 2,938 sqft
Property
Parking
- Total spaces: 3
- Parking features: Garage - Attached
- Attached garage spaces: 3
Features
- Levels: One
- Stories: 1
- Patio & porch: Covered
- Spa features: Bath
Lot
- Size: 7,048 Square Feet
- Dimensions: 50 x 141
- Features: Urban, Cul-De-Sac, Sprinklers In Front, Sprinklers In Rear, Sprinklers Auto, Mature Landscape
Details
- Parcel number: 40649121
- Zoning: RS4
Construction
Type & style
- Home type: SingleFamily
- Architectural style: Ranch
- Property subtype: Residential, Single Family Residence
Materials
- Stucco, Wood Siding
- Foundation: Concrete
- Roof: Composition
Condition
- Year built: 1980
Utilities & green energy
- Electric: On
- Sewer: Public Sewer
- Water: Public
- Utilities for property: Public Utilities
Green energy
- Energy generation: Solar
Community & HOA
Location
- Region: Fresno
Financial & listing details
- Price per square foot: $179/sqft
- Tax assessed value: $600,000
- Annual tax amount: $7,775
- Date on market: 12/4/2025
- Cumulative days on market: 146 days
- Listing agreement: Exclusive Right To Sell
- Listing terms: Conventional,Cash
Price history
| Date | Event | Price |
|---|---|---|
| 7/28/2026 | Sold | $525,000-4.5%$179/sqft |
Source: Fresno MLS #640698 Report a problem | ||
| 6/16/2026 | Pending sale | $550,000$187/sqft |
Source: Fresno MLS #640698 Report a problem | ||
| 5/2/2026 | Listed for sale | $550,000$187/sqft |
Source: Fresno MLS #640698 Report a problem | ||
| 4/17/2026 | Pending sale | $550,000$187/sqft |
Source: Fresno MLS #640698 Report a problem | ||
| 4/2/2026 | Listed for sale | $550,000-3.5%$187/sqft |
Source: Fresno MLS #640698 Report a problem | ||
| 2/28/2026 | Listing removed | $569,967$194/sqft |
Source: Fresno MLS #640698 Report a problem | ||
| 2/11/2026 | Price change | $569,967-5%$194/sqft |
Source: Fresno MLS #640698 Report a problem | ||
| 12/4/2025 | Listed for sale | $599,967$204/sqft |
Source: Fresno MLS #640698 Report a problem | ||
Public tax history
| Year | Property taxes | Tax assessment |
|---|---|---|
| 2025 | $7,775 +89.8% | $600,000 +82.7% |
| 2024 | $4,097 +2% | $328,366 +2% |
| 2023 | $4,017 +1.4% | $321,928 +2% |
| 2022 | $3,960 +2.9% | $315,617 +2% |
| 2021 | $3,850 +0.5% | $309,429 +1% |
| 2020 | $3,832 +4.1% | $306,257 +2% |
| 2019 | $3,683 +2.3% | $300,253 +2% |
| 2018 | $3,601 +1.8% | $294,367 +2% |
| 2017 | $3,538 +3.5% | $288,596 +2% |
| 2016 | $3,419 +1.6% | $282,938 +1.5% |
| 2015 | $3,366 +2% | $278,689 +2% |
| 2014 | $3,299 | $273,231 +0.5% |
| 2013 | -- | $271,997 +2% |
| 2012 | -- | $266,665 +2% |
| 2011 | -- | $261,437 +0.8% |
| 2010 | -- | $259,484 -0.2% |
| 2009 | -- | $260,101 +2% |
| 2008 | -- | $255,002 +2% |
| 2007 | -- | $250,003 +2% |
| 2006 | -- | $245,102 +2% |
| 2005 | -- | $240,297 +2% |
| 2004 | -- | $235,587 +1.9% |
| 2003 | -- | $231,271 +2% |
| 2002 | -- | $226,737 +2% |
| 2001 | $2,600 | $222,292 |
Find assessor info on the county website
Neighborhood: Bullard
Nearby homes
- $535,3003 bd2 ba2.3k sqft6678 N Hazel Ave, Fresno, CA 93711Off Market
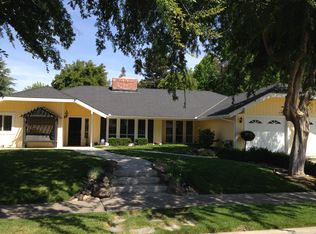
- $508,8004 bd2 ba2.3k sqft6685 N Feland Ave, Fresno, CA 93711Off Market

- $633,6003 bd3 ba2.5k sqft3193 W Fremont Ave, Fresno, CA 93711Off Market
- $612,8003 bd2 ba2.1k sqft3203 W Fremont Ave, Fresno, CA 93711Off Market
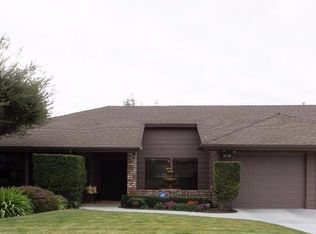
- $496,8003 bd1 ba2.1k sqft3215 W Fremont Ave, Fresno, CA 93711Off Market
- $568,0003 bd3 ba2.1k sqft3190 W Los Altos Ave, Fresno, CA 93711Off Market
- $542,5004 bd2 ba2.3k sqft6666 N Hazel Ave, Fresno, CA 93711Off Market
- $606,9003 bd3 ba2.1k sqft3178 W Los Altos Ave, Fresno, CA 93711Off Market
Nearby schools
GreatSchools rating
- 8/10Forkner Elementary SchoolGrades: K-6Distance: 0.5 mi
- 3/10Tenaya Middle SchoolGrades: 7-8Distance: 2.1 mi
- 6/10Bullard High SchoolGrades: 9-12Distance: 2.4 mi
Schools provided by the listing agent
- Elementary: Forkner
- Middle: Tenaya
- High: Bullard
Source: Fresno MLS. This data may not be complete. We recommend contacting the local school district to confirm school assignments for this home.
Get a cash offer in 3 minutes
Find out how much your home could sell for in as little as 3 minutes with a no-obligation cash offer.
Estimated market value
$537,700
Get a cash offer in 3 minutes
Find out how much your home could sell for in as little as 3 minutes with a no-obligation cash offer.
Estimated market value
$537,700
- California
- Fresno County
- Fresno
- 93711
- Bullard
- 6691 N Feland Ave
Nearby cities
Nearby neighborhoods
Nearby zip codes
Other Fresno Topics
