This 5-bedroom, 3-bath Aspen Homes ranch combines style, comfort, and convenience-just minutes from I-80, I-74, and the Bett Plex. Step inside to an open layout with vaulted ceilings, a stone fireplace with built-ins, and a kitchen designed for gatherings with its island and open concept. The finished basement impresses with tall ceilings, a spacious rec room with projector, bonus room, full bath, and bedroom-perfect for movie nights or entertaining. Outside, enjoy the fenced yard with patio, fire pit, and beautiful landscaping. Recent updates include fresh carpet and paint (2025) plus a new fence (2021). Pre-listing inspection completed for added peace of mind!
Closed
$600,000
6691 Spring Creek Dr, Bettendorf, IA 52722
5beds
1,803sqft
Single Family Residence
Built in 2013
0.3 Acres Lot
$618,900 Zestimate®
$333/sqft
$3,040 Estimated rent
Home value
$618,900
Estimated sales range
Not available
$3,040/mo
Zestimate® history
Owner options
List your home for rent
$3,040/mo
Rent Zestimate®
Find your next renter with Zillow Rental Manager. Plus, with online applications, you can quickly screen prospective tenants – for free.
$3,040/mo
Rent Zestimate®
Refinance and save
$3,457/mo
Est. payment
Refinancing to a lower rate could help reduce your monthly payments and save thousands over the life of the loan.
$3,457/mo
Est. payment
Explore your selling options
Work with a Zillow partner agent
Leverage their expertise and Zillow's premium Showcase listings to get your home seen by more buyers.
Get startedList with your own agent
Get your home in front of millions of buyers by listing it on Zillow.
Learn how to do itSell it yourself
Take full control of how buyers see your home on Zillow by listing For Sale by Owner (FSBO).
List your homeWhat's special
Zillow last checked:
Listing updated:
Listed by:
Sarah Cetanyan 309-737-4689,
Real Broker, LLC
Bought with:
Melissa Greer
RE/MAX Concepts Bettendorf
Source: MRED as distributed by MLS GRID,MLS#: QC4267681
Facts & features
Interior
Bedrooms & bathrooms
- Bedrooms: 5
- Bathrooms: 3
- Full bathrooms: 3
Rooms
- Room types: Master Bathroom
Primary bedroom
- Features: Flooring (Carpet)
- Level: Main
- Area: 195 Square Feet
- Dimensions: 13x15
Primary bedroom
- Features: Flooring (Carpet), Bathroom (Full)
- Level: Main
- Area: 195 Square Feet
- Dimensions: 13x15
Bedroom 2
- Features: Flooring (Carpet)
- Level: Main
- Area: 132 Square Feet
- Dimensions: 11x12
Bedroom 2
- Features: Flooring (Carpet)
- Level: Main
- Area: 132 Square Feet
- Dimensions: 11x12
Bedroom 3
- Features: Flooring (Carpet)
- Level: Main
- Area: 132 Square Feet
- Dimensions: 11x12
Bedroom 3
- Features: Flooring (Carpet)
- Level: Main
- Area: 132 Square Feet
- Dimensions: 11x12
Bedroom 4
- Features: Flooring (Carpet)
- Level: Main
- Area: 121 Square Feet
- Dimensions: 11x11
Bedroom 4
- Features: Flooring (Carpet)
- Level: Main
- Area: 121 Square Feet
- Dimensions: 11x11
Bedroom 4
- Features: Flooring (Carpet)
- Level: Main
- Area: 121 Square Feet
- Dimensions: 11x11
Bedroom 5
- Features: Flooring (Carpet)
- Level: Basement
- Area: 120 Square Feet
- Dimensions: 10x12
Bedroom 5
- Features: Flooring (Carpet)
- Level: Basement
- Area: 120 Square Feet
- Dimensions: 10x12
Other
- Features: Flooring (Carpet)
- Level: Basement
- Area: 168 Square Feet
- Dimensions: 12x14
Dining room
- Features: Flooring (Tile)
- Level: Main
- Area: 120 Square Feet
- Dimensions: 10x12
Dining room
- Features: Flooring (Tile)
- Level: Main
- Area: 120 Square Feet
- Dimensions: 10x12
Kitchen
- Features: Flooring (Tile)
- Level: Main
- Area: 156 Square Feet
- Dimensions: 12x13
Kitchen
- Features: Kitchen (Eating Area-Breakfast Bar, Island, Pantry), Flooring (Tile)
- Level: Main
- Area: 156 Square Feet
- Dimensions: 12x13
Laundry
- Features: Flooring (Tile)
- Level: Main
- Area: 30 Square Feet
- Dimensions: 5x6
Laundry
- Features: Flooring (Tile)
- Level: Main
- Area: 30 Square Feet
- Dimensions: 5x6
Living room
- Features: Flooring (Luxury Vinyl)
- Level: Main
- Area: 221 Square Feet
- Dimensions: 13x17
Living room
- Features: Flooring (Luxury Vinyl)
- Level: Main
- Area: 221 Square Feet
- Dimensions: 13x17
Living room
- Features: Flooring (Luxury Vinyl)
- Level: Main
- Area: 221 Square Feet
- Dimensions: 13x17
Recreation room
- Features: Flooring (Carpet)
- Level: Basement
- Area: 532 Square Feet
- Dimensions: 14x38
Recreation room
- Features: Flooring (Carpet)
- Level: Basement
- Area: 532 Square Feet
- Dimensions: 14x38
Heating
- Forced Air, Natural Gas
Cooling
- Central Air
Appliances
- Included: Dishwasher, Disposal, Dryer, Microwave, Range, Refrigerator, Washer, Water Softener Owned, Gas Water Heater
Features
- Vaulted Ceiling(s)
- Basement: Finished,Egress Window
- Number of fireplaces: 1
- Fireplace features: Gas Starter, Living Room
Interior area
- Total structure area: 0
- Total interior livable area: 1,803 sqft
Property
Parking
- Total spaces: 3
- Parking features: Yes, Attached, Garage
- Attached garage spaces: 3
Accessibility
- Accessibility features: No Disability Access
Lot
- Size: 0.3 Acres
- Dimensions: 78x154x96x144
- Features: Level
Details
- Parcel number: 840137139
- Zoning: Resid
- Special conditions: Home Warranty
- Other equipment: Sump Pump, Sprinkler-Lawn, Radon Mitigation System
Construction
Type & style
- Home type: SingleFamily
- Architectural style: Ranch
- Property subtype: Single Family Residence
Materials
- Vinyl Siding, Frame
- Foundation: Concrete Perimeter
Condition
- New construction: No
- Year built: 2013
Details
- Warranty included: Yes
Utilities & green energy
- Electric: Fuses
- Sewer: Public Sewer
- Water: Public
Community & HOA
HOA
- Has HOA: Yes
- Services included: Other
- HOA fee: $225 annually
Location
- Region: Bettendorf
Financial & listing details
- Price per square foot: $333/sqft
- Tax assessed value: $562,800
- Annual tax amount: $8,034
- Date on market: 12/18/2025
- Listing terms: Cash
- Ownership: Fee Simple
Price history
| Date | Event | Price |
|---|---|---|
| 1/8/2026 | Pending sale | $615,000+2.5%$341/sqft |
Source:  MRED as distributed by MLS GRID #QC4267681 Report a problem MRED as distributed by MLS GRID #QC4267681 Report a problem | ||
| 1/5/2026 | Sold | $600,000-2.4%$333/sqft |
Source: MRED as distributed by MLS GRID #QC4267681 Report a problem | ||
| 11/18/2025 | Pending sale | $615,000$341/sqft |
Source:  RMLS Alliance as distributed by MLS GRID #QC4267681 Report a problem RMLS Alliance as distributed by MLS GRID #QC4267681 Report a problem | ||
| 10/3/2025 | Listed for sale | $615,000$341/sqft |
Source: RMLS Alliance as distributed by MLS GRID #QC4267681 Report a problem | ||
| 9/23/2025 | Listing removed | $615,000$341/sqft |
Source: RMLS Alliance as distributed by MLS GRID #QC4264625 Report a problem | ||
| 7/23/2025 | Price change | $615,000-1.6%$341/sqft |
Source: RMLS Alliance as distributed by MLS GRID #QC4264625 Report a problem | ||
| 6/23/2025 | Listed for sale | $625,000+12.6%$347/sqft |
Source: RMLS Alliance as distributed by MLS GRID #QC4264625 Report a problem | ||
| 11/1/2021 | Sold | $555,000+0.9%$308/sqft |
Source: MRED as distributed by MLS GRID #QC4225871 Report a problem | ||
| 9/13/2021 | Pending sale | $550,000$305/sqft |
Source: RMLS Alliance as distributed by MLS GRID #QC4225871 Report a problem | ||
| 9/6/2021 | Listed for sale | $550,000+780%$305/sqft |
Source: RMLS Alliance as distributed by MLS GRID #QC4225871 Report a problem | ||
| 2/18/2013 | Sold | $62,500$35/sqft |
Source: Public Record Report a problem | ||
Public tax history
| Year | Property taxes | Tax assessment |
|---|---|---|
| 2025 | $7,912 -1.5% | $562,800 +9.5% |
| 2024 | $8,034 -2.3% | $513,900 |
| 2023 | $8,226 +27.4% | $513,900 +13.7% |
| 2022 | $6,458 -5.4% | $452,110 +23% |
| 2021 | $6,828 -0.3% | $367,590 +0.1% |
| 2020 | $6,846 -1.2% | $367,130 |
| 2019 | $6,927 +14.9% | $367,130 |
| 2018 | $6,029 -11.3% | $367,130 |
| 2017 | $6,794 +14.6% | $367,130 +16.5% |
| 2016 | $5,930 | $315,080 +4.2% |
| 2015 | $5,930 +2.9% | $302,260 +3374.3% |
| 2014 | $5,762 | $8,700 |
| 2013 | $5,762 +3413.4% | -- |
| 2012 | $164 | $8,700 |
Find assessor info on the county website
Neighborhood: 52722
Nearby homes
- $617,2004 bd3 ba2.5k sqft6673 Spring Creek Dr, Bettendorf, IA 52722Off Market
- $603,6004 bd3 ba2.5k sqft6719 Spring Creek Dr, Bettendorf, IA 52722Off Market
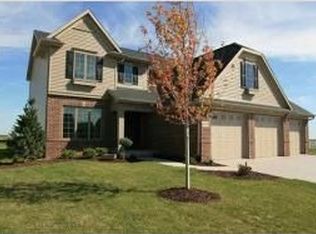
- $663,9004 bd3 ba2.5k sqft6680 Prairie Grass Ln, Bettendorf, IA 52722Off Market
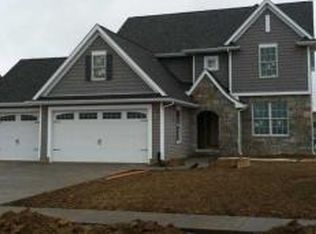
- $614,3004 bd3 ba1.7k sqft6627 Spring Creek Dr, Bettendorf, IA 52722Off Market
- $598,1004 bd3 ba1.7k sqft6755 Spring Creek Dr, Bettendorf, IA 52722Off Market
- $636,1005 bd3 ba1.8k sqft6708 Prairie Grass Ln, Bettendorf, IA 52722Off Market
- $632,6004 bd3 ba3.1k sqft6652 Prairie Grass Ln, Bettendorf, IA 52722Off Market
- $745,6004 bd3 ba2k sqft6716 Spring Creek Dr, Bettendorf, IA 52722Off Market
Nearby schools
GreatSchools rating
- 10/10Forest Grove ElementaryGrades: K-6Distance: 0.4 mi
- 7/10Pleasant Valley Junior High SchoolGrades: 7-8Distance: 2.7 mi
- 8/10Pleasant Valley High SchoolGrades: 9-12Distance: 2.9 mi


Get pre-qualified for a loan
At Zillow Home Loans, we can pre-qualify you in as little as 5 minutes with no impact to your credit score.An equal housing lender. NMLS #10287.
Sell for more on Zillow
Get a Zillow Showcase℠ listing at no additional cost and you could sell for .
$618,900
2% more
+$12,378
With Zillow Showcase(estimated)
$631,278
- Iowa
- Scott County
- Bettendorf
- 52722
- 6691 Spring Creek Dr
Nearby cities
Nearby zip codes
Other Bettendorf Topics
