INCLUDED IN SALE: Boat lift, 2 docks, lawnmower robot, generator, sauna, and fully furnished!! Approximately $100,000 in value. Welcome to your lakeside retreat! This stunning home features spacious entertainment areas, high-end finishes, and breathtaking views. With 4 bedrooms, 3 full bathrooms, a spacious open-concept living area with panoramic views of the water, a gourmet kitchen, and a large outdoor deck, it's the perfect setting for hosting unforgettable parties and events! The elegant design and upscale amenities ensure that you and everyone you host experience true luxury and comfort. From intimate gatherings to lively celebrations, this is the ultimate venue for entertaining in style. The fully equipped kitchen is the best room in the house. Major improvements have been made over the years and it is clear that no cost was spared by these meticulous homeowners in their dedication and pride of ownership. The exterior, interior, and mechanicals have been recently updated: NEW in 2005: windows, NEW in 2014: siding, stone veneer, double front door, oversized slider going to back deck, Trex deck, new kitchen, new bathrooms, heated ceramic flooring, geothermal HVAC, Generac whole house generator, custom closet organizers in every bedroom and the mud room, 2 sets of washers/dryers, stainless steel kitchen appliances (refrigerator brand new last week!) NEW in 2024: roof. WE WELCOME YOU HOME.
Sold for $760,000
$760,000
6691 Westgate Dr, Laingsburg, MI 48848
4beds
3,728sqft
Single Family Residence
Built in 1987
0.49 Acres Lot
$798,300 Zestimate®
$204/sqft
$3,017 Estimated rent
Home value
$798,300
$758,000 - $846,000
$3,017/mo
Zestimate® history
Owner options
List your home for rent
$3,017/mo
Rent Zestimate®
Find your next renter with Zillow Rental Manager. Plus, with online applications, you can quickly screen prospective tenants – for free.
$3,017/mo
Rent Zestimate®
Refinance and save
$4,869/mo
Est. payment
Refinancing to a lower rate could help reduce your monthly payments and save thousands over the life of the loan.
$4,869/mo
Est. payment
Explore your selling options
Work with a Zillow partner agent
Leverage their expertise and Zillow's premium Showcase listings to get your home seen by more buyers.
Get startedList with your own agent
Get your home in front of millions of buyers by listing it on Zillow.
Learn how to do itSell it yourself
Take full control of how buyers see your home on Zillow by listing For Sale by Owner (FSBO).
List your homeWhat's special
Zillow last checked:
Listing updated:
Listed by:
Ben Magsig 517-896-2679,
EXP Realty - Haslett,
Dana Costello 517-712-6624,
EXP Realty - Haslett
Bought with:
Ben Magsig, 6506046432
EXP Realty - Haslett
EXP Realty - Haslett
Source: Greater Lansing AOR,MLS#: 282748
Facts & features
Interior
Bedrooms & bathrooms
- Bedrooms: 4
- Bathrooms: 3
- Full bathrooms: 3
Primary bedroom
- Description: Hardwood
- Level: Second
- Area: 217.98 Square Feet
- Dimensions: 12.6 x 17.3
Primary bedroom
- Description: Primary Bed count. Hardwood
- Level: Second
- Area: 153.6 Square Feet
- Dimensions: 12 x 12.8
Bedroom 2
- Level: First
- Area: 154.28 Square Feet
- Dimensions: 11.6 x 13.3
Bedroom 3
- Level: First
- Area: 90.09 Square Feet
- Dimensions: 9.9 x 9.1
Bedroom 4
- Level: Basement
Bonus room
- Level: Basement
Dining room
- Description: Combo Kitchen and Dining
- Level: First
- Area: 305.9 Square Feet
- Dimensions: 13.3 x 23
Kitchen
- Description: Combo Kitchen and Dining, Hardwood and Tile
- Level: First
- Area: 305.9 Square Feet
- Dimensions: 13.3 x 23
Laundry
- Description: Tile
- Level: First
- Area: 56.88 Square Feet
- Dimensions: 8 x 7.11
Living room
- Description: Hardwood
- Level: First
- Area: 536.25 Square Feet
- Dimensions: 27.5 x 19.5
Other
- Description: Butler's Pantry, Tile
- Level: First
- Area: 55 Square Feet
- Dimensions: 11 x 5
Other
- Description: Primary Closet, Hardwood
- Level: Second
- Area: 119.21 Square Feet
- Dimensions: 13.1 x 9.1
Heating
- Geothermal
Cooling
- Central Air
Appliances
- Included: Built-In Refrigerator, Cooktop, Disposal, Ice Maker, Induction Cooktop, Microwave, Stainless Steel Appliance(s), Wine Refrigerator, Water Softener Owned, Washer/Dryer Stacked, Washer, Refrigerator, Dryer, Double Oven, Dishwasher, Built-In Electric Oven
- Laundry: Gas Dryer Hookup, Laundry Room, Main Level, Sink, Upper Level
Features
- Breakfast Bar, Ceiling Fan(s), Chandelier, Double Vanity, Eat-in Kitchen, Entrance Foyer, Granite Counters, High Ceilings, Kitchen Island, Natural Woodwork, Open Floorplan, Pantry, Recessed Lighting, Smart Thermostat, Walk-In Closet(s)
- Flooring: Ceramic Tile, Wood
- Windows: Display Window(s), Double Pane Windows, Drapes, Wood Frames
- Basement: Bath/Stubbed,Egress Windows,Finished,Full,Sump Pump,Walk-Out Access
- Number of fireplaces: 1
- Fireplace features: Gas, Living Room
Interior area
- Total structure area: 4,050
- Total interior livable area: 3,728 sqft
- Finished area above ground: 2,602
- Finished area below ground: 1,126
Property
Parking
- Total spaces: 2
- Parking features: Attached, Driveway, Garage Faces Front
- Attached garage spaces: 2
- Has uncovered spaces: Yes
Features
- Levels: Two
- Stories: 2
- Patio & porch: Covered, Deck, Front Porch, Patio, Rear Porch
- Exterior features: Rain Gutters
- Pool features: None
- Spa features: None
- Fencing: None
- Has view: Yes
- View description: Water
- Has water view: Yes
- Water view: Water
- Waterfront features: Beach Access, Beach Front, Lake, Lake Front, Lake Privileges
- Frontage type: Waterfront
Lot
- Size: 0.49 Acres
- Features: Few Trees, Front Yard, Gentle Sloping, Landscaped, Open Lot, Pie Shaped Lot, Sloped, Sprinklers In Front, Sprinklers In Rear, Views, Waterfront
Details
- Additional structures: None
- Foundation area: 1448
- Parcel number: 1914017000002200
- Zoning description: Zoning
- Other equipment: Generator, Irrigation Equipment
Construction
Type & style
- Home type: SingleFamily
- Architectural style: Traditional
- Property subtype: Single Family Residence
Materials
- Stone, Vinyl Siding
- Foundation: Concrete Perimeter
- Roof: Shingle
Condition
- Updated/Remodeled
- New construction: No
- Year built: 1987
Utilities & green energy
- Electric: 150 Amp Service
- Sewer: Septic Tank
- Water: Well
- Utilities for property: Water Connected, Sewer Connected, Natural Gas Connected, High Speed Internet Connected, Electricity Connected
Community & HOA
Community
- Features: Lake
- Security: Carbon Monoxide Detector(s), Smoke Detector(s)
- Subdivision: Victoria HIlls
HOA
- Amenities included: Beach Access
Location
- Region: Laingsburg
Financial & listing details
- Price per square foot: $204/sqft
- Tax assessed value: $694,600
- Annual tax amount: $6,319
- Date on market: 8/17/2024
- Listing terms: Cash,Conventional
- Road surface type: Paved
Price history
| Date | Event | Price |
|---|---|---|
| 11/4/2024 | Sold | $760,000-5%$204/sqft |
Source:  Greater Lansing AOR #282748 Report a problem Greater Lansing AOR #282748 Report a problem | ||
| 9/25/2024 | Pending sale | $799,900$215/sqft |
Source: Greater Lansing AOR #282748 Report a problem | ||
| 8/17/2024 | Listed for sale | $799,900$215/sqft |
Source: Greater Lansing AOR #282748 Report a problem | ||
Public tax history
| Year | Property taxes | Tax assessment |
|---|---|---|
| 2025 | $6,691 | $347,300 +22.6% |
| 2024 | -- | $283,200 +10.4% |
| 2023 | -- | $256,500 +4.4% |
| 2022 | -- | $245,700 +6.1% |
| 2021 | -- | $231,600 +9.3% |
| 2020 | $5,090 -0.6% | $211,900 +1.5% |
| 2019 | $5,121 +13.2% | $208,800 +17.8% |
| 2018 | $4,523 +3.1% | $177,300 +4.2% |
| 2017 | $4,388 | $170,100 +5.2% |
| 2016 | $4,388 | $161,700 +0.5% |
| 2015 | $4,388 | $160,900 +7.6% |
| 2011 | -- | $149,500 -3.4% |
| 2009 | -- | $154,800 -6.2% |
| 2008 | -- | $165,100 +6.2% |
| 2007 | -- | $155,400 -1.3% |
| 2006 | -- | $157,500 +11.5% |
| 2005 | -- | $141,200 +1.9% |
| 2004 | -- | $138,600 |
Find assessor info on the county website
Neighborhood: 48848
Nearby homes
- $453,2003 bd2 ba1.1k sqft6677 Westgate Dr, Laingsburg, MI 48848Off Market
- $438,7004 bd3 ba2.7k sqft6705 Westgate Dr, Laingsburg, MI 48848Off Market
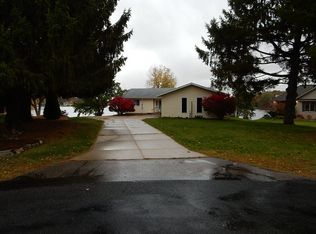
- $762,4003 bd2 ba1.5k sqft6717 Westgate Dr, Laingsburg, MI 48848Off Market
- $362,8003 bd2 ba1.7k sqft6740 Westgate Dr, Laingsburg, MI 48848Off Market

- $500,0003 bd3 ba2.4k sqft6733 Westgate Dr, Laingsburg, MI 48848Sold
- $599,4003 bd2 ba2.2k sqft6747 Westgate Dr, Laingsburg, MI 48848Off Market
- $484,2003 bd2 ba1k sqft6635 Westgate Dr, Laingsburg, MI 48848Off Market
- $26,000-- bd-- ba-- sqft6630 Westgate Dr, Laingsburg, MI 48848Off Market
Nearby schools
GreatSchools rating
- 8/10Laingsburg Elementary SchoolGrades: PK-5Distance: 2.1 mi
- 6/10Laingsburg Middle SchoolGrades: 6-8Distance: 2.5 mi
- 8/10Laingsburg High SchoolGrades: 9-12Distance: 3.5 mi
Schools provided by the listing agent
- High: Laingsburg
Source: Greater Lansing AOR. This data may not be complete. We recommend contacting the local school district to confirm school assignments for this home.
Get a cash offer in 3 minutes
Find out how much your home could sell for in as little as 3 minutes with a no-obligation cash offer.
Estimated market value
$798,300
Get a cash offer in 3 minutes
Find out how much your home could sell for in as little as 3 minutes with a no-obligation cash offer.
Estimated market value
$798,300
- Michigan
- Clinton County
- Laingsburg
- 48848
- 6691 Westgate Dr
Nearby cities
Nearby zip codes
Other Laingsburg Topics
