Welcome to this stunning brick home in the sought-after Lochaven of Noblesville community, where thoughtful design meets incredible versatility. This extraordinary residence offers space and flexibility for virtually every lifestyle. The main level is the heart of the home, featuring two full primary suites - each with walk-in closets and luxurious en-suite baths - making it ideal for multigenerational living or hosting long-term guests in style. The main-level laundry room with direct access to one of the primary suites adds everyday convenience. The gourmet kitchen impresses with a gas cooktop, center island, breakfast bar, pantry, and seamless flow into the breakfast room and formal dining room. Hardwood floors, tray ceilings, built-in bookshelves, a wet bar, and a sauna round out the many upscale touches found throughout. Upstairs, a sprawling 19x28 area with a kitchenette and office nook offers remarkable flexibility - envision it as a private apartment, creative studio, home office, or guest retreat. The partially finished basement continues to impress with a third bedroom, full bath, a cozy rec room, sauna, and generous storage - perfect as an entertainment hub or in-law quarters. Endless possibilities await in the unfinished area of the basement which is already framed for a large family room area with fireplace, an additional bedroom and bathroom. Step outside to enjoy the glass-enclosed porch, deck, open patio with an outdoor fire pit - all on a beautifully landscaped 0.43-acre lot with a sprinkler system and mature trees. A brand-new roof and immaculate 3-car attached garage with an additional golf cart garage door complete the package. Just minutes from 146th Street with easy access to both SR 31 and SR 37, this one-of-a-kind home is ready for its perfect match.
Sold
Zestimate®
$970,000
6692 Braemar Ave S, Noblesville, IN 46062
4beds
7,095sqft
Residential, Single Family Residence
Built in 2005
0.43 Acres Lot
$970,000 Zestimate®
$137/sqft
$5,234 Estimated rent
Home value
$970,000
$922,000 - $1.02M
$5,234/mo
Zestimate® history
Owner options
List your home for rent
$5,234/mo
Rent Zestimate®
Find your next renter with Zillow Rental Manager. Plus, with online applications, you can quickly screen prospective tenants – for free.
$5,234/mo
Rent Zestimate®
Refinance and save
$6,341/mo
Est. payment
Refinancing to a lower rate could help reduce your monthly payments and save thousands over the life of the loan.
$6,341/mo
Est. payment
Explore your selling options
Work with a Zillow partner agent
Leverage their expertise and Zillow's premium Showcase listings to get your home seen by more buyers.
Get startedList with your own agent
Get your home in front of millions of buyers by listing it on Zillow.
Learn how to do itSell it yourself
Take full control of how buyers see your home on Zillow by listing For Sale by Owner (FSBO).
List your homeWhat's special
Zillow last checked:
Listing updated:
Listed by:
Lori Shanahan 317-800-4694,
Compass Indiana, LLC
Bought with:
Dru Cornett
Redfin Corporation
Source: MIBOR as distributed by MLS GRID,MLS#: 22094963
Facts & features
Interior
Bedrooms & bathrooms
- Bedrooms: 4
- Bathrooms: 5
- Full bathrooms: 4
- 1/2 bathrooms: 1
- Main level bathrooms: 3
- Main level bedrooms: 2
Primary bedroom
- Level: Main
- Area: 270 Square Feet
- Dimensions: 15x18
Bedroom 2
- Level: Main
- Area: 224 Square Feet
- Dimensions: 16x14
Bedroom 3
- Level: Basement
- Area: 272 Square Feet
- Dimensions: 16x17
Bedroom 4
- Level: Upper
- Area: 532 Square Feet
- Dimensions: 19x28
Breakfast room
- Features: Tile-Ceramic
- Level: Main
- Area: 130 Square Feet
- Dimensions: 13x10
Dining room
- Level: Main
- Area: 169 Square Feet
- Dimensions: 13x13
Kitchen
- Features: Tile-Ceramic
- Level: Main
- Area: 247 Square Feet
- Dimensions: 13x19
Laundry
- Features: Tile-Ceramic
- Level: Main
- Area: 64 Square Feet
- Dimensions: 8x8
Living room
- Level: Main
- Area: 552 Square Feet
- Dimensions: 24x23
Office
- Level: Main
- Area: 165 Square Feet
- Dimensions: 15x11
Heating
- Forced Air, Natural Gas
Cooling
- Central Air
Appliances
- Included: Gas Cooktop, Dishwasher, Dryer, Disposal, Gas Water Heater, Microwave, Oven, Refrigerator, Washer, Water Softener Owned
- Laundry: Main Level, Sink
Features
- Attic Access, Double Vanity, Breakfast Bar, Built-in Features, Tray Ceiling(s), Kitchen Island, Entrance Foyer, Ceiling Fan(s), Hardwood Floors, In-Law Floorplan, Eat-in Kitchen, Pantry, Sauna, Walk-In Closet(s), Wet Bar
- Flooring: Hardwood
- Windows: WoodWorkStain/Painted
- Basement: Egress Window(s),Partially Finished
- Attic: Access Only
- Number of fireplaces: 1
- Fireplace features: Family Room, Gas Log
Interior area
- Total structure area: 7,095
- Total interior livable area: 7,095 sqft
- Finished area below ground: 895
Property
Parking
- Total spaces: 3
- Parking features: Attached
- Attached garage spaces: 3
- Details: Garage Parking Other(Garage Door Opener, Service Door, Other)
Features
- Levels: Two
- Stories: 2
- Patio & porch: Covered, Deck, Glass Enclosed, Patio
- Exterior features: Lighting, Fire Pit, Sprinkler System
Lot
- Size: 0.43 Acres
- Features: Sidewalks, Mature Trees
Details
- Parcel number: 291015002012000013
- Horse amenities: None
Construction
Type & style
- Home type: SingleFamily
- Architectural style: Traditional
- Property subtype: Residential, Single Family Residence
Materials
- Brick
- Foundation: Concrete Perimeter
Condition
- New construction: No
- Year built: 2005
Utilities & green energy
- Water: Public
Community & HOA
Community
- Security: Security System, Smoke Detector(s)
- Subdivision: Lochaven Of Noblesville
HOA
- Has HOA: Yes
- Amenities included: Clubhouse, Maintenance, Pool
- Services included: Clubhouse, Maintenance
- HOA fee: $350 quarterly
- HOA phone: 317-253-1401
Location
- Region: Noblesville
Financial & listing details
- Price per square foot: $137/sqft
- Tax assessed value: $888,100
- Annual tax amount: $10,870
- Date on market: 5/5/2026
- Cumulative days on market: 53 days
Price history
| Date | Event | Price |
|---|---|---|
| 8/4/2026 | Sold | $970,000-1.5%$137/sqft |
Source:  MIBOR as distributed by MLS GRID #22094963 Report a problem MIBOR as distributed by MLS GRID #22094963 Report a problem | ||
| 7/3/2026 | Pending sale | $985,000$139/sqft |
Source: MIBOR as distributed by MLS GRID #22094963 Report a problem | ||
| 6/14/2026 | Price change | $985,000-9.6%$139/sqft |
Source: MIBOR as distributed by MLS GRID #22094963 Report a problem | ||
| 5/29/2026 | Price change | $1,090,000-0.9%$154/sqft |
Source: MIBOR as distributed by MLS GRID #22094963 Report a problem | ||
| 5/14/2026 | Price change | $1,100,000-4.3%$155/sqft |
Source: MIBOR as distributed by MLS GRID #22094963 Report a problem | ||
| 5/5/2026 | Listed for sale | $1,150,000$162/sqft |
Source: MIBOR as distributed by MLS GRID #22094963 Report a problem | ||
Public tax history
| Year | Property taxes | Tax assessment |
|---|---|---|
| 2025 | $10,063 -0.4% | $888,100 +11.8% |
| 2024 | $10,101 +13.3% | $794,500 |
| 2023 | $8,913 +4.4% | $794,500 +17.4% |
| 2022 | $8,538 +10.5% | $676,900 +4% |
| 2021 | $7,727 +9.2% | $650,800 +13.8% |
| 2020 | $7,076 -3.9% | $572,100 +3.3% |
| 2019 | $7,361 +5.5% | $553,600 -0.9% |
| 2018 | $6,980 -0.1% | $558,900 +0.6% |
| 2017 | $6,989 -0.6% | $555,800 -1.4% |
| 2016 | $7,029 +0.5% | $563,600 +0.1% |
| 2014 | $6,996 +3.6% | $562,900 -0.9% |
| 2013 | $6,751 +0.4% | $568,000 +1% |
| 2012 | $6,724 -0.5% | $562,500 -3% |
| 2011 | $6,759 +1% | $580,000 |
| 2010 | $6,695 +5.1% | $580,000 -9% |
| 2009 | $6,371 -34.3% | $637,100 -4.3% |
| 2007 | $9,693 -16.5% | $665,900 -0.4% |
| 2006 | $11,608 | $668,400 +1074.7% |
| 2005 | -- | $56,900 |
Find assessor info on the county website
Neighborhood: 46062
Nearby homes
- $--1 Acres6692 Braemar Ave, Noblesville, IN 46062Off Market
- $1,077,3005 bd5 ba4.7k sqft6712 Braemar Ave, Noblesville, IN 46062Off Market
- $849,0006 bd5 ba4.6k sqft6712 Braemar Ave S, Noblesville, IN 46062Sold
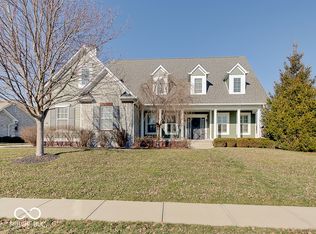
- $950,0004 bd5 ba5.6k sqft6672 Braemar Ave S, Noblesville, IN 46062Sold
- $809,5005 bd4 ba4.4k sqft6652 Braemar Ave S, Noblesville, IN 46062Off Market
- $789,4004 bd4 ba4.3k sqft6679 Braemar Ave S, Noblesville, IN 46062Off Market
- $1,077,1005 bd5 ba6.9k sqft14671 Braemar Ave E, Noblesville, IN 46062Off Market
- $657,0004 bd3 ba4k sqft6709 Braemar Ave S, Noblesville, IN 46062Off Market
Nearby schools
GreatSchools rating
- 8/10Noble Crossing Elementary SchoolGrades: PK-5Distance: 1.3 mi
- 9/10Noblesville West Middle SchoolGrades: 6-8Distance: 5.4 mi
- 10/10Noblesville High SchoolGrades: 9-12Distance: 4.7 mi
Schools provided by the listing agent
- Elementary: Noble Crossing Elementary School
- Middle: Noblesville West Middle School
- High: Noblesville High School
Source: MIBOR as distributed by MLS GRID. This data may not be complete. We recommend contacting the local school district to confirm school assignments for this home.
Get a cash offer in 3 minutes
Find out how much your home could sell for in as little as 3 minutes with a no-obligation cash offer.
Estimated market value
$970,000
Get a cash offer in 3 minutes
Find out how much your home could sell for in as little as 3 minutes with a no-obligation cash offer.
Estimated market value
$970,000
- Indiana
- Hamilton County
- Noblesville
- 46062
- 6692 Braemar Ave S
Nearby cities
Nearby neighborhoods
Nearby zip codes
Other Noblesville Topics
