Skip main navigation
Off market
Street View
  • $1,095,700

    6692 Chateau Bay Ct, Eldersburg, MD 21784

    5beds
    5,651sqft
    SingleFamily
    Built in 2005
    0.47 Acres Lot
    $1,095,700 Zestimate®
    $194/sqft
    $4,479 Estimated rent

    Home value

    $1,095,700

    $1.04M - $1.15M

    $4,479/mo

    Zestimate® history
    Loading
    Loading...

    Owner options

    List your home for rent

    $4,479/mo

    Rent Zestimate®

    Find your next renter with Zillow Rental Manager. Plus, with online applications, you can quickly screen prospective tenants – for free.

    Learn more

    $4,479/mo

    Rent Zestimate®

    Refinance and save

    $6,623/mo

    Est. payment

    Refinancing to a lower rate could help reduce your monthly payments and save thousands over the life of the loan.

    See today's rates

    $6,623/mo

    Est. payment

    Explore your selling options

    Work with a Zillow partner agent

    Leverage their expertise and Zillow's premium Showcase listings to get your home seen by more buyers.

    Get started

    List with your own agent

    Get your home in front of millions of buyers by listing it on Zillow.

    Learn how to do it

    Sell it yourself

    Take full control of how buyers see your home on Zillow by listing For Sale by Owner (FSBO).

    List your home

    What's special

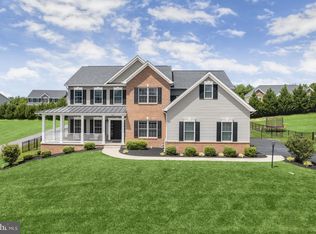
    Exceptional single family home nestled on a premium lot in the coveted Waters Edge community offering all the bells and whistles. Pristinely maintained by the original owners; showcasing beautifully landscaped grounds, wraparound covered front porch, expansive Trex deck and a gorgeous outdoor fireplace for your entertaining pleasure. Experience the open concept main level perfect for hosting family and friends highlighted with impressive hardwood flooring, sunbathed windows, crown molding, chair railing, and decorative lighting. Prepare savory meals in the stylishly updated kitchen adorned with Silestone counters, stainless steel energy efficient appliances, Insta Hot water dispenser, wine refrigerator, lovely tiled backsplash, gas cooking, walk-in pantry, center-island, breakfast bar, recessed lighting, and a casual dining area. Enjoy your morning tea in the adjoining sunroom providing deck access. Relax after a long day in the comfort of the two story family room, accentuated with Palladium windows, ceiling fan, and a gas burning fireplace. A perfectly situated home office ideal for working from home, complemented with built in shelving, optional bedroom for visiting quests or an Au-Pair suite. A full bath, powder room, and a laundry conclude the masterfully designed main level. Travel upstairs the sprawling primary suite enhanced with a ceiling fan, tray ceiling, and two walk-in closets. Luxury primary bath delivers both form and function with separate vanities, standalone shower, Jacuzzi soaking tub, and the best part is a third generously sized walk-in closet. Three additional large bedrooms and a dual entry bath complete the upper level. The finished lower level presents a recreation room, den, full bath, additional storage, and walkout stair access. Updates include: brand new hot water heater, kitchen appliances, washer, dryer, freshly painted shutters and front entry door. Outdoor recreation awaits you at nearby Liberty Reservoir, Piney Run Park, and Hodges Park featuring walking trails and sports fields. This home has everything that you have been searching for and so much more!

    This property is not currently displayed as for sale or rent on Zillow. This may be different from what's on other websites or public sources.

    Facts & features

    Interior

    Bedrooms & bathrooms
    • Bedrooms: 5
    • Bathrooms: 4
    • Full bathrooms: 4
    • 1/2 bathrooms: 1
    Heating
    • Forced air, Heat pump, Other, Electric, Gas
    Cooling
    • Central
    Appliances
    • Included: Dishwasher, Dryer, Freezer, Microwave, Range / Oven, Refrigerator
    Features
    • Flooring: Carpet, Concrete, Hardwood
    • Basement: Finished
    • Has fireplace: Yes
    Interior area
    • Total interior livable area: 5,651 sqft

    Property

    Parking
    • Parking features: Garage - Attached
    Features
    • Exterior features: Other, Vinyl, Brick
    Lot
    • Size: 0.47 Acres
    Details
    • Parcel number: 05101808

    Construction

    Type & style
    • Home type: SingleFamily
    • Architectural style: Conventional
    Materials
    • Roof: Asphalt
    Condition
    • Year built: 2005

    Community & HOA

    Location
    • Region: Eldersburg

    Financial & listing details

    • Price per square foot: $194/sqft
    • Tax assessed value: $917,067
    • Annual tax amount: $10,615

    Price history

    DateEventPrice
    11/23/2022Sold$980,000-2%$173/sqft
    Source: Bright MLS #MDCR2010660 Report a problem
    10/11/2022Pending sale$1,000,000$177/sqft
    Source: Bright MLS #MDCR2010660 Report a problem
    10/6/2022Listed for sale$1,000,000+19.1%$177/sqft
    Source: Bright MLS #MDCR2010660 Report a problem
    4/12/2007Sold$839,900$149/sqft
    Source: Public Record Report a problem

    Public tax history

    YearProperty taxesTax assessment
    2025$10,615 +3%$917,067 +0.6%
    2024$10,301 +8%$911,600 +8%
    2023$9,536 +8.7%$843,933 -7.4%
    2022$8,772 +9.5%$911,600 +28.6%
    2021$8,007 +0.6%$708,600 +0.6%
    2020$7,956 +0.6%$704,067 -0.6%
    2019$7,905 +0.7%$708,600 +2%
    2018$7,854 +4.5%$695,000 +4.5%
    2017$7,519 $665,367 +4.7%
    2016-- $635,733 +4.9%
    2015-- $606,100
    2014-- $606,100
    2013-- $606,100 -11.4%
    2012-- $683,900
    2011-- $683,900
    2010-- $683,900 -16.4%
    2009-- $818,090 +25.2%
    2008-- $653,606 +16.4%
    2007-- $561,373 +19.7%
    2006-- $469,140 +446.5%
    2005-- $85,840 +6.1%
    2004-- $80,920 +6.5%
    2003-- $76,000 +2.2%
    2002-- $74,332 +2.3%
    2001-- $72,666
    Find assessor info on the county website

    Neighborhood: 21784

    Nearby schools

    GreatSchools rating
    Schools provided by the listing agent
    • Elementary: PINEY RIDGE
    • Middle: SYKESVILLE
    • High: CENTURY
    • District: CARROLL COUNTY PUBLIC SCHOOLS

    Source: The MLS. This data may not be complete. We recommend contacting the local school district to confirm school assignments for this home.

    Get a cash offer in 3 minutes
    Find out how much your home could sell for in as little as 3 minutes with a no-obligation cash offer.
    Estimated market value
    $1,095,700
    Get a cash offer in 3 minutes
    Find out how much your home could sell for in as little as 3 minutes with a no-obligation cash offer.
    Estimated market value
    $1,095,700