Skip main navigation
Sold
  • $320,000

    6692 E Us Highway 40, Fillmore, IN 46128

    3beds
    2,374sqft
    Residential, Single Family Residence
    Built in 1949
    1.37 Acres Lot
    $344,700 Zestimate®
    $135/sqft
    $2,154 Estimated rent

    Home value

    $344,700

    $327,000 - $362,000

    $2,154/mo

    Zestimate® history
    Loading
    Loading...

    Owner options

    List your home for rent

    $2,154/mo

    Rent Zestimate®

    Find your next renter with Zillow Rental Manager. Plus, with online applications, you can quickly screen prospective tenants – for free.

    Learn more

    $2,154/mo

    Rent Zestimate®

    Refinance and save

    $1,879/mo

    Est. payment

    Refinancing to a lower rate could help reduce your monthly payments and save thousands over the life of the loan.

    See today's rates

    $1,879/mo

    Est. payment

    Explore your selling options

    Work with a Zillow partner agent

    Leverage their expertise and Zillow's premium Showcase listings to get your home seen by more buyers.

    Get started

    List with your own agent

    Get your home in front of millions of buyers by listing it on Zillow.

    Learn how to do it

    Sell it yourself

    Take full control of how buyers see your home on Zillow by listing For Sale by Owner (FSBO).

    List your home

    What's special

    Half bathLarge adjacent buildingFire pitUnique open barPrimary suitePool tableSmart chemical readings
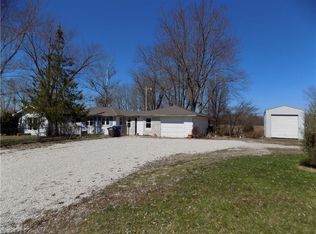
    So much new to see in this mid-century charmer! Light & bright LR/DR with oak hardwood floors; original solid wood paneling & doors; updated kitchen w/ new appliances & backsplash, farm sink & RO water system. New full bath. Lower level was fully waterproofed & features primary suite w/ fireplace, new carpet, laundry and lots of storage space. In-ground heated fiberglass pool was added in 2023 and features automatic cover, smart chemical readings & auto chlorine feeder so you will spend more time relaxing and less time on maintenance! Along with the children's playset & BB goal there will be something fun for everyone. When you're not in the pool, enjoy hanging out with friends in the private side yard or around the fire pit. Large adjacent building includes 2 garage spaces, workshop, storage areas and unique open bar with pool table for entertaining. Or, use the space for your home based business. There is also an in-law suite with new flooring and half bath for your overnight guests or for conversion to a rental. Large lot backs up to woods. Roof, HVAC, water softener, RO drinking water system & granite countertops all new in last two years.

    Zillow last checked:

    Listing updated:

    Listing Provided by:

    Eric Wolfe 812-605-0475,

    Prime Real Estate ERA Powered,

    Amy Robinson,

    Prime Real Estate ERA Powered

    Bought with:

    Mickey Russo

    Russo Realty Group, LLC

    Source: MIBOR as distributed by MLS GRID,MLS#: 21975934MLS Logo

    Facts & features

    Interior

    Bedrooms & bathrooms
    • Bedrooms: 3
    • Bathrooms: 2
    • Full bathrooms: 1
    • 1/2 bathrooms: 1
    • Main level bathrooms: 1
    • Main level bedrooms: 2
    Primary bedroom
    • Features: Carpet
    • Level: Basement
    • Area: 360 Square Feet
    • Dimensions: 12x30
    Bedroom 2
    • Features: Carpet
    • Level: Main
    • Area: 125 Square Feet
    • Dimensions: 12.5x10
    Bedroom 3
    • Features: Carpet
    • Level: Main
    • Area: 125 Square Feet
    • Dimensions: 12.5x10
    Bonus room
    • Features: Hardwood
    • Level: Main
    • Area: 120 Square Feet
    • Dimensions: 10x12
    Dining room
    • Features: Hardwood
    • Level: Main
    • Area: 195 Square Feet
    • Dimensions: 19.5x10
    Kitchen
    • Features: Vinyl Plank
    • Level: Main
    • Area: 135 Square Feet
    • Dimensions: 10x13.5
    Living room
    • Features: Hardwood
    • Level: Main
    • Area: 256.25 Square Feet
    • Dimensions: 12.5x20.5
    Heating
    • Forced Air
    Cooling
    • Has cooling: Yes
    Appliances
    • Included: Oven, Gas Cooktop, Dishwasher, Dryer, Electric Water Heater, Refrigerator, Washer
    • Laundry: In Basement
    Features
    • Breakfast Bar, Ceiling Fan(s), Hardwood Floors, High Speed Internet, In-Law Floorplan, Supplemental Storage
    • Flooring: Hardwood
    • Windows: Screens Some, Storms Some, Windows Vinyl, Wood Frames, WoodWorkStain/Painted
    • Basement: Daylight,Storage Space
    • Number of fireplaces: 1
    • Fireplace features: Basement
    Interior area
    • Total structure area: 2,374
    • Total interior livable area: 2,374 sqft
    • Finished area below ground: 747

    Property

    Parking
    • Total spaces: 2
    • Parking features: Carport, Detached, Asphalt, Gravel, Garage Door Opener, Guest Parking
    • Garage spaces: 2
    • Has carport: Yes
    Features
    • Levels: Two
    • Stories: 2
    • Patio & porch: Covered
    • Exterior features: Basketball Court, Fire Pit, Playground, Other
    • Pool features: Heated, In Ground, Pool Cover, Pool Sweep
    • Fencing: Fenced,Partial
    • Has view: Yes
    • View description: Pasture, Rural, Trees/Woods
    Lot
    • Size: 1.37 Acres
    • Features: Not In Subdivision, See Remarks, Rural - Not Subdivision
    Details
    • Additional structures: Barn Storage
    • Parcel number: 670834103011000012
    • Horse amenities: None

    Construction

    Type & style
    • Home type: SingleFamily
    • Architectural style: Mid-Century Modern
    • Property subtype: Residential, Single Family Residence
    Materials
    • Vinyl Siding
    • Foundation: Block
    Condition
    • Updated/Remodeled
    • New construction: No
    • Year built: 1949

    Utilities & green energy

    • Water: Private Well

    Community & neighborhood

    Location
    • Region: Fillmore
    • Subdivision: No Subdivision

    Price history

    DateEventPrice
    5/30/2024Sold$320,000-5.6%$135/sqft
    Source: MIBOR as distributed by MLS GRID #21975934 Report a problem
    4/29/2024Pending sale$339,000$143/sqft
    Source: MIBOR as distributed by MLS GRID #21975934 Report a problem
    4/26/2024Listed for sale$339,000+30.4%$143/sqft
    Source: MIBOR as distributed by MLS GRID #21975934 Report a problem
    2/6/2023Listing removed--
    Source: MIBOR as distributed by MLS GRID #21902918 Report a problem
    1/28/2023Listed for sale$260,000+109.3%$110/sqft
    Source: MIBOR as distributed by MLS GRID #21902918 Report a problem
    8/23/2019Sold$124,200-4.4%$52/sqft
    Source: MIBOR as distributed by MLS GRID #21632157 Report a problem
    7/17/2019Pending sale$129,900$55/sqft
    Source: Dollars and Sense Real Estate #21632157 Report a problem
    6/23/2019Listed for sale$129,900$55/sqft
    Source: Dollars and Sense Real Estate #21632157 Report a problem
    5/22/2019Listing removed$129,900$55/sqft
    Source: Dollars and Sense Real Estate #21632157 Report a problem
    5/5/2019Listed for sale$129,900$55/sqft
    Source: Dollars and Sense Real Estate #21632157 Report a problem
    4/22/2019Pending sale$129,900$55/sqft
    Source: Dollars and Sense Real Estate #21632157 Report a problem
    4/11/2019Listed for sale$129,900-3.8%$55/sqft
    Source: Dollars and Sense Real Estate #21632157 Report a problem
    3/16/2018Listing removed$135,000$57/sqft
    Source: RE/MAX CORNERSTONE #21509419 Report a problem
    8/27/2017Listed for sale$135,000$57/sqft
    Source: RE/MAX CORNERSTONE (GREENCASTLE) #21509419 Report a problem

    Public tax history

    YearProperty taxesTax assessment
    2025$837 -7.1%$199,000 +55.2%
    2024$901 0%$128,200 +8.5%
    2023$901 +17.3%$118,200 -0.2%
    2022$768 -2.1%$118,400 +9.6%
    2021$785 -3.8%$108,000
    2020$816 -0.7%$108,000 -3.7%
    2019$822 +9%$112,100 -0.2%
    2018$754 +21%$112,300 -0.4%
    2017$623 -8.5%$112,800 +3.3%
    2016$681 +9.5%$109,200 +6.8%
    2014$622 -6.7%$102,200
    2013$666 +25.7%$102,200 +6.3%
    2012$530 -23.5%$96,100 -7.5%
    2011$693 +12.8%$103,900
    2010$614 -10.9%$103,900
    2009$689 $103,900 +16.3%
    2006-- $89,300

    Find assessor info on the county website

    Neighborhood: 46128

    Nearby schools

    GreatSchools rating
    Schools provided by the listing agent
    • Middle: South Putnam Middle School
    • High: South Putnam High School

    Source: MIBOR as distributed by MLS GRID. This data may not be complete. We recommend contacting the local school district to confirm school assignments for this home.

    Get pre-qualified for a loan
    At Zillow Home Loans, we can pre-qualify you in as little as 5 minutes with no impact to your credit score.

    An equal housing lender. NMLS #10287.