Skip main navigation
Sold for $500,000
  • $500,000

    6692 Goldwin Dr, Brighton, MI 48116

    3beds
    2,394sqft
    Single Family Residence
    Built in 2001
    0.5 Acres Lot
    $500,000 Zestimate®
    $209/sqft
    $3,320 Estimated rent

    Home value

    $500,000

    $475,000 - $525,000

    $3,320/mo

    Zestimate® history
    Loading
    Loading...

    Owner options

    List your home for rent

    $3,320/mo

    Rent Zestimate®

    Find your next renter with Zillow Rental Manager. Plus, with online applications, you can quickly screen prospective tenants – for free.

    Learn more

    $3,320/mo

    Rent Zestimate®

    Refinance and save

    $3,489/mo

    Est. payment

    Refinancing to a lower rate could help reduce your monthly payments and save thousands over the life of the loan.

    See today's rates

    $3,489/mo

    Est. payment

    Explore your selling options

    Work with a Zillow partner agent

    Leverage their expertise and Zillow's premium Showcase listings to get your home seen by more buyers.

    Get started

    List with your own agent

    Get your home in front of millions of buyers by listing it on Zillow.

    Learn how to do it

    Sell it yourself

    Take full control of how buyers see your home on Zillow by listing For Sale by Owner (FSBO).

    List your home

    What's special

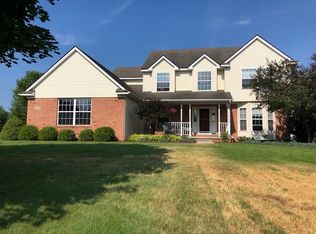
    Welcome to 6692 Goldwin — a beautifully updated 3-bedroom, 2.5-bath home perfectly situated in Green Oak Township, just minutes from Downtown Brighton! Tucked away on a quiet cul-de-sac and set on an expansive half-acre lot, this meticulously maintained home is ideal if you are looking for comfort, style, and convenience for any lifestyle. From the moment you arrive, you’ll appreciate the pride of ownership and impressive list of updates throughout the home. Major improvements include a newer roof (2019) with a 50-year transferable warranty, a high-efficiency furnace (2023), and 3-ton A/C unit (2023) for peace of mind. The main level showcases beautiful hardwood flooring installed in 2020, while the upper level had new carpeting completed in 2021. The inviting outdoor living space is perfect for relaxing or entertaining, highlighted by a rebuilt composite deck with updated railings, creating the perfect setting for sunny afternoons and evening gatherings. Downstairs, the partially finished basement offers additional flexible living space complete with carpeting and an egress window, providing excellent an excellent space for future possibilities of a recreation room, home office, or additional bedroom setup. Additional features include a sprinkler system, garage attic with ladder access for extra storage, and a holding tank installed in 2022. Snow removal is included in the HOA, making winter maintenance easy. The location is truly exceptional, within walking distance to nearby elementary and middle schools, parks, playgrounds, and a golf course located at the end of the street. You’ll also enjoy quick access to lakes, trails, parks, skiing, shopping, dining, and major freeways. With cathedral ceilings in two bedrooms, thoughtful updates throughout, and an unbeatable Brighton area location, 6692 Goldwin is ready to welcome you home. Don’t miss this incredible opportunity to enjoy space, comfort, and convenience in one of Livingston County's most desirable settings!

    Zillow last checked:

    Listing updated:

    Listed by:

    J P Rue 248-520-6100,

    Real Estate One-Milford

    Bought with:

    Nicholas Tong, 6501421477

    KW Realty Livingston

    Source: Realcomp II,MLS#: 20261032750MLS Logo

    Facts & features

    Interior

    Bedrooms & bathrooms
    • Bedrooms: 3
    • Bathrooms: 3
    • Full bathrooms: 2
    • 1/2 bathrooms: 1
    Primary bedroom
    • Level: Second
    • Area: 192
    • Dimensions: 16 X 12
    Bedroom
    • Level: Second
    • Area: 132
    • Dimensions: 12 X 11
    Bedroom
    • Level: Second
    • Area: 99
    • Dimensions: 11 X 9
    Other
    • Level: Second
    • Area: 40
    • Dimensions: 8 X 5
    Other
    • Level: Second
    • Area: 40
    • Dimensions: 8 X 5
    Other
    • Level: Entry
    • Area: 30
    • Dimensions: 6 X 5
    Other
    • Level: Entry
    • Area: 130
    • Dimensions: 13 X 10
    Dining room
    • Level: Entry
    • Area: 120
    • Dimensions: 12 X 10
    Kitchen
    • Level: Entry
    • Area: 99
    • Dimensions: 11 X 9
    Laundry
    • Level: Entry
    • Area: 40
    • Dimensions: 5 X 8
    Living room
    • Level: Entry
    • Area: 238
    • Dimensions: 17 X 14
    Heating
    • Forced Air, Natural Gas
    Cooling
    • Ceiling Fans, Central Air
    Appliances
    • Laundry: Electric Dryer Hookup, Gas Dryer Hookup, Laundry Room, Washer Hookup
    Features
    • Basement: Partially Finished,Walk Up Access
    • Has fireplace: Yes
    • Fireplace features: Gas, Living Room
    Interior area
    • Total interior livable area: 2,394 sqft
    • Finished area above ground: 1,994
    • Finished area below ground: 400

    Property

    Parking
    • Total spaces: 2
    • Parking features: Two Car Garage, Attached, Direct Access, Electricityin Garage, Garage Door Opener
    • Attached garage spaces: 2
    Features
    • Levels: Two
    • Stories: 2
    • Entry location: GroundLevel
    • Pool features: None
    Lot
    • Size: 0.50 Acres
    • Dimensions: 135 x 201 x 101 x 85
    • Features: Dead End Street, Sprinklers
    Details
    • Parcel number: 1606406010
    • Special conditions: Short Sale No,Standard

    Construction

    Type & style
    • Home type: SingleFamily
    • Architectural style: Contemporary
    • Property subtype: Single Family Residence
    Materials
    • Vinyl Siding
    • Foundation: Basement, Poured
    Condition
    • New construction: No
    • Year built: 2001

    Utilities & green energy

    • Sewer: Septic Tank
    • Water: Well

    Community & neighborhood

    Location
    • Region: Brighton
    • Subdivision: CHADWICK FARMS SITE CONDO LCCS 182

    HOA & financial

    HOA
    • Has HOA: Yes
    • HOA fee: $400 annually

    Other

    Other facts
    • Listing agreement: Exclusive Right To Sell
    • Listing terms: Cash,Conventional,FHA,Va Loan

    Price history

    DateEventPrice
    6/25/2026Sold$500,000-3.8%$209/sqft
    Source: Realcomp II #20261032750 Report a problem
    6/11/2026Pending sale$520,000$217/sqft
    Source: Realcomp II #20261032750 Report a problem
    5/15/2026Listed for sale$520,000+22.6%$217/sqft
    Source: Realcomp II #20261032750 Report a problem
    2/8/2024Sold$424,000-1.2%$177/sqft
    Source: Realcomp II #20230101546 Report a problem
    1/7/2024Pending sale$429,000$179/sqft
    Source: Realcomp II #20230101546 Report a problem
    12/8/2023Listed for sale$429,000+680%$179/sqft
    Source: Realcomp II #20230101546 Report a problem
    4/24/2001Sold$55,000$23/sqft
    Source: Public Record Report a problem

    Public tax history

    YearProperty taxesTax assessment
    2025$3,702 +9%$195,600 +2.7%
    2024$3,396 +1.3%$190,400 +16.5%
    2023$3,352 +4.8%$163,500 +17.6%
    2022$3,197 $139,000 -0.7%
    2021-- $140,000 -1.5%
    2020-- $142,100 +10.5%
    2019$3,116 +86.4%$128,600 -0.3%
    2018$1,671 -44.2%$129,000 +0.3%
    2017$2,995 $128,600 +9.6%
    2016$2,995 $117,300 +4.2%
    2014$2,995 +23.9%$112,600 +12.2%
    2012$2,418 $100,400 +0.2%
    2011-- $100,200 -1.7%
    2010-- $101,900 -6.5%
    2009-- $109,000 -23.3%
    2008-- $142,100
    2007$1,456 +63.8%--
    2006$889 -46.7%$137,100 +8.2%
    2005$1,668 -6.2%$126,700 +4.6%
    2003$1,779 $121,100 +24.7%
    2002-- $97,100 +34.1%
    2001$1,661 +60.4%$72,400 +189.6%
    2000$1,036 $25,000

    Find assessor info on the county website

    Neighborhood: 48116

    Nearby schools

    GreatSchools rating
    Get a cash offer in 3 minutes
    Find out how much your home could sell for in as little as 3 minutes with a no-obligation cash offer.
    Estimated market value
    $500,000
    Get a cash offer in 3 minutes
    Find out how much your home could sell for in as little as 3 minutes with a no-obligation cash offer.
    Estimated market value
    $500,000