$10,000 to use to buy down your interest rate or closing costs! Masterpiece 4 BED/4BATH custom home on a beautiful 3.66 (m/l) acre homesite - Stunning Kitchen, Game Room, Lots of Light! Builders personal home, incredible details & features included from years of home building experience (see pics). Beautiful open & friendly 2 story foyer with multiple windows. Living areas & Master have wood flooring. Gorgeous Kitchen & Nook built for entertaining w/upper cabinets to ceiling, cabinet lights above & below, stainless built-in appliances & vent hood, pot filler over cooktop, quartz counters & island, pendant lights over island, incredible natural lighting & views thru abundant windows! VERY large "work-in" pantry with window, counter top with plugs for appliances & work space, included bar fridge & 3 added outlets. Dining area has counter space/serving bar w/wonderful lower cabinetry for even more storage space & recessed lighting above. Very large picture window in dining area provides you a view of the open land behind. Large sliding glass door unit to beautiful covered patio. Great Room with 12' ceiling with beams & fireplace, and 15' long 5' high display/book shelves run down the wall of the open hall to the Primary suite. Beautiful Primary Suite with high ceiling and wonderful bath with soaker tub and walk-in tiled shower. Amazing Utility/Laundry room with cabinets, counter space, sink, 6' drop zone mud bench. Fiber internet run to home. Chicken coop included. A lot of future proofing and expansion options were built into this home: 5 pre-wired floodlight outlets in soffit, power and cat6 stubbed out for future power gate, gas stubbed out on patio, sprinkler loop in garage ready for sprinkler system, 220 power stubbed out for future out-building(s), power stubbed in back, cat6 pre-wired in soffit around home for 8 future security cameras, 3 wireless access points prewired. Want a garden? Want horses? Want privacy? Check out the Virtual Tour! Come see for yourself!
Sold for $645,900
$645,900
6692 S 337th East Ave, Broken Arrow, OK 74014
4beds
3,319sqft
Single Family Residence
Built in 2023
3.66 Acres Lot
$646,500 Zestimate®
$195/sqft
$3,551 Estimated rent
Home value
$646,500
$601,000 - $692,000
$3,551/mo
Zestimate® history
Owner options
List your home for rent
$3,551/mo
Rent Zestimate®
Find your next renter with Zillow Rental Manager. Plus, with online applications, you can quickly screen prospective tenants – for free.
$3,551/mo
Rent Zestimate®
Refinance and save
$3,145/mo
Est. payment
Refinancing to a lower rate could help reduce your monthly payments and save thousands over the life of the loan.
$3,145/mo
Est. payment
Explore your selling options
Work with a Zillow partner agent
Leverage their expertise and Zillow's premium Showcase listings to get your home seen by more buyers.
Get startedList with your own agent
Get your home in front of millions of buyers by listing it on Zillow.
Learn how to do itSell it yourself
Take full control of how buyers see your home on Zillow by listing For Sale by Owner (FSBO).
List your homeWhat's special
Quartz counters and islandStunning kitchenUpper cabinets to ceilingChicken coop includedGame roomPot filler over cooktopPendant lights over island
Zillow last checked:
Listing updated:
Listed by:
David S Dumont 918-409-5195,
Pinnacle Realty Group
Bought with:
Shawn Fulps Littlefield, 184622
C21/First Choice Realty
Source: MLS Technology, Inc.,MLS#: 2550395 Originating MLS: MLS Technology
Originating MLS: MLS TechnologyFacts & features
Interior
Bedrooms & bathrooms
- Bedrooms: 4
- Bathrooms: 4
- Full bathrooms: 4
Primary bedroom
- Description: Master Bedroom,Private Bath,Walk-in Closet
- Level: First
Bedroom
- Description: Bedroom,Private Bath,Walk-in Closet
- Level: Second
Bedroom
- Description: Bedroom,Walk-in Closet
- Level: Second
Bedroom
- Description: Bedroom,
- Level: Second
Primary bathroom
- Description: Master Bath,Bathtub,Double Sink,Full Bath,Separate Shower,Vent
- Level: First
Bathroom
- Description: Hall Bath,Full Bath,Shower Only,Vent
- Level: First
Bathroom
- Description: Hall Bath,Double Sink,Full Bath,Shower Only,Vent
- Level: Second
Game room
- Description: Game/Rec Room,Over Garage
- Level: Second
Great room
- Description: Great Room/Combo,
- Level: First
Kitchen
- Description: Kitchen,Breakfast Nook,Island,Pantry
- Level: First
Office
- Description: Office,
- Level: First
Utility room
- Description: Utility Room,Inside,Sink
- Level: First
Heating
- Central, Propane, Multiple Heating Units
Cooling
- Central Air, 2 Units
Appliances
- Included: Built-In Oven, Cooktop, Dishwasher, Disposal, Gas Water Heater, Microwave, Oven, Range, Tankless Water Heater, Plumbed For Ice Maker
- Laundry: Washer Hookup, Electric Dryer Hookup
Features
- High Speed Internet, Other, Quartz Counters, Stone Counters, Vaulted Ceiling(s), Wired for Data, Ceiling Fan(s), Electric Oven Connection, Gas Range Connection, Programmable Thermostat
- Flooring: Carpet, Hardwood, Tile
- Windows: Vinyl, Insulated Windows
- Basement: None
- Number of fireplaces: 1
- Fireplace features: Gas Log, Gas Starter
Interior area
- Total structure area: 3,319
- Total interior livable area: 3,319 sqft
Property
Parking
- Total spaces: 3
- Parking features: Attached, Garage
- Attached garage spaces: 3
Features
- Levels: Two
- Stories: 2
- Patio & porch: Covered, Patio, Porch
- Exterior features: Landscaping, Other, Rain Gutters
- Pool features: None
- Fencing: Barbed Wire,Partial
Lot
- Size: 3.66 Acres
- Features: Mature Trees, Stream/Creek, Spring
Details
- Additional structures: None
- Parcel number: 730092002
- Horses can be raised: Yes
- Horse amenities: Horses Allowed
Construction
Type & style
- Home type: SingleFamily
- Architectural style: Contemporary
- Property subtype: Single Family Residence
Materials
- Brick, Other, Wood Frame
- Foundation: Slab
- Roof: Asphalt,Fiberglass
Condition
- Year built: 2023
Utilities & green energy
- Sewer: Aerobic Septic
- Water: Rural
- Utilities for property: Cable Available, Electricity Available, Natural Gas Available, Water Available
Green energy
- Energy efficient items: Insulation, Windows
Community & HOA
Community
- Features: Gutter(s)
- Security: No Safety Shelter, Smoke Detector(s)
- Subdivision: Wagoner Co Unplatted
HOA
- Has HOA: No
Location
- Region: Broken Arrow
Financial & listing details
- Price per square foot: $195/sqft
- Annual tax amount: $543
- Date on market: 12/17/2025
- Cumulative days on market: 561 days
- Listing terms: Conventional,FHA,Other,VA Loan
Price history
| Date | Event | Price |
|---|---|---|
| 6/11/2026 | Sold | $645,900-3%$195/sqft |
Source:  MLS Technology, Inc. #2550395 Report a problem MLS Technology, Inc. #2550395 Report a problem | ||
| 4/26/2026 | Pending sale | $665,900$201/sqft |
Source: MLS Technology, Inc. #2550395 Report a problem | ||
| 3/25/2026 | Price change | $665,900-0.3%$201/sqft |
Source: MLS Technology, Inc. #2550395 Report a problem | ||
| 12/17/2025 | Listed for sale | $667,900$201/sqft |
Source: MLS Technology, Inc. #2550395 Report a problem | ||
| 12/17/2025 | Listing removed | $667,900$201/sqft |
Source: MLS Technology, Inc. #2444147 Report a problem | ||
| 7/25/2025 | Price change | $667,900-0.1%$201/sqft |
Source: MLS Technology, Inc. #2444147 Report a problem | ||
| 6/11/2025 | Price change | $668,900-0.1%$202/sqft |
Source: MLS Technology, Inc. #2444147 Report a problem | ||
| 3/6/2025 | Price change | $669,900-2.9%$202/sqft |
Source: MLS Technology, Inc. #2444147 Report a problem | ||
| 12/27/2024 | Listed for sale | $689,900$208/sqft |
Source: MLS Technology, Inc. #2444147 Report a problem | ||
| 10/30/2024 | Listing removed | $689,900$208/sqft |
Source: MLS Technology, Inc. #2429146 Report a problem | ||
| 10/15/2024 | Price change | $689,900-1.4%$208/sqft |
Source: MLS Technology, Inc. #2429146 Report a problem | ||
| 8/16/2024 | Listed for sale | $699,900$211/sqft |
Source: MLS Technology, Inc. #2429146 Report a problem | ||
Public tax history
Tax history is unavailable.
Neighborhood: 74014
Nearby homes
- $--0.588 Acres6205 307th East Ct, Broken Arrow, OK 74014Off Market
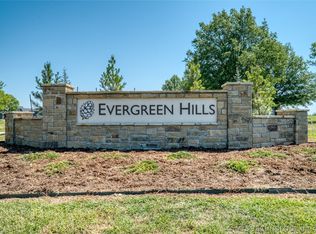
- $--0.511 Acres6103 307th East Ct, Broken Arrow, OK 74014Off Market
- $--0.604 Acres6209 307th East Ct, Broken Arrow, OK 74014Off Market
- $526,200-- bd-- ba2.4k sqft6056 S 337th East Ave, Broken Arrow, OK 74014Off Market
- $503,100-- bd-- ba2.2k sqft6868 S 337 East Ave, Broken Arrow, OK 74014Off Market
- $494,9003 bd3 ba2.2k sqft6804 S 337th East Ave, Broken Arrow, OK 74014Sold
- $625,0003 bd2 ba2.3k sqft6868 S 337th East Ave, Broken Arrow, OK 74014Sold
- $102,5003.17 Acres337 S East Ave, Broken Arrow, OK 74014Sold
Nearby schools
GreatSchools rating
- 5/10Northwest Elementary SchoolGrades: PK-3Distance: 7.7 mi
- 6/10Coweta Junior High SchoolGrades: 7-8Distance: 7.6 mi
- NACoweta Intermediate High SchoolGrades: 9Distance: 8.3 mi
Schools provided by the listing agent
- Elementary: Northwest
- Middle: Coweta
- High: Coweta
- District: Coweta - Sch Dist (30)
Source: MLS Technology, Inc.. This data may not be complete. We recommend contacting the local school district to confirm school assignments for this home.


Get pre-qualified for a loan
At Zillow Home Loans, we can pre-qualify you in as little as 5 minutes with no impact to your credit score.An equal housing lender. NMLS #10287.
Sell for more on Zillow
Get a Zillow Showcase℠ listing at no additional cost and you could sell for .
$646,500
2% more
+$12,930
With Zillow Showcase(estimated)
$659,430
- Oklahoma
- Wagoner County
- Broken Arrow
- 74014
- 6692 S 337th East Ave
Nearby cities
Nearby neighborhoods
Nearby zip codes
Other Broken Arrow Topics
