Skip main navigation
Sold for $165,000
  • $165,000

    6693 E Kingsbury Ln, Inverness, FL 34452

    2beds
    1,266sqft
    Villa
    Built in 1996
    3,450 Square Feet Lot
    $194,400 Zestimate®
    $130/sqft
    $1,687 Estimated rent

    Home value

    $194,400

    $179,000 - $208,000

    $1,687/mo

    Zestimate® history
    Loading
    Loading...

    Owner options

    List your home for rent

    $1,687/mo

    Rent Zestimate®

    Find your next renter with Zillow Rental Manager. Plus, with online applications, you can quickly screen prospective tenants – for free.

    Learn more

    $1,687/mo

    Rent Zestimate®

    Refinance and save

    $1,453/mo

    Est. payment

    Refinancing to a lower rate could help reduce your monthly payments and save thousands over the life of the loan.

    See today's rates

    $1,453/mo

    Est. payment

    Explore your selling options

    Work with a Zillow partner agent

    Leverage their expertise and Zillow's premium Showcase listings to get your home seen by more buyers.

    Get started

    List with your own agent

    Get your home in front of millions of buyers by listing it on Zillow.

    Learn how to do it

    Sell it yourself

    Take full control of how buyers see your home on Zillow by listing For Sale by Owner (FSBO).

    List your home

    What's special

    Spacious guest bedroomSplit-bedroom layoutHigh ceilingsSparkling community poolFrench doorsVersatile florida roomOpen floor plan
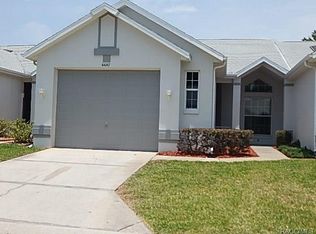
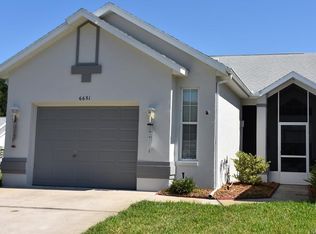
    Welcome to maintenance-free living in the desirable Royal Oaks community of Inverness! This charming 2-bedroom, 2-bath villa offers an open floor plan, a 1-car attached garage, and a screened-in front porch for your morning coffee or evening relaxation. The bright, airy kitchen features high ceilings, a skylight, tile flooring, stainless steel appliances, a tile backsplash, and a cozy eat-in area that opens to the spacious living room with warm wood floors. French doors lead from the living room to a versatile Florida room, perfect for extra living space or a sunny retreat. The split-bedroom layout provides privacy, with a large primary suite offering dual sinks and a walk-in tiled shower, while the spacious guest bedroom is ideal for family or visitors. Residents of Royal Oaks enjoy fantastic amenities, including a sparkling community pool, a recreation center, and a clubhouse. Plus, the HOA covers exterior maintenance including the roof — and this unit boasts a newer roof installed just a few years ago. Great location close to shopping, dining, parks, and all that Inverness has to offer — come enjoy easy, carefree living!

    Zillow last checked:

    Listing updated:

    Listing Provided by:

    Christian Bennett 727-858-4588,

    RE/MAX CHAMPIONS 727-807-7887

    Bought with:

    Non-Member Agent

    STELLAR NON-MEMBER OFFICE

    Source: Stellar MLS,MLS#: W7874975MLS LogoOriginating MLS: West Pasco

    Facts & features

    Interior

    Bedrooms & bathrooms
    • Bedrooms: 2
    • Bathrooms: 2
    • Full bathrooms: 2
    Primary bedroom
    • Features: Walk-In Closet(s)
    • Level: First
    • Area: 234.36 Square Feet
    • Dimensions: 12.6x18.6
    Bedroom 2
    • Features: Built-in Closet
    • Level: First
    • Area: 145.65 Square Feet
    • Dimensions: 11.11x13.11
    Dining room
    • Level: First
    • Area: 202.52 Square Feet
    • Dimensions: 16.6x12.2
    Kitchen
    • Level: First
    • Area: 154.28 Square Feet
    • Dimensions: 11.6x13.3
    Living room
    • Level: First
    • Area: 223.63 Square Feet
    • Dimensions: 15.11x14.8
    Heating
    • Central
    Cooling
    • Central Air
    Appliances
    • Included: Dishwasher, Microwave, Range, Refrigerator
    • Laundry: Inside
    Features
    • High Ceilings, Open Floorplan, Walk-In Closet(s)
    • Flooring: Carpet, Tile, Hardwood
    • Has fireplace: No
    Interior area
    • Total structure area: 1,872
    • Total interior livable area: 1,266 sqft

    Property

    Parking
    • Total spaces: 1
    • Parking features: Garage - Attached
    • Attached garage spaces: 1
    Features
    • Levels: One
    • Stories: 1
    • Patio & porch: Covered, Front Porch, Rear Porch, Screened
    • Exterior features: Lighting, Sidewalk
    Lot
    • Size: 3,450 sqft
    • Residential vegetation: Trees/Landscaped
    Details
    • Parcel number: 20E19S290040000500200
    • Zoning: PDR
    • Special conditions: None

    Construction

    Type & style
    • Home type: SingleFamily
    • Property subtype: Villa
    • Attached to another structure: Yes
    Materials
    • Block, Stucco
    • Foundation: Slab
    • Roof: Shingle
    Condition
    • New construction: No
    • Year built: 1996

    Utilities & green energy

    • Sewer: Public Sewer
    • Water: Public
    • Utilities for property: Electricity Connected, Public, Sewer Connected, Water Connected

    Community & neighborhood

    Community
    • Community features: Clubhouse, Pool, Tennis Court(s)
    Location
    • Region: Inverness
    • Subdivision: ROYAL OAKS 2ND ADD

    HOA & financial

    HOA
    • Has HOA: Yes
    • HOA fee: $280 monthly
    • Amenities included: Clubhouse, Pickleball Court(s), Pool, Tennis Court(s)
    • Association name: ROYAL OAKS
    Other fees
    • Pet fee: $0 monthly
    Other financial information
    • Total actual rent: 0

    Other

    Other facts
    • Listing terms: Cash,Conventional,FHA,VA Loan
    • Ownership: Fee Simple
    • Road surface type: Paved

    Price history

    DateEventPrice
    8/29/2025Sold$165,000-5.7%$130/sqft
    Source: Stellar MLS #W7874975 Report a problem
    7/18/2025Pending sale$175,000$138/sqft
    Source: Stellar MLS #W7874975 Report a problem
    7/14/2025Price change$175,000-10.3%$138/sqft
    Source: Stellar MLS #W7874975 Report a problem
    4/28/2025Listed for sale$195,000+146.8%$154/sqft
    Source: Stellar MLS #W7874975 Report a problem
    12/27/2001Sold$79,000$62/sqft
    Source: Public Record Report a problem

    Public tax history

    YearProperty taxesTax assessment
    2025$606 +10.3%$68,498 +2.9%
    2024$550 +1.1%$66,568 +3%
    2023$544 -7.6%$64,629 +3%
    2022$589 +1.9%$62,747 +3%
    2021$578 +11.2%$60,919 +1.4%
    2020$520 +0.2%$60,078 +2.3%
    2019$519 +4.4%$58,727 +1.9%
    2018$497 $57,632 +2.1%
    2017$497 -0.5%$56,447 +2.1%
    2016$499 -1.8%$55,286 +0.7%
    2015$508 -0.8%$54,902 +0.8%
    2014$512 +7.8%$54,466 +1.5%
    2013$475 +10.1%$53,662 +1.7%
    2012$432 -21%$52,765 -20.8%
    2011$546 -4.4%$66,655 -6.5%
    2010$571 -0.5%$71,261 +2.7%
    2009$574 +1.4%$69,389 +0.1%
    2008$566 -16.9%$69,319 +3%
    2007$682 0%$67,300 +2.4%
    2006$682 -4.5%$65,700 +3%
    2005$714 +0.4%$63,800 +2.9%
    2004$711 +6.2%$62,000 +1.8%
    2003$669 +6.4%$60,900 +2.4%
    2002$629 +5.6%$59,500 +5.3%
    2000$595 $56,500

    Find assessor info on the county website

    Neighborhood: 34452

    Nearby schools

    GreatSchools rating
    Get a cash offer in 3 minutes
    Find out how much your home could sell for in as little as 3 minutes with a no-obligation cash offer.
    Estimated market value
    $194,400
    Get a cash offer in 3 minutes
    Find out how much your home could sell for in as little as 3 minutes with a no-obligation cash offer.
    Estimated market value
    $194,400