Trade your quarter-acre lot for nearly an acre with breathtaking views. Situated on nearly an acre of usable land, this spacious 4-bedroom, 3-bath home offers approximately 3,250 square feet of flexible living space with breathtaking foothill views. A private upstairs apartment provides the perfect setup for multi-generational living, guests, or potential rental income. Enjoy room to garden, entertain, or simply relax in a peaceful setting all just minutes from Historic Downtown Placerville. Close to Placerville Aquatic Center on Main Street. Surrounded by top rated schools for Elementary, Middle and High School.
Active
Price cut: $14.9K (9/18)
$535,000
6693 Long Ave, Placerville, CA 95667
4beds
3,250sqft
Single Family Residence
Built in 1961
0.81 Acres Lot
$536,400 Zestimate®
$165/sqft
$-- HOA
What's special
Room to gardenPrivate upstairs apartmentPeaceful settingBreathtaking foothill views
- 108 days
- 472
- 24
Zillow last checked:
Listing updated:
Listed by:
Michael Mix DRE #01217248 916-996-3300,
Fortune Realty & Mortgage Inc,
Jamie Lee Eve DRE #02008215 916-508-5701,
Fortune Realty & Mortgage Inc
Source: MetroList Services of CA,MLS#: 226071628Originating MLS: MetroList Services, Inc.
Facts & features
Interior
Bedrooms & bathrooms
- Bedrooms: 4
- Bathrooms: 3
- Full bathrooms: 3
Rooms
- Room types: Bonus Room, Converted Garage, Office, Dining Room, Possible Guest, Family Room, In Law Apartment, Kitchen, Laundry, Living Room
Primary bathroom
- Features: Closet
Dining room
- Features: Breakfast Nook, Dining/Family Combo, Space in Kitchen, Formal Area
Kitchen
- Features: Breakfast Area, Other Counter, Pantry Closet, Skylight(s), Kitchen/Family Combo, Tile Counters
Heating
- Pellet Stove, Fireplace(s)
Cooling
- Ceiling Fan(s), Window Unit(s)
Appliances
- Included: Built-In Electric Oven, Built-In Electric Range, Free-Standing Refrigerator, Trash Compactor, Ice Maker, Dishwasher, Disposal, Microwave, Double Oven, Electric Cooktop, Electric Water Heater, Dryer, Washer
- Laundry: Laundry Room, Sink, Electric Dryer Hookup, Inside Room
Features
- Flooring: Carpet, Tile, Wood
- Windows: Skylight(s)
- Number of fireplaces: 1
- Fireplace features: Brick, Pellet Stove, Wood Burning
Interior area
- Total structure area: 0
- Total interior livable area: 3,250 sqft
Property
Parking
- Total spaces: 4
- Parking features: Attached, RV Access/Parking, Converted Garage, RV Possible, Uncovered Parking Space, Driveway, Downslope Driveway/Sidewalks
- Has attached garage: Yes
- Uncovered spaces: 4
Features
- Exterior features: Balcony, Uncovered Courtyard, Dog Run
- Fencing: Back Yard,Fenced
Lot
- Size: 0.81 Acres
- Dimensions: 35,284
- Features: Auto Sprinkler F&R, Split Possible
- Topography: Downslope,Forest,Lot Sloped,Trees Many,Downslope,Forest,Lot Sloped,Trees Many
Details
- Additional structures: Pergola, Gazebo
- Parcel number: 329121008000
- Zoning: R1
- Special conditions: Offer As Is,Short Sale,Subject to Lender Confirmation,Trust
Construction
Type & style
- Home type: SingleFamily
- Architectural style: Craftsman
- Property subtype: Single Family Residence
Materials
- Stone, Stucco, Wood
- Foundation: Raised
- Roof: Shingle
Condition
- Year built: 1961
Utilities & green energy
- Electric: 220 Volts in Laundry
- Sewer: Public Sewer
- Water: Public
- Utilities for property: Cable Connected, Public, Sewer Connected, Internet Available
Community & HOA
Community
- Subdivision: Golf Course Terrace
Location
- Region: Placerville
Financial & listing details
- Price per square foot: $165/sqft
- Tax assessed value: $196,286
- Price range: $535K - $535K
- Date on market: 6/5/2026
Estimated market value
$536,400
$510,000 - $563,000
$3,996/mo
Price history
| Date | Event | Price |
|---|---|---|
| 9/18/2026 | Price change | $535,000-2.7%$165/sqft |
Source: MetroList Services of CA #226071628 Report a problem | ||
| 8/22/2026 | Pending sale | $549,900$169/sqft |
Source: MetroList Services of CA #226071628 Report a problem | ||
| 8/18/2026 | Price change | $549,900-8.2%$169/sqft |
Source: MetroList Services of CA #226071628 Report a problem | ||
| 8/15/2026 | Pending sale | $599,000$184/sqft |
Source: MetroList Services of CA #226071628 Report a problem | ||
| 8/6/2026 | Price change | $599,000-9.9%$184/sqft |
Source: MetroList Services of CA #226071628 Report a problem | ||
| 7/14/2026 | Price change | $665,000-1.5%$205/sqft |
Source: MetroList Services of CA #226071628 Report a problem | ||
| 6/5/2026 | Listed for sale | $675,000$208/sqft |
Source: MetroList Services of CA #226071628 Report a problem | ||
Public tax history
| Year | Property taxes | Tax assessment |
|---|---|---|
| 2026 | -- | $196,286 +2% |
| 2025 | $1,981 +2.1% | $192,438 +2% |
| 2024 | $1,941 +3% | $188,666 +2% |
| 2023 | $1,884 +0.7% | $184,968 +2% |
| 2022 | $1,872 +0.6% | $181,342 +2% |
| 2021 | $1,859 +2.2% | $177,787 +1% |
| 2020 | $1,819 +1.7% | $175,965 +2% |
| 2019 | $1,790 +3% | $172,516 +2% |
| 2018 | $1,737 +1.9% | $169,135 +2% |
| 2017 | $1,705 +1.4% | $165,820 +2% |
| 2016 | $1,682 +5.5% | $162,569 +1.5% |
| 2015 | $1,594 | $160,130 +2% |
| 2014 | $1,594 | $156,995 +0.5% |
| 2013 | -- | $156,287 +4% |
| 2012 | -- | $150,220 |
| 2011 | -- | $150,220 +0.8% |
| 2010 | -- | $149,099 -0.2% |
| 2009 | -- | $149,455 +2% |
| 2008 | -- | $146,525 +2% |
| 2007 | -- | $143,653 +2% |
| 2006 | -- | $140,837 +2% |
| 2005 | -- | $138,076 +2% |
| 2004 | -- | $135,369 +1.9% |
| 2003 | -- | $132,891 +2% |
| 2002 | -- | $130,286 |
Find assessor info on the county website
Monthly payment
Est. payment
Payment breakdown
Explore the cost of this home by adjusting the details. Changes won't be saved.Climate risks
Neighborhood: 95667
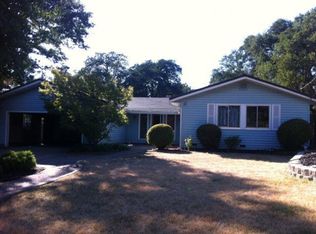
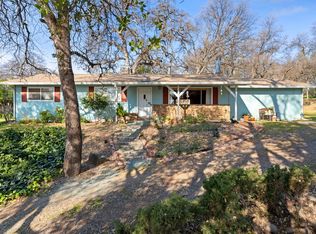
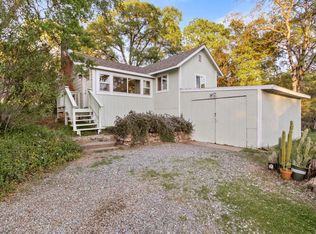
Similar homes
- $665,0004 bd4 ba3.1k sqft6300 Longview Dr, Placerville, CA 95667For Sale
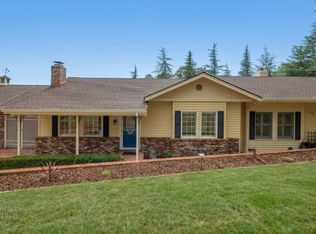 MLS ID #226116349, Karen Catania. MetroList Services of CA
 - $599,0004 bd3 ba2.4k sqft2307 Olympia Ln, Placerville, CA 95667For Sale
 MLS ID #226080678, Rob Galakhov. MetroList Services of CA
 - $499,9993 bd3 ba2.3k sqft4450 Cosumnes View Trl, Placerville, CA 95667For Sale
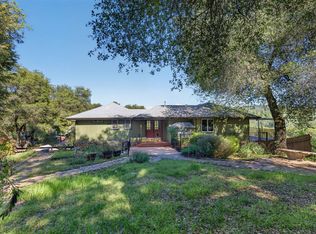 MLS ID #226117898, Oasis Meggers. MetroList Services of CA
 - $540,0003 bd3 ba1.9k sqft2655 Mona Dr, Placerville, CA 95667For Sale
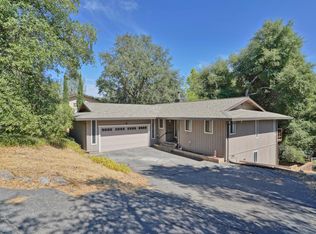 MLS ID #226095769, Susie Dilts-Huber. MetroList Services of CA
