Immaculate, like new only better! You'll love this impressive new twist on 3 level split floorplan. Enjoy a private level for your Primary Bedroom Ensuite w/walk in closet, 3/4 bath w/ granite, & a loft office space located just a few steps up from main level. Main level features vaulted open floorplan including Living room, Dining room, & Kitchen w/ center island, white cabinetry w/ soft close & granite counter tops, gas range, and 2 add' 1 bedrooms w/ ceiling fans, plus full bathroom w/granite. Lower level features Family Room, Large 4th bedroom, 3/4 bath, laundry room, and storage area. Insulated & sheet-rocked 3 car garage w/ shelving & floor drains, plumbed w/gas and flue, just add heater. Maintenance free exterior, concrete driveway & parking pad beside garage, ideal for boat or camper. Improvements make this home better than new; appliances, window coverings, gutters, landscaping, in-ground sprinklers. Walking paths, parks & schools nearby. Contingent on Sellers finding a home.
Closed
$459,900
6693 Upper 210th St W, Farmington, MN 55024
4beds
2,035sqft
Single Family Residence
Built in 2019
0.27 Acres Lot
$475,500 Zestimate®
$226/sqft
$2,859 Estimated rent
Home value
$475,500
$452,000 - $499,000
$2,859/mo
Zestimate® history
Owner options
List your home for rent
$2,859/mo
Rent Zestimate®
Find your next renter with Zillow Rental Manager. Plus, with online applications, you can quickly screen prospective tenants – for free.
$2,859/mo
Rent Zestimate®
Refinance and save
$2,873/mo
Est. payment
Refinancing to a lower rate could help reduce your monthly payments and save thousands over the life of the loan.
$2,873/mo
Est. payment
Explore your selling options
Work with a Zillow partner agent
Leverage their expertise and Zillow's premium Showcase listings to get your home seen by more buyers.
Get startedList with your own agent
Get your home in front of millions of buyers by listing it on Zillow.
Learn how to do itSell it yourself
Take full control of how buyers see your home on Zillow by listing For Sale by Owner (FSBO).
List your homeWhat's special
Loft office spaceCeiling fansCenter islandFloor drainsWindow coveringsSoft closeGranite counter tops
Zillow last checked:
Listing updated:
Listed by:
Pamela A Lattery 952-447-6756,
Bridge Realty, LLC
Bought with:
Elba G Garza GRI
Keller Williams Integrity Realty
Source: NorthstarMLS as distributed by MLS GRID,MLS#: 6428824
Facts & features
Interior
Bedrooms & bathrooms
- Bedrooms: 4
- Bathrooms: 3
- Full bathrooms: 1
- 3/4 bathrooms: 2
Bedroom
- Level: Upper
- Area: 156 Square Feet
- Dimensions: 13x12
Bedroom 2
- Level: Main
- Area: 192 Square Feet
- Dimensions: 16x12
Bedroom 3
- Level: Main
- Area: 135 Square Feet
- Dimensions: 15x9
Bedroom 4
- Level: Lower
- Area: 187 Square Feet
- Dimensions: 17x11
Dining room
- Level: Main
- Area: 132 Square Feet
- Dimensions: 12x11
Family room
- Level: Lower
- Area: 460 Square Feet
- Dimensions: 23x20
Kitchen
- Level: Main
- Area: 143 Square Feet
- Dimensions: 13x11
Laundry
- Level: Lower
- Area: 120 Square Feet
- Dimensions: 12x10
Living room
- Level: Main
- Area: 225 Square Feet
- Dimensions: 15x15
Office
- Level: Upper
- Area: 48 Square Feet
- Dimensions: 8x6
Storage
- Level: Lower
- Area: 45 Square Feet
- Dimensions: 15x3
Heating
- Forced Air
Cooling
- Central Air
Appliances
- Included: Air-To-Air Exchanger, Dishwasher, Disposal, Dryer, Microwave, Range, Refrigerator, Washer
- Laundry: In Basement, Lower Level, Laundry Room, Sink, Washer Hookup
Features
- Basement: Finished,Storage Space,Sump Pump
Interior area
- Total structure area: 2,035
- Total interior livable area: 2,035 sqft
- Finished area above ground: 1,274
- Finished area below ground: 761
Property
Parking
- Total spaces: 3
- Parking features: Attached, Concrete, Garage Door Opener, Insulated Garage, RV Access/Parking
- Attached garage spaces: 3
- Has uncovered spaces: Yes
Accessibility
- Accessibility features: None
Features
- Levels: Three Level Split
- Pool features: None
- Fencing: None
Lot
- Size: 0.27 Acres
- Dimensions: 70 x 110
- Features: Corner Lot
Details
- Foundation area: 1274
- Parcel number: 146318005130
- Zoning description: Residential-Single Family
Construction
Type & style
- Home type: SingleFamily
- Property subtype: Single Family Residence
Materials
- Block, Frame
- Roof: Age 8 Years or Less,Asphalt
Condition
- New construction: No
- Year built: 2019
Utilities & green energy
- Electric: 150 Amp Service, Power Company: Xcel Energy
- Gas: Natural Gas
- Sewer: City Sewer/Connected
- Water: City Water/Connected
Community & HOA
Community
- Subdivision: Regetta Fields
HOA
- Has HOA: No
Location
- Region: Farmington
Financial & listing details
- Price per square foot: $226/sqft
- Tax assessed value: $390,700
- Annual tax amount: $4,828
- Date on market: 10/20/2023
- Cumulative days on market: 16 days
- Road surface type: Paved
Price history
| Date | Event | Price |
|---|---|---|
| 10/31/2023 | Sold | $459,900$226/sqft |
Source:  NorthstarMLS as distributed by MLS GRID #6428824 Report a problem NorthstarMLS as distributed by MLS GRID #6428824 Report a problem | ||
| 10/20/2023 | Pending sale | $459,900$226/sqft |
Source: NorthstarMLS as distributed by MLS GRID #6428824 Report a problem | ||
| 9/22/2023 | Listing removed | -- |
Source: NorthstarMLS as distributed by MLS GRID #6428824 Report a problem | ||
| 9/6/2023 | Listed for sale | $459,900+6.5%$226/sqft |
Source: NorthstarMLS as distributed by MLS GRID #6428824 Report a problem | ||
| 12/22/2021 | Sold | $431,900$212/sqft |
Source: Agent Provided Report a problem | ||
| 12/21/2021 | Sold | $431,900$212/sqft |
Source: NorthstarMLS as distributed by MLS GRID #6129814 Report a problem | ||
| 12/10/2021 | Pending sale | $431,900$212/sqft |
Source: Zillow Offers Report a problem | ||
| 11/23/2021 | Listed for sale | $431,900+15%$212/sqft |
Source: NorthstarMLS as distributed by MLS GRID #6129814 Report a problem | ||
| 10/28/2019 | Sold | $375,686+2.8%$185/sqft |
Source: NorthstarMLS as distributed by MLS GRID #5239831 Report a problem | ||
| 10/21/2019 | Pending sale | $365,500$180/sqft |
Source: Edge Real Estate Services #5239831 Report a problem | ||
| 10/1/2019 | Listed for sale | $365,500$180/sqft |
Source: Edge Real Estate Services #5239831 Report a problem | ||
Public tax history
| Year | Property taxes | Tax assessment |
|---|---|---|
| 2024 | $4,720 -4.1% | $390,700 -3.4% |
| 2023 | $4,920 +1.9% | $404,600 +1.4% |
| 2022 | $4,828 +6.5% | $399,100 +23% |
| 2021 | $4,532 -5.1% | $324,500 -2% |
| 2020 | $4,778 +1118.9% | $331,071 +410.9% |
| 2019 | $392 | $64,800 +2060% |
| 2018 | $392 | $3,000 |
Find assessor info on the county website
Neighborhood: 55024
Nearby homes
- $417,0003 bd2 ba1.6k sqft6677 Upper 210th St W, Farmington, MN 55024Off Market
- $434,1003 bd2 ba2k sqft6582 210th St, Farmington, MN 55024Off Market
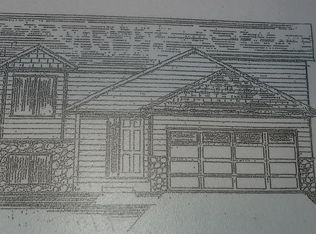
- $399,9504 bd2 ba2k sqft6678 Upper 210th St W, Farmington, MN 55024Sold

- $432,2003 bd3 ba1.3k sqft6692 Upper 210th St W, Farmington, MN 55024Off Market
- $485,0005 bd3 ba1.5k sqft6661 Upper 210th St W, Farmington, MN 55024Off Market
- $390,6002 bd2 ba1k sqft6664 Upper 210th St W, Farmington, MN 55024Off Market
- $435,5003 bd2 ba1k sqft21081 Fletcher Way, Farmington, MN 55024Off Market
- $508,2004 bd3 ba2.4k sqft21061 Fletcher Way, Farmington, MN 55024Off Market
Nearby schools
GreatSchools rating
- 6/10Akin Road Elementary SchoolGrades: PK-5Distance: 2.2 mi
- 5/10Levi P. Dodge Middle SchoolGrades: 6-8Distance: 2.6 mi
- 5/10Farmington High SchoolGrades: 9-12Distance: 0.5 mi
Get a cash offer in 3 minutes
Find out how much your home could sell for in as little as 3 minutes with a no-obligation cash offer.
Estimated market value
$475,500
Get a cash offer in 3 minutes
Find out how much your home could sell for in as little as 3 minutes with a no-obligation cash offer.
Estimated market value
$475,500
- Minnesota
- Dakota County
- Farmington
- 55024
- 6693 Upper 210th St W
Nearby cities
Nearby zip codes
Other Farmington Topics
