This beautiful waterfront estate with broad views of Plaindealing Creek is being sold furnished (except for owners personal belongings and some artwork) and was tastefully decorated by Come by Chance out of St Michaels. Sited on 21 acres (zoned agricultural) the property provides the utmost in privacy, and features a waterside pool, hot tub, and pier with lift and 3+ MLW. The main house offers spacious living areas boasting elegance and charm, high ceilings, gleaming hardwood floors, and bespoke finishes. The open floor plan on the main level features a gourmet kitchen with stainless appliances and center island, a large family room with cathedral ceiling and wood-burning fireplace, an expansive enclosed sunroom overlooking the pool and creek, and formal living room and dining room. In addition, there is a guest bedroom (could be used as an office too) and full bath. On the second floor, the primary suite is a rare treat featuring an ensuite sitting/reading room with panoramic water views, luxurious primary bath with soaking tub, separate shower, double vanities, and his/hers walk-in closets. Two additional bedrooms, a large hall full bath, laundry facilities, private nook (currently used for additional bed space), and open landing overlooking the family room complete the second level. The third floor is completely renovated, has shiplapped walls, and includes a full bath. Finished with multiple bunk areas, this incredible space provides great fun for kids and guests. An attached 2-car garage and small dog run complete the main residence. Adjacent is a 2-car detached garage with a charming studio apartment above, boasting hardwood floors, bedroom, kitchen and living areas, full bath, and outdoor deck. An additional 1-bay garage/shed is also onsite providing ample storage for boat, tractors, etc. Whether you're enjoying the tranquility of outdoor living or hosting lively gatherings with friends and family, this property offers the ultimate of being on the Eastern Shore. Note: The lane is owned by this property though the two neighbors on the left have 'right of way'.
Sold for $2,775,000
$2,775,000
6694 Hopkins Neck Rd, Easton, MD 21601
4beds
5,690sqft
Single Family Residence
Built in 2001
21.2 Acres Lot
$2,723,100 Zestimate®
$488/sqft
$6,158 Estimated rent
Home value
$2,723,100
Estimated sales range
Not available
$6,158/mo
Zestimate® history
Owner options
List your home for rent
$6,158/mo
Rent Zestimate®
Find your next renter with Zillow Rental Manager. Plus, with online applications, you can quickly screen prospective tenants – for free.
$6,158/mo
Rent Zestimate®
Refinance and save
$16,317/mo
Est. payment
Refinancing to a lower rate could help reduce your monthly payments and save thousands over the life of the loan.
$16,317/mo
Est. payment
Explore your selling options
Work with a Zillow partner agent
Leverage their expertise and Zillow's premium Showcase listings to get your home seen by more buyers.
Get startedList with your own agent
Get your home in front of millions of buyers by listing it on Zillow.
Learn how to do itSell it yourself
Take full control of how buyers see your home on Zillow by listing For Sale by Owner (FSBO).
List your homeWhat's special
Zillow last checked:
Listing updated:
Listed by:
Laura Carney 410-310-3307,
TTR Sotheby's International Realty
Bought with:
Cornelia C Heckenbach, 513948
Long & Foster Real Estate, Inc.
Source: Bright MLS,MLS#: MDTA2007588
Facts & features
Interior
Bedrooms & bathrooms
- Bedrooms: 4
- Bathrooms: 4
- Full bathrooms: 4
- Main level bathrooms: 1
- Main level bedrooms: 1
Rooms
- Room types: Living Room, Dining Room, Primary Bedroom, Sitting Room, Bedroom 2, Bedroom 3, Bedroom 4, Kitchen, Family Room, Foyer, Sun/Florida Room, Loft, Bonus Room, Primary Bathroom, Full Bath
Primary bedroom
- Features: Flooring - HardWood
- Level: Upper
Bedroom 2
- Features: Flooring - HardWood
- Level: Main
Bedroom 3
- Features: Flooring - HardWood
- Level: Upper
Bedroom 4
- Features: Flooring - HardWood
- Level: Upper
Primary bathroom
- Features: Flooring - Ceramic Tile
- Level: Upper
Bonus room
- Features: Flooring - Carpet
- Level: Upper
Dining room
- Features: Flooring - HardWood
- Level: Main
Family room
- Features: Flooring - HardWood
- Level: Main
Foyer
- Features: Flooring - HardWood
- Level: Main
Other
- Features: Flooring - Ceramic Tile
- Level: Main
Other
- Features: Flooring - Ceramic Tile
- Level: Upper
Other
- Features: Flooring - Ceramic Tile
- Level: Upper
Kitchen
- Features: Flooring - Ceramic Tile
- Level: Main
Living room
- Features: Flooring - HardWood
- Level: Main
Loft
- Features: Flooring - HardWood
- Level: Upper
Mud room
- Features: Flooring - HardWood
- Level: Main
Sitting room
- Features: Flooring - HardWood
- Level: Upper
Other
- Features: Flooring - Tile/Brick
- Level: Main
Heating
- Heat Pump, Geothermal
Cooling
- Geothermal, Electric
Appliances
- Included: Central Vacuum, Cooktop, Dishwasher, Dryer, Exhaust Fan, Double Oven, Oven, Washer, Microwave, Refrigerator, Stainless Steel Appliance(s), Water Heater
- Laundry: Upper Level, Washer/Dryer Hookups Only, Mud Room
Features
- Family Room Off Kitchen, Dining Area, Eat-in Kitchen, Primary Bath(s), Built-in Features, Crown Molding, Wainscotting, Upgraded Countertops, Open Floorplan, Bar, Breakfast Area, Ceiling Fan(s), Chair Railings, Additional Stairway, Entry Level Bedroom, Formal/Separate Dining Room, Kitchen - Gourmet, Kitchen Island, Pantry, Primary Bedroom - Bay Front, Recessed Lighting, Soaking Tub, Sound System, Bathroom - Stall Shower, Bathroom - Tub Shower, Walk-In Closet(s), 9'+ Ceilings, Dry Wall, Cathedral Ceiling(s), Vaulted Ceiling(s)
- Flooring: Hardwood, Ceramic Tile, Tile/Brick, Wood, Carpet
- Doors: Insulated, Sliding Glass, Storm Door(s), Six Panel
- Windows: Insulated Windows, Screens, Double Hung, Skylight(s), Transom, Window Treatments
- Has basement: No
- Number of fireplaces: 1
- Fireplace features: Mantel(s), Glass Doors, Equipment, Wood Burning
Interior area
- Total structure area: 5,690
- Total interior livable area: 5,690 sqft
- Finished area above ground: 5,690
- Finished area below ground: 0
Property
Parking
- Total spaces: 4
- Parking features: Garage Door Opener, Storage, Garage Faces Side, Gravel, Attached, Detached, Driveway
- Attached garage spaces: 4
- Has uncovered spaces: Yes
Accessibility
- Accessibility features: None
Features
- Levels: Three
- Stories: 3
- Patio & porch: Patio, Deck
- Exterior features: Boat Storage, Balcony
- Has private pool: Yes
- Pool features: In Ground, Private
- Has spa: Yes
- Spa features: Bath, Hot Tub
- Fencing: Picket
- Has view: Yes
- View description: Water, Creek/Stream, Garden, Panoramic, Scenic Vista, Trees/Woods
- Has water view: Yes
- Water view: Water,Creek/Stream
- Waterfront features: Private Dock Site, Creek/Stream, Boat - Powered, Canoe/Kayak, Private Access
- Body of water: Plaindealing Creek
- Frontage length: Water Frontage Ft: 907
Lot
- Size: 21.2 Acres
- Features: Private, Front Yard, Landscaped, Open Lot, Wooded, Rear Yard, Secluded, SideYard(s), Stream/Creek
Details
- Additional structures: Above Grade, Below Grade, Outbuilding
- Parcel number: 2102082950
- Zoning: AGRICULTURAL
- Special conditions: Standard
Construction
Type & style
- Home type: SingleFamily
- Architectural style: Colonial,Traditional
- Property subtype: Single Family Residence
Materials
- Vinyl Siding
- Foundation: Crawl Space
- Roof: Shingle
Condition
- Excellent
- New construction: No
- Year built: 2001
Utilities & green energy
- Electric: 120/240V
- Sewer: Septic = # of BR
- Water: Well
- Utilities for property: Propane, Broadband
Community & HOA
Community
- Security: Security System
- Subdivision: Hopkins Neck
HOA
- Has HOA: No
Location
- Region: Easton
Financial & listing details
- Price per square foot: $488/sqft
- Tax assessed value: $1,753,300
- Annual tax amount: $15,832
- Date on market: 5/3/2024
- Listing agreement: Exclusive Right To Sell
- Ownership: Fee Simple
Price history
| Date | Event | Price |
|---|---|---|
| 8/1/2025 | Sold | $2,775,000-5.9%$488/sqft |
Source:  Bright MLS #MDTA2007588 Report a problem Bright MLS #MDTA2007588 Report a problem | ||
| 7/11/2025 | Pending sale | $2,950,000$518/sqft |
Source: Bright MLS #MDTA2007588 Report a problem | ||
| 6/26/2025 | Contingent | $2,950,000$518/sqft |
Source: Bright MLS #MDTA2007588 Report a problem | ||
| 5/30/2025 | Price change | $2,950,000-10.5%$518/sqft |
Source: Bright MLS #MDTA2007588 Report a problem | ||
| 3/20/2025 | Listed for sale | $3,295,000-2.9%$579/sqft |
Source: Bright MLS #MDTA2007588 Report a problem | ||
| 10/30/2024 | Listing removed | $3,395,000$597/sqft |
Source: Bright MLS #MDTA2007588 Report a problem | ||
| 5/3/2024 | Listed for sale | $3,395,000+131.7%$597/sqft |
Source: Bright MLS #MDTA2007588 Report a problem | ||
| 9/19/2018 | Sold | $1,465,000-7%$257/sqft |
Source: Public Record Report a problem | ||
| 7/25/2018 | Pending sale | $1,575,000$277/sqft |
Source: Benson & Mangold, LLC #1000199368 Report a problem | ||
| 7/11/2018 | Price change | $1,575,000-19.2%$277/sqft |
Source: Benson & Mangold, LLC #1000199368 Report a problem | ||
| 2/25/2018 | Listed for sale | $1,950,000+6400%$343/sqft |
Source: Benson & Mangold, Llc #1000199368 Report a problem | ||
| 4/27/1999 | Sold | $30,000$5/sqft |
Source: Public Record Report a problem | ||
Public tax history
| Year | Property taxes | Tax assessment |
|---|---|---|
| 2025 | -- | $1,840,100 +5% |
| 2024 | $15,832 +11.1% | $1,753,300 +5.2% |
| 2023 | $14,255 +13.7% | $1,666,500 +5.5% |
| 2022 | $12,543 +7.4% | $1,579,700 +1.3% |
| 2021 | $11,680 +1.3% | $1,559,033 +1.3% |
| 2020 | $11,525 +1.4% | $1,538,367 +1.4% |
| 2019 | $11,371 +4.3% | $1,517,700 |
| 2018 | $10,899 +5.2% | $1,517,700 |
| 2017 | $10,363 +73.7% | $1,517,700 -1.2% |
| 2016 | $5,966 -5.5% | $1,535,500 0% |
| 2015 | $6,311 +5.8% | $1,535,600 |
| 2014 | $5,966 | $1,535,600 -15% |
| 2012 | -- | $1,807,000 |
| 2011 | -- | $1,807,000 -14.1% |
| 2010 | -- | $2,102,600 +10.2% |
| 2009 | -- | $1,907,636 +11.4% |
| 2008 | -- | $1,712,673 +12.8% |
| 2007 | -- | $1,517,710 +9.2% |
| 2006 | -- | $1,390,276 +10.1% |
| 2005 | -- | $1,262,843 +11.2% |
| 2004 | -- | $1,135,410 +10% |
| 2003 | -- | $1,032,532 +11.4% |
| 2002 | -- | $927,166 +12.8% |
| 2001 | -- | $821,800 |
Find assessor info on the county website
Neighborhood: 21601
Nearby homes
- $1,182,0002 bd3 ba2.2k sqft6692 Hopkins Neck Rd, Easton, MD 21601Off Market
- $1,504,0004 bd3 ba3.5k sqft6690 Hopkins Neck Rd, Easton, MD 21601Off Market
- $3,475,0004 bd5 ba5.7k sqft26372 Westerly Rd, Easton, MD 21601Sold
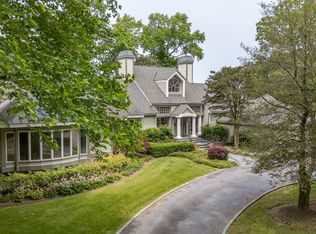
- $439,700-- bd-- ba-- sqft6694 Hopkins Neck Rd, Easton, MD 21601Off Market
- $2,335,5003 bd3 ba4.7k sqft26366 Westerly Rd, Easton, MD 21601Off Market
- $1,907,700-- bd3 ba3.6k sqft6768 Hopkins Neck Rd, Easton, MD 21601Off Market
- $10,400-- bd-- ba-- sqftHopkins Neck Rd, Easton, MD 21601Off Market
- $2,400,0004 bd5 ba3.2k sqft26362 Westerly Rd, Easton, MD 21601Sold
Nearby schools
GreatSchools rating
- 5/10St. Michaels Elementary SchoolGrades: PK-5Distance: 4.4 mi
- 5/10St. Michaels Middle/High SchoolGrades: 6-12Distance: 4.4 mi
Schools provided by the listing agent
- District: Talbot County Public Schools
Source: Bright MLS. This data may not be complete. We recommend contacting the local school district to confirm school assignments for this home.
Get a cash offer in 3 minutes
Find out how much your home could sell for in as little as 3 minutes with a no-obligation cash offer.
Estimated market value
$2,723,100
Get a cash offer in 3 minutes
Find out how much your home could sell for in as little as 3 minutes with a no-obligation cash offer.
Estimated market value
$2,723,100
- Maryland
- Talbot County
- Easton
- 21601
- 6694 Hopkins Neck Rd
Nearby cities
Nearby zip codes
Other Easton Topics
