Skip main navigation
Sold
  • $1,432,300

    6694 W 188th St, Stilwell, KS 66085

    4beds
    5,365sqft
    Single Family Residence
    Built in 2005
    2.4 Acres Lot
    $1,432,300 Zestimate®
    $267/sqft
    $5,804 Estimated rent

    Home value

    $1,432,300

    $1.35M - $1.53M

    $5,804/mo

    Zestimate® history
    Loading
    Loading...

    Owner options

    List your home for rent

    $5,804/mo

    Rent Zestimate®

    Find your next renter with Zillow Rental Manager. Plus, with online applications, you can quickly screen prospective tenants – for free.

    Learn more

    $5,804/mo

    Rent Zestimate®

    Refinance and save

    $7,856/mo

    Est. payment

    Refinancing to a lower rate could help reduce your monthly payments and save thousands over the life of the loan.

    See today's rates

    $7,856/mo

    Est. payment

    Explore your selling options

    Work with a Zillow partner agent

    Leverage their expertise and Zillow's premium Showcase listings to get your home seen by more buyers.

    Get started

    List with your own agent

    Get your home in front of millions of buyers by listing it on Zillow.

    Learn how to do it

    Sell it yourself

    Take full control of how buyers see your home on Zillow by listing For Sale by Owner (FSBO).

    List your home

    What's special

    Fresh paint throughoutNewer stair carpetUpdated fixturesNew hvacsEpoxy floorsPrivate ensuiteLarge closets

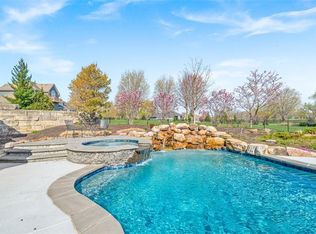
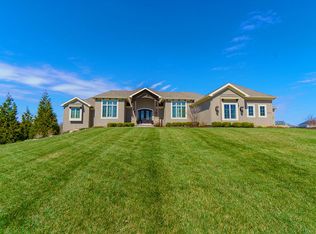
    You don't want to miss this stunning home located on 2.5 acres. The 1.5 story home has been meticulously maintained. Beautiful wide planked cherry hardwood floors throughout the main level. Newer stair carpet and 2nd floor carpet. Updated fixtures and fresh paint throughout. The primary bedroom has an extra large closet with builtins and an office or tv room attached. 2nd guest room on the main floor - great for a mother-in-law suite or 2nd office. Two large bedrooms with their own private ensuite and large closets as well as a large loft area are located on the 2nd floor. You will enjoy your morning coffee or evening cocktails on the screened in porch off of the kitchen. You will be amazed at the extra large basement with epoxy floors, 1/2 finished bath, and so much space that will allow for you finish how you would like. Access steps from the basement to the garage. Two new HVACS. All sprinkler heads have been replaced. Large windows throughout the main floor make this home very light and bright!

    This property is off market, which means it's not currently listed for sale or rent on Zillow. This may be different from what's available on other websites or public sources.


    Zillow last checked:

    Listing updated:

    Listed by:

    Liz Jaeger 913-221-4028,

    ReeceNichols - Leawood

    Bought with:

    Courtney Austin, SP00234418

    Compass Realty Group

    Source: Heartland MLS as distributed by MLS GRID,MLS#: 2428147MLS Logo

    Facts & features

    Interior

    Bedrooms & bathrooms
    • Bedrooms: 4
    • Bathrooms: 6
    • Full bathrooms: 4
    • 1/2 bathrooms: 2
    Primary bedroom
    • Features: Carpet, Walk-In Closet(s)
    • Level: First
    • Area: 360 Square Feet
    • Dimensions: 20 x 18
    Bedroom 2
    • Features: Carpet
    • Level: First
    • Area: 168 Square Feet
    • Dimensions: 14 x 12
    Bedroom 3
    • Features: Carpet, Walk-In Closet(s)
    • Level: Second
    • Area: 252 Square Feet
    • Dimensions: 18 x 14
    Bedroom 4
    • Features: Carpet, Walk-In Closet(s)
    • Level: Second
    • Area: 238 Square Feet
    • Dimensions: 17 x 14
    Primary bathroom
    • Features: Ceramic Tiles, Double Vanity, Granite Counters, Walk-In Closet(s)
    • Level: First
    • Area: 228 Square Feet
    • Dimensions: 19 x 12
    Breakfast room
    • Level: First
    • Area: 72 Square Feet
    • Dimensions: 6 x 12
    Dining room
    • Level: First
    • Area: 285 Square Feet
    • Dimensions: 19 x 15
    Hearth room
    • Features: Ceiling Fan(s), Fireplace
    • Level: First
    • Area: 378 Square Feet
    • Dimensions: 21 x 18
    Kitchen
    • Features: Granite Counters, Kitchen Island, Pantry
    • Level: First
    • Area: 414 Square Feet
    • Dimensions: 23 x 18
    Library
    • Level: First
    • Area: 224 Square Feet
    • Dimensions: 16 x 14
    Living room
    • Features: Fireplace
    • Level: First
    • Area: 418 Square Feet
    • Dimensions: 22 x 19
    Office
    • Features: Built-in Features
    • Level: First
    • Area: 100 Square Feet
    • Dimensions: 10 x 10
    Heating
    • Forced Air
    Cooling
    • Electric
    Appliances
    • Included: Dishwasher, Disposal, Microwave, Gas Range
    • Laundry: Main Level
    Features
    • Custom Cabinets, Kitchen Island, Pantry, Vaulted Ceiling(s), Walk-In Closet(s)
    • Flooring: Carpet, Tile, Wood
    • Basement: Egress Window(s),Full,Unfinished,Sump Pump
    • Number of fireplaces: 2
    • Fireplace features: Hearth Room, Living Room
    Interior area
    • Total structure area: 5,365
    • Total interior livable area: 5,365 sqft
    • Finished area above ground: 5,365
    • Finished area below ground: 0

    Property

    Parking
    • Total spaces: 3
    • Parking features: Attached, Garage Faces Rear
    • Attached garage spaces: 3
    Features
    • Patio & porch: Patio, Screened
    • Fencing: Metal
    Lot
    • Size: 2.4 Acres
    • Features: Acreage, Level
    Details
    • Parcel number: 1P209000000015

    Construction

    Type & style
    • Home type: SingleFamily
    • Architectural style: Traditional
    • Property subtype: Single Family Residence
    Materials
    • Stone & Frame, Stucco
    • Roof: Concrete
    Condition
    • Year built: 2005

    Utilities & green energy

    • Sewer: Septic Tank
    • Water: Public

    Community & HOA

    Community
    • Subdivision: Estates of Prairie Glen
    HOA
    • Has HOA: Yes
    • Services included: Curbside Recycle, Trash
    • HOA fee: $500 annually
    Location
    • Region: Stilwell

    Financial & listing details

    • Price per square foot: $267/sqft
    • Tax assessed value: $1,334,200
    • Annual tax amount: $13,838
    • Date on market: 4/19/2023
    • Listing terms: Cash,Conventional
    • Ownership: Private
    • Road surface type: Paved

    Price history

    DateEventPrice
    6/23/2023Sold--
    Source: Heartland MLS as distributed by MLS GRID #2428147 Report a problem
    4/28/2023Pending sale$1,290,000$240/sqft
    Source: ReeceNichols Real Estate #2428147 Report a problem
    4/28/2023Contingent$1,290,000$240/sqft
    Source: Heartland MLS as distributed by MLS GRID #2428147 Report a problem
    4/19/2023Listed for sale$1,290,000+7.9%$240/sqft
    Source: Heartland MLS as distributed by MLS GRID #2428147 Report a problem
    2/12/2021Sold--
    Source: Heartland MLS as distributed by MLS GRID #45001_2239014 Report a problem
    1/16/2021Contingent$1,195,000$223/sqft
    Source: Heartland MLS as distributed by MLS GRID #2239014 Report a problem
    12/15/2020Pending sale$1,195,000$223/sqft
    Source: ReeceNichols - Town Center #2239014 Report a problem
    10/23/2020Price change$1,195,000-6.3%$223/sqft
    Source: ReeceNichols - Town Center #2239014 Report a problem
    9/1/2020Listed for sale$1,275,000-1.9%$238/sqft
    Source: ReeceNichols - Town Center #2239014 Report a problem
    1/1/2020Listing removed$1,299,950$242/sqft
    Source: ReeceNichols - Leawood #2166401 Report a problem
    6/30/2019Price change$1,299,950-7.1%$242/sqft
    Source: ReeceNichols Leawood #2166401 Report a problem
    5/25/2019Listed for sale$1,399,950+3.7%$261/sqft
    Source: ReeceNichols Leawood #2166401 Report a problem
    10/20/2015Listing removed$1,350,000$252/sqft
    Source: Keller Williams - Overland Park #1944943 Report a problem
    6/21/2015Listed for sale$1,350,000+8%$252/sqft
    Source: Keller Williams Realty Partner #1944943 Report a problem
    5/12/2012Listing removed$1,250,000$233/sqft
    Source: Reece and Nichols Realtors #1773299 Report a problem
    4/7/2012Price change$1,250,000-3.8%$233/sqft
    Source: Reece and Nichols Realtors #1773299 Report a problem
    3/20/2012Listed for sale$1,300,000$242/sqft
    Source: Visual Tour #1719177 Report a problem
    9/20/2011Listing removed$1,300,000$242/sqft
    Source: Reece and Nichols Realtors #1719177 Report a problem
    3/24/2011Listed for sale$1,300,000$242/sqft
    Source: Neighbors Sells Kansas City #1719177 Report a problem

    Public tax history

    YearProperty taxesTax assessment
    2025$15,972 +7.1%$153,433 +7.5%
    2024$14,914 +7.1%$142,692 +8.3%
    2023$13,927 +0.6%$131,755 +3%
    2022$13,838 $127,914 +5.9%
    2021-- $120,831 +3.8%
    2020$13,554 $116,461 -3.6%
    2019-- $120,796 +6.4%
    2018-- $113,540 +6.3%
    2017$13,252 +3.1%$106,858 +3.5%
    2016$12,858 -1.2%$103,282 +0.1%
    2015$13,012 +11.1%$103,144 +13.6%
    2013$11,709 -1.8%$90,827 -3.9%
    2012$11,926 +1.4%$94,496 -0.2%
    2010$11,766 -6.7%$94,726 -13.4%
    2009$12,608 -1.9%$109,434 -5.2%
    2008$12,851 -1.7%$115,437 -3%
    2007$13,069 +411.7%$119,002 +412%
    2006$2,554 $23,241
    Find assessor info on the county website

    Neighborhood: 66085

    Nearby schools

    GreatSchools rating
    Schools provided by the listing agent
    • Elementary: Stilwell
    • Middle: Blue Valley
    • High: Blue Valley

    Source: Heartland MLS as distributed by MLS GRID. This data may not be complete. We recommend contacting the local school district to confirm school assignments for this home.

    Get a cash offer in 3 minutes
    Find out how much your home could sell for in as little as 3 minutes with a no-obligation cash offer.
    Estimated market value
    $1,432,300
    Get a cash offer in 3 minutes
    Find out how much your home could sell for in as little as 3 minutes with a no-obligation cash offer.
    Estimated market value
    $1,432,300