Skip main navigation
Closed
  • $715,000

    6695 Belmont Estates Dr, Dawsonville, GA 30534

    3beds
    2,749sqft
    Single Family Residence
    Built in 2023
    0.51 Acres Lot
    $709,900 Zestimate®
    $260/sqft
    $3,048 Estimated rent

    Home value

    $709,900

    $667,000 - $760,000

    $3,048/mo

    Zestimate® history
    Loading
    Loading...

    Owner options

    List your home for rent

    $3,048/mo

    Rent Zestimate®

    Find your next renter with Zillow Rental Manager. Plus, with online applications, you can quickly screen prospective tenants – for free.

    Learn more

    $3,048/mo

    Rent Zestimate®

    Refinance and save

    $5,381/mo

    Est. payment

    Refinancing to a lower rate could help reduce your monthly payments and save thousands over the life of the loan.

    See today's rates

    $5,381/mo

    Est. payment

    Explore your selling options

    Work with a Zillow partner agent

    Leverage their expertise and Zillow's premium Showcase listings to get your home seen by more buyers.

    Get started

    List with your own agent

    Get your home in front of millions of buyers by listing it on Zillow.

    Learn how to do it

    Sell it yourself

    Take full control of how buyers see your home on Zillow by listing For Sale by Owner (FSBO).

    List your home

    What's special

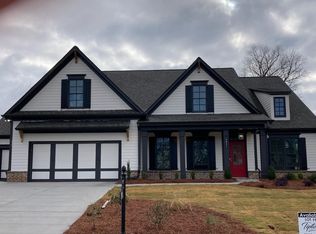
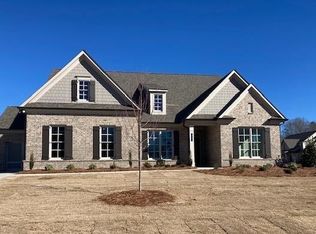
    Stunning like new ranch with private pool in top-rated Forsyth County schools! Built less than three years ago and set on a spacious .51-acre lot in a quiet, desirable neighborhood, this home offers modern luxury with a peaceful, park-like setting just minutes from GA-400, Lake Lanier, the North Georgia Mountains, and premier shopping and dining. The open concept floor plan features 9 foot ceilings and a stylish mix of LVP, tile, and plush carpet. The gourmet kitchen showcases an oversized quartz island, white cabinetry, walk-in pantry, gas cooktop, and upgraded oven/microwave tower, flowing seamlessly into the great room with a brick gas log fireplace, shiplap built-ins, and tray ceiling. The primary suite is a true retreat with a spa-inspired super shower, double vanity, and expansive walk-in closet. A versatile upstairs bonus room offers flexible space for a media room, office, or potential fourth bedroom. Enjoy outdoor living at its best with a private, fenced backyard centered around a 16' x 32' in-ground pool, mature evergreens, and lush Bermuda sod. Additional highlights include a covered back patio with ceiling fan, immaculate three car garage with epoxy flooring, and a custom 8' x 12' stick-built storage shed. Neat as a pin and move-in ready, this home offers a rare blend of high end finishes, privacy, and location. A must see property!

    Zillow last checked:

    Listing updated:

    Listed by:

    Victoria Farbridge-Currie 702-324-2210,

    Redfin Corporation

    Bought with:

    Trip Medders, 394924

    Atlanta Fine Homes - Sotheby's Int'l

    Source: GAMLS,MLS#: 10681838MLS Logo

    Facts & features

    Interior

    Bedrooms & bathrooms
    • Bedrooms: 3
    • Bathrooms: 3
    • Full bathrooms: 3
    • Main level bathrooms: 3
    • Main level bedrooms: 3
    Rooms
    • Room types: Foyer, Loft
    Kitchen
    • Features: Breakfast Area, Breakfast Room, Kitchen Island, Walk-in Pantry
    Heating
    • Central, Natural Gas
    Cooling
    • Ceiling Fan(s), Central Air, Electric
    Appliances
    • Included: Dishwasher, Disposal, Microwave
    • Laundry: In Hall
    Features
    • High Ceilings, Master On Main Level, Tray Ceiling(s), Walk-In Closet(s)
    • Flooring: Carpet, Tile, Vinyl
    • Windows: Double Pane Windows
    • Basement: None
    • Number of fireplaces: 1
    • Fireplace features: Living Room
    • Common walls with other units/homes: No Common Walls
    Interior area
    • Total structure area: 2,749
    • Total interior livable area: 2,749 sqft
    • Finished area above ground: 2,749
    • Finished area below ground: 0

    Property

    Parking
    • Total spaces: 3
    • Parking features: Garage
    • Has garage: Yes
    Features
    • Levels: One
    • Stories: 1
    • Patio & porch: Patio
    • Has private pool: Yes
    • Pool features: In Ground
    • Fencing: Back Yard,Wood
    • Body of water: None
    Lot
    • Size: 0.51 Acres
    • Features: Private
    Details
    • Parcel number: 211 101

    Construction

    Type & style
    • Home type: SingleFamily
    • Architectural style: Ranch
    • Property subtype: Single Family Residence
    Materials
    • Brick
    • Roof: Composition
    Condition
    • Resale
    • New construction: No
    • Year built: 2023

    Utilities & green energy

    • Electric: 220 Volts
    • Sewer: Public Sewer
    • Water: Public
    • Utilities for property: Electricity Available, High Speed Internet, Natural Gas Available, Sewer Available, Water Available

    Community & HOA

    Community
    • Features: Playground
    • Security: Carbon Monoxide Detector(s), Smoke Detector(s)
    • Subdivision: Belmont Estates
    HOA
    • Has HOA: Yes
    • Services included: Other
    • HOA fee: $1,075 annually
    Location
    • Region: Dawsonville

    Financial & listing details

    • Price per square foot: $260/sqft
    • Tax assessed value: $695,510
    • Annual tax amount: $6,542
    • Date on market: 2/10/2026
    • Cumulative days on market: 9 days
    • Listing agreement: Exclusive Right To Sell
    • Electric utility on property: Yes

    Price history

    DateEventPrice
    3/4/2026Sold$715,000-1.4%$260/sqft
    Source: GAMLS #10681838 Report a problem
    2/24/2026Pending sale$725,000$264/sqft
    Source: GAMLS #10681838 Report a problem
    2/10/2026Listed for sale$725,000+10.7%$264/sqft
    Source: FMLS GA #7711524 Report a problem
    6/9/2023Sold$654,677-0.1%$238/sqft
    Source: Public Record Report a problem
    5/10/2023Pending sale$655,092$238/sqft
    Source: FMLS GA #7182078 Report a problem
    3/16/2023Price change$655,092+0.1%$238/sqft
    Source: FMLS GA #7182078 Report a problem
    2/28/2023Listed for sale$654,167$238/sqft
    Source: FMLS GA #7182078 Report a problem

    Public tax history

    YearProperty taxesTax assessment
    2025$6,504 +2.7%$278,204 +6.2%
    2024$6,332 +435.9%$261,840 +445.5%
    2023$1,181 $48,000
    2022-- --
    Find assessor info on the county website

    Neighborhood: 30534

    Nearby schools

    GreatSchools rating
    Schools provided by the listing agent
    • Elementary: Silver City
    • Middle: North Forsyth
    • High: North Forsyth

    Source: GAMLS. This data may not be complete. We recommend contacting the local school district to confirm school assignments for this home.

    Get a cash offer in 3 minutes
    Find out how much your home could sell for in as little as 3 minutes with a no-obligation cash offer.
    Estimated market value
    $709,900
    Get a cash offer in 3 minutes
    Find out how much your home could sell for in as little as 3 minutes with a no-obligation cash offer.
    Estimated market value
    $709,900