Welcome to this like-new, fully upgraded & custom home located in the award-winning community of Silo Square! This pristine home is builder and agent owned with custom, thoughtful upgrades throughout—vaulted ceilings in the living room, master bedroom, master bathroom, and back porch; bar in kitchen equipped with a sonic ice machine, wine/drink cooler, and custom glass cabinetry with decorative wine storage; ceiling-height kitchen cabinets with built-in trash pullout drawer and custom, fully-functional end storage cabinet with floor-to-ceiling shelving; under counter lighting throughout; gas range; gas fireplace in living room flanked by decorative built-in shelving; living room surrounded by large windows allowing ample natural light and view of wooded back yard from living room, dining room, and kitchen; hardwood floors throughout downstairs; large master closet with custom wood shelving; custom cubbies at garage entry with built-in seat & storage; upgraded luxury plumbing fixtures throughout including smart kitchen faucet; walk-in pantry designed for small kitchen appliance storage & use to save time & clutter; 8' doors throughout downstairs; structurally reinforced master potty room for storm saferoom; three hvac units including exclusive unit for master bedroom; fully fenced backyard with decorative fencing lining woods, wood-burning stone fireplace, gas hookup for grill, and outdoor tv; deep garage with upgraded 8' tall garage door perfect for trucks and larger SUVS plus space for a golf cart; and so much more! You'll enjoy two living rooms, 3 bedrooms, 2.5 bathrooms, an office, large laundry room with a custom built-in dog house and custom folding/storage area with drying rack; and a spacious bonus room. Additional upstairs bathroom is already framed for ease of future finish out. This home sits on one of the largest lots in Silo Square with plenty of room for a future pool, is lined with large mature trees, and is located in a quiet cove. Here, you get the best of both worlds—peacefulness of a wooded cove lot while also being less than a mile from the Silo Square town square center. Walk to dinner, to grab coffee & dessert, to do some local shopping or to the hair & nail salon, or even walk to the neighborhood daycare or grocery (coming fall 2025). Still not convinced? You'll be steps away from Southaven's longest multi-use trail for walking, running, or biking and a walk away from Snowden Grove concerts, pickleball, tennis, and more. Silo Square is a golf cart friendly community—perfect for warm days when you'd rather ride than walk. Hurry! This is a rare opportunity for a fully custom & upgraded home in DeSoto County's only & award-winning ''live, work, play'' community.
Closed
Price Unknown
6695 Bobwhite Cir, Southaven, MS 38672
3beds
2,815sqft
Residential, Single Family Residence
Built in 2024
0.41 Acres Lot
$525,100 Zestimate®
$--/sqft
$3,029 Estimated rent
Home value
$525,100
$473,000 - $583,000
$3,029/mo
Zestimate® history
Owner options
List your home for rent
$3,029/mo
Rent Zestimate®
Find your next renter with Zillow Rental Manager. Plus, with online applications, you can quickly screen prospective tenants – for free.
$3,029/mo
Rent Zestimate®
Refinance and save
$400/mo
Est. payment
Refinancing to a lower rate could help reduce your monthly payments and save thousands over the life of the loan.
$400/mo
Est. payment
Explore your selling options
Work with a Zillow partner agent
Leverage their expertise and Zillow's premium Showcase listings to get your home seen by more buyers.
Get startedList with your own agent
Get your home in front of millions of buyers by listing it on Zillow.
Learn how to do itSell it yourself
Take full control of how buyers see your home on Zillow by listing For Sale by Owner (FSBO).
List your homeWhat's special
Zillow last checked:
Listing updated:
Listed by:
Lexie A Hill 901-282-9198,
Austin Realty Group, Inc-Her
Bought with:
Suzanne Pennington, S-45623
Dream Maker Realty
Source: MLS United,MLS#: 4119910
Facts & features
Interior
Bedrooms & bathrooms
- Bedrooms: 3
- Bathrooms: 3
- Full bathrooms: 2
- 1/2 bathrooms: 1
Heating
- Exhaust Fan, Fireplace(s), Natural Gas
Cooling
- Ceiling Fan(s), Central Air, Electric, Gas, See Remarks, Multi Units
Appliances
- Included: Dishwasher, Disposal, Free-Standing Gas Oven, Free-Standing Gas Range, Free-Standing Range, Gas Water Heater, Ice Maker, Plumbed For Ice Maker, Self Cleaning Oven, Stainless Steel Appliance(s)
- Laundry: Laundry Room, Lower Level, Main Level, See Remarks
Features
- Bar, Bookcases, Built-in Features, Ceiling Fan(s), Crown Molding, Double Vanity, High Ceilings, High Speed Internet, Kitchen Island, Open Floorplan, Pantry, Primary Downstairs, Soaking Tub, Stone Counters, Storage, Vaulted Ceiling(s), Walk-In Closet(s)
- Flooring: Carpet, Hardwood
- Doors: Dead Bolt Lock(s), Double Entry, Fiberglass, Pocket
- Windows: Blinds
- Has fireplace: Yes
- Fireplace features: Living Room, Stone, Wood Burning, Outside
Interior area
- Total structure area: 2,815
- Total interior livable area: 2,815 sqft
Property
Parking
- Total spaces: 2
- Parking features: Garage Door Opener, Garage Faces Side, Other, Concrete
- Garage spaces: 2
Features
- Levels: Two
- Stories: 2
- Patio & porch: Front Porch, Rear Porch, Slab
- Exterior features: Private Yard, Rain Gutters
- Fencing: Back Yard,Cross Fenced,Gate,Privacy,Full,Fenced
- Has view: Yes
Lot
- Size: 0.41 Acres
- Features: Landscaped, Level, Many Trees, Pie Shaped Lot, Views, Wooded
Details
- Parcel number: 107833260 0009400
Construction
Type & style
- Home type: SingleFamily
- Property subtype: Residential, Single Family Residence
Materials
- Brick, HardiPlank Type
- Foundation: Slab
- Roof: Architectural Shingles
Condition
- New construction: No
- Year built: 2024
Utilities & green energy
- Sewer: Public Sewer
- Water: Public
- Utilities for property: Cable Available, Electricity Connected, Natural Gas Connected, Sewer Connected, Water Connected, Natural Gas in Kitchen
Community & HOA
Community
- Features: Biking Trails, Curbs, Fishing, Near Entertainment, Park, Restaurant, Sidewalks, Spa, Street Lights, See Remarks
- Security: Carbon Monoxide Detector(s), Panic Alarm, Prewired, Security System, Smoke Detector(s)
- Subdivision: Silo Square
HOA
- Has HOA: Yes
- Services included: Maintenance Grounds, Management
- HOA fee: $400 annually
Location
- Region: Southaven
Financial & listing details
- Tax assessed value: $443,567
- Annual tax amount: $1,093
- Date on market: 7/19/2025
- Electric utility on property: Yes
Price history
| Date | Event | Price |
|---|---|---|
| 9/29/2025 | Sold | -- |
Source: MLS United #4119910 Report a problem | ||
| 7/19/2025 | Listed for sale | $549,900$195/sqft |
Source: MLS United #4119910 Report a problem | ||
Public tax history
| Year | Property taxes | Tax assessment |
|---|---|---|
| 2025 | $5,083 +364.9% | $44,357 +491.4% |
| 2024 | $1,094 +33% | $7,500 +33.3% |
| 2023 | $822 | $5,625 |
Find assessor info on the county website
Neighborhood: 38672
Nearby homes
- $--4 bd3 ba2.7k sqft6617 Grand Oak Ln, Southaven, MS 38672Sold

- $472,8004 bd-- ba1.9k sqft6715 Bobwhite Cir, Southaven, MS 38672Off Market
- $--3 bd3 ba2.5k sqft6712 Bobwhite Cir, Southaven, MS 38672Sold
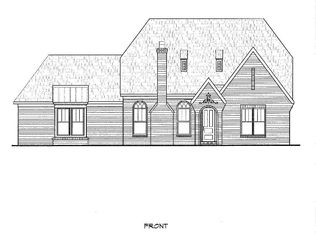
- $--3 bd3 ba2.5k sqft6607 Grand Oak Ln, Southaven, MS 38672Sold

- $--4 bd3 ba2.8k sqft2246 Grand Oak Ln, Southaven, MS 38672Sold
- $--4 bd3 ba2.8k sqft6731 Bobwhite Cir, Southaven, MS 38672Sold
- $--4 bd3 ba2.7k sqft6736 Bobwhite Cir, Southaven, MS 38672Sold
- $--3 bd2 ba2.4k sqft6599 Grand Oak Ln, Southaven, MS 38672Sold
Nearby schools
GreatSchools rating
- 6/10Desoto Central Elementary SchoolGrades: 3-5Distance: 1.3 mi
- 8/10Desoto Central Middle SchoolGrades: 6-8Distance: 1.3 mi
- 8/10Desoto Central High SchoolGrades: 9-12Distance: 1.4 mi
Schools provided by the listing agent
- Elementary: Desoto Central
- Middle: Desoto Central
- High: Desoto Central
Source: MLS United. This data may not be complete. We recommend contacting the local school district to confirm school assignments for this home.
Sell for more on Zillow
Get a Zillow Showcase℠ listing at no additional cost and you could sell for .
$525,100
2% more
+$10,502
With Zillow Showcase(estimated)
$535,602
Sell for more on Zillow
Get a Zillow Showcase℠ listing at no additional cost and you could sell for .
$525,100
2% more
+$10,502
With Zillow Showcase(estimated)
$535,602
- Mississippi
- DeSoto County
- Southaven
- 38672
- 6695 Bobwhite Cir
