Step inside this beautifully updated home and experience thoughtful design at every turn. The entry features a custom mudroom with built-in shelving, providing storage and convenience for everyday living. On the main floor, you’ll find a fully renovated kitchen featuring dual-tone cabinets, new quartz countertops, a bar overhang, stainless steel appliances, and farmhouse sink, seamlessly flowing into the open living room—perfect for entertaining. Engineered wood flooring flows throughout the home, enhancing the bright and modern feel. The upstairs also offers a full bath with quartz counters, stylish shower tile, and built-in shelving, a bright secondary bedroom. And the star of the home: a spacious Master bedroom complete with a large walk-in closet and a private en-suite 3/4 bath with modern finishes, an eye-catching shower, and sleek black hardware. The basement expands your living space with a large living room ideal for movie nights, game nights, or entertaining, a conforming secondary bedroom with an egress window, and a second Master Suite featuring a walk-in closet and full bath with dual-sink vanity, new quartz countertops, and beautiful shower tile—perfect for multi-generational living! Step outside to the large, covered patio and huge yard, offering endless possibilities and serving as a hot spot for hosting. Located on a spacious corner lot! Near Sheridan Blvd and Wadsworth Blvd, this home provides convenient access to grocery stores, shopping, dining, and top-rated schools, making family living effortless. Enjoy nearby parks including Britton Park, Sunrise Park, and Hidden Lake Park, perfect for recreation and outdoor enjoyment. The property also includes a shed, brand-new roof, two off-street parking spaces, and a recently repaired sewer line. Beautifully done and fully remodeled, this home is ready for you to view!
Sold for $610,000
$610,000
6695 Fenton Street, Arvada, CO 80003
4beds
2,028sqft
Single Family Residence
Built in 1961
7,710 Square Feet Lot
$596,300 Zestimate®
$301/sqft
$3,426 Estimated rent
Home value
$596,300
$561,000 - $638,000
$3,426/mo
Zestimate® history
Owner options
List your home for rent
$3,426/mo
Rent Zestimate®
Find your next renter with Zillow Rental Manager. Plus, with online applications, you can quickly screen prospective tenants – for free.
$3,426/mo
Rent Zestimate®
Refinance and save
$3,764/mo
Est. payment
Refinancing to a lower rate could help reduce your monthly payments and save thousands over the life of the loan.
$3,764/mo
Est. payment
Explore your selling options
Work with a Zillow partner agent
Leverage their expertise and Zillow's premium Showcase listings to get your home seen by more buyers.
Get startedList with your own agent
Get your home in front of millions of buyers by listing it on Zillow.
Learn how to do itSell it yourself
Take full control of how buyers see your home on Zillow by listing For Sale by Owner (FSBO).
List your homeWhat's special
Farmhouse sinkSpacious corner lotBright secondary bedroomBrand-new roofTwo off-street parking spacesStainless steel appliancesBuilt-in shelving
Zillow last checked:
Listing updated:
Listed by:
Lina Krylov 720-495-4013 Lina@KrylovGroup.com,
Keller Williams Integrity Real Estate LLC
Bought with:
Scott Noble, 100083929
Milehimodern
Source: REcolorado as distributed by MLS GRID,MLS#: 9310794
Facts & features
Interior
Bedrooms & bathrooms
- Bedrooms: 4
- Bathrooms: 3
- Full bathrooms: 2
- 3/4 bathrooms: 1
- Main level bathrooms: 2
- Main level bedrooms: 2
Bedroom
- Description: The Spacious And Bright Primary Bedroom Features A Modern Light Fixture And A Large Walk-In Closet Offering Ample Storage Space.
- Features: Primary Suite
- Level: Main
Bedroom
- Description: The Secondary Bedroom Is Bright And Clean, Offering A Versatile Space Ideal For Guests, A Home Office, Or A Flex Room.
- Level: Main
Bedroom
- Description: The Basement Primary Retreat Offers Ample Space And Includes A Walk-In Closet, Creating A Comfortable And Private Extension Of The Home.
- Level: Basement
Bedroom
- Description: This Conforming Basement Bedroom Includes An Egress Window, Providing Natural Light And Safety While Serving As A Versatile Living Space.
- Level: Basement
Bathroom
- Description: The Full Bathroom Features Quartz Countertops, Stylish Shower Tile, And Built-In Shelving That Provides Convenient Storage.
- Level: Main
Bathroom
- Description: The En-Suite 3/4 Bathroom Showcases Modern Finishes, An Eye-Catching Shower Design, And Sleek Black Hardware That Adds A Bold, Contemporary Touch.
- Features: En Suite Bathroom
- Level: Main
Bathroom
- Description: The En-Suite Bathroom Features A Dual-Sink Vanity With New Quartz Countertops, Beautiful Shower Tile, And A Spacious Layout For Comfort And Convenience.
- Features: En Suite Bathroom
- Level: Basement
Kitchen
- Description: The Brand-New Kitchen Features Stylish Dual-Tone Cabinetry, Sleek New Quartz Countertops, And Stainless Steel Appliances. An Inviting Eat-In Area Adds Both Functionality And Warmth, Making This Space Ideal For Everyday Living And Entertaining.
- Level: Main
Laundry
- Description: Neatly Tucked Away, The Laundry Room Offers A Convenient And Organized Space For Everyday Chores.
- Level: Basement
Living room
- Description: The Open Living Room Seamlessly Connects To The Kitchen, Creating An Ideal Layout For Entertaining. Large Windows Fill The Space With Natural Light, Enhancing The Bright And Airy Feel.
- Level: Main
Living room
- Description: The Basement Living Room Is Perfect For Entertaining, Movie Nights, Or A Game Room, Offering A Spacious And Versatile Area For Fun And Relaxation.
- Level: Basement
Heating
- Forced Air
Cooling
- Evaporative Cooling
Appliances
- Included: Dishwasher, Disposal, Microwave, Oven, Range Hood, Refrigerator
- Laundry: In Unit
Features
- Built-in Features, Open Floorplan, Primary Suite, Quartz Counters, Walk-In Closet(s)
- Flooring: Carpet, Laminate, Tile
- Basement: Finished,Full
Interior area
- Total structure area: 2,028
- Total interior livable area: 2,028 sqft
- Finished area above ground: 1,014
- Finished area below ground: 1,014
Property
Parking
- Total spaces: 2
- Details: Off Street Spaces: 2
Features
- Levels: One
- Stories: 1
- Patio & porch: Covered, Patio
- Exterior features: Rain Gutters
- Fencing: Full
Lot
- Size: 7,710 Square Feet
- Features: Corner Lot
Details
- Parcel number: 007908
- Special conditions: Standard
Construction
Type & style
- Home type: SingleFamily
- Architectural style: Traditional
- Property subtype: Single Family Residence
Materials
- Brick
- Foundation: Slab
- Roof: Composition
Condition
- Updated/Remodeled
- Year built: 1961
Utilities & green energy
- Sewer: Public Sewer
- Water: Public
- Utilities for property: Cable Available, Electricity Connected, Natural Gas Connected
Community & HOA
Community
- Security: Smoke Detector(s)
- Subdivision: Lamar Heights
HOA
- Has HOA: No
Location
- Region: Arvada
Financial & listing details
- Price per square foot: $301/sqft
- Tax assessed value: $500,116
- Annual tax amount: $2,863
- Date on market: 1/9/2026
- Listing terms: Cash,Conventional,FHA,VA Loan
- Exclusions: Seller's Personal Property.
- Ownership: Agent Owner
- Electric utility on property: Yes
- Road surface type: Paved
Price history
| Date | Event | Price |
|---|---|---|
| 2/13/2026 | Sold | $610,000$301/sqft |
Source:  REcolorado as distributed by MLS GRID #9310794 Report a problem REcolorado as distributed by MLS GRID #9310794 Report a problem | ||
| 1/15/2026 | Pending sale | $610,000$301/sqft |
Source: REcolorado as distributed by MLS GRID #9310794 Report a problem | ||
| 1/9/2026 | Listed for sale | $610,000+61.8%$301/sqft |
Source: REcolorado as distributed by MLS GRID #9310794 Report a problem | ||
| 6/30/2025 | Sold | $377,000+111.7%$186/sqft |
Source: Public Record Report a problem | ||
| 5/4/2010 | Sold | $178,100-8.6%$88/sqft |
Source: Public Record Report a problem | ||
| 11/6/2009 | Listing removed | $194,950$96/sqft |
Source: RE/MAX Alliance #815490 Report a problem | ||
| 9/30/2009 | Listed for sale | $194,950$96/sqft |
Source: RE/MAX Alliance #815490 Report a problem | ||
Public tax history
| Year | Property taxes | Tax assessment |
|---|---|---|
| 2025 | $2,863 -0.1% | $31,257 +5.8% |
| 2024 | $2,866 +15.7% | $29,551 |
| 2023 | $2,478 -1.6% | $29,551 +16.8% |
| 2022 | $2,519 +13.1% | $25,301 -2.8% |
| 2021 | $2,227 | $26,029 +12.8% |
| 2020 | $2,227 +1.4% | $23,083 |
| 2019 | $2,197 +18.8% | $23,083 +22.2% |
| 2018 | $1,849 | $18,888 |
| 2017 | $1,849 +15.8% | $18,888 +13.9% |
| 2016 | $1,597 | $16,590 |
| 2015 | $1,597 +22% | $16,590 +28.3% |
| 2014 | $1,310 +0.7% | $12,935 |
| 2013 | $1,301 +2.1% | $12,935 -0.3% |
| 2012 | $1,274 +1.7% | $12,969 |
| 2011 | $1,252 +5.7% | $12,969 +1% |
| 2010 | $1,185 -7.1% | $12,840 |
| 2009 | $1,276 +0% | $12,840 -7% |
| 2008 | $1,275 -1.8% | $13,800 |
| 2007 | $1,299 +1% | $13,800 -0.9% |
| 2006 | $1,286 +2% | $13,920 +1.9% |
| 2005 | $1,261 +9.3% | $13,660 |
| 2004 | $1,154 +4.9% | $13,660 |
| 2003 | $1,101 +1.7% | $13,660 +6.6% |
| 2002 | $1,082 +8.2% | $12,820 +20.9% |
| 2001 | $1,001 -1% | $10,600 |
| 2000 | $1,010 | $10,600 |
Find assessor info on the county website
Neighborhood: Lamar Heights
Nearby homes
- $605,7004 bd2 ba1k sqft6685 Fenton St, Arvada, CO 80003Off Market
- $498,0003 bd2 ba2.2k sqft6694 Gray St, Arvada, CO 80003Off Market
- $490,8003 bd2 ba1.8k sqft6684 Gray St, Arvada, CO 80003Off Market
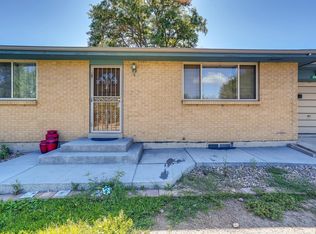
- $590-- sqft6675 Fenton St, Arvada, CO 80003Off Market
- $515,0003 bd2 ba2k sqft6675 Fenton St, Arvada, CO 80003Sold
- $500,6003 bd2 ba2k sqft6705 Fenton St, Arvada, CO 80003Off Market
- $492,5003 bd2 ba1k sqft6686 Fenton St, Arvada, CO 80003Off Market
- $435,7003 bd2 ba1k sqft6676 Fenton St, Arvada, CO 80003Off Market
Nearby schools
GreatSchools rating
- 1/10Swanson Elementary SchoolGrades: PK-5Distance: 0.3 mi
- 3/10North Arvada Middle SchoolGrades: 6-8Distance: 1 mi
- 2/10Arvada High SchoolGrades: 9-12Distance: 1.3 mi
Schools provided by the listing agent
- Elementary: Swanson
- Middle: North Arvada
- High: Arvada
- District: Jefferson County R-1
Source: REcolorado as distributed by MLS GRID. This data may not be complete. We recommend contacting the local school district to confirm school assignments for this home.
Get a cash offer in 3 minutes
Find out how much your home could sell for in as little as 3 minutes with a no-obligation cash offer.
Estimated market value
$596,300
Get a cash offer in 3 minutes
Find out how much your home could sell for in as little as 3 minutes with a no-obligation cash offer.
Estimated market value
$596,300
- Colorado
- Jefferson County
- Arvada
- 80003
- Lamar Heights
- 6695 Fenton Street
