Skip main navigation
Closed
  • $635,000

    6695 Grove Meadows Ln, Cumming, GA 30028

    5beds
    4,212sqft
    Single Family Residence, Residential
    Built in 2017
    10,454.4 Square Feet Lot
    $634,400 Zestimate®
    $151/sqft
    $3,613 Estimated rent

    Home value

    $634,400

    $590,000 - $679,000

    $3,613/mo

    Zestimate® history
    Loading
    Loading...

    Owner options

    List your home for rent

    $3,613/mo

    Rent Zestimate®

    Find your next renter with Zillow Rental Manager. Plus, with online applications, you can quickly screen prospective tenants – for free.

    Learn more

    $3,613/mo

    Rent Zestimate®

    Refinance and save

    $4,600/mo

    Est. payment

    Refinancing to a lower rate could help reduce your monthly payments and save thousands over the life of the loan.

    See today's rates

    $4,600/mo

    Est. payment

    Explore your selling options

    Work with a Zillow partner agent

    Leverage their expertise and Zillow's premium Showcase listings to get your home seen by more buyers.

    Get started

    List with your own agent

    Get your home in front of millions of buyers by listing it on Zillow.

    Learn how to do it

    Sell it yourself

    Take full control of how buyers see your home on Zillow by listing For Sale by Owner (FSBO).

    List your home

    What's special

    Finished basementFenced yardTerraced landscapingModern open floor planBright white kitchenPrivate wooded lotAdditional bedroom
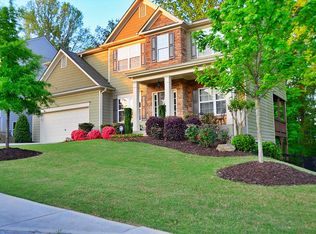
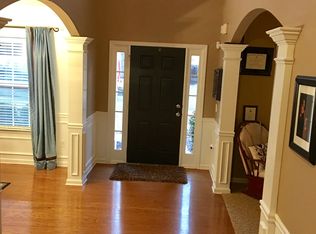
    Here's your opportunity to own a beautifully maintained 5 bed, 4 1/2 bath home with a brand new, fully finished basement in one of Forsyth County’s most sought-after neighborhoods. Built in 2017 and boasting over 4,200 finished square feet, this home stands out from the rest with a fully finished basement, a private wooded lot and a modern open floor plan on the main level. Upon entering the home, you'll find two flex rooms ideal for a formal dining room, office, hobby space or playroom.The bright white kitchen opens seamlessly to the informal dining and living areas, making it comfortable, functional and current. Upstairs, the massive owner’s suite is a true retreat, offering enough extra space for a reading nook or even a private sitting area, and it leads to a spacious en-suite bath and oversized closet. Three more bedrooms upstairs (one with an en suite bathroom and the other two with a shared bathroom) provide plenty of space for family or guests, or a potential upstairs office. The 1300+ sq ft finished basement features an additional bedroom, full bathroom, and huge living area— perfect for the family that needs extra space or an in-law suite. There’s even a finished storage room for all your extras. Outside, the fenced yard backs onto mature woods offering privacy and a dose of nature. Terraced landscaping leads to a fire pit area—perfect for late summer evenings and cozy fall nights. With top amenities (pool, tennis, pickleball, basketball & a clubhouse), sidewalks & street lights, and a strong sense of community, you'll love calling Parkstone your neighborhood. And yes, Food Truck Thursdays are a local favorite!

    Zillow last checked:

    Listing updated:

    Listing Provided by:

    Eleanor Hallewell,

    EXP Realty, LLC.

    Bought with:

    Shannon Griffin, 383559

    Redfin Corporation

    Source: FMLS GA,MLS#: 7598940MLS Logo

    Facts & features

    Interior

    Bedrooms & bathrooms
    • Bedrooms: 5
    • Bathrooms: 5
    • Full bathrooms: 4
    • 1/2 bathrooms: 1
    Primary bedroom
    • Features: Oversized Master, Sitting Room
    • Level: Oversized Master, Sitting Room
    Bedroom
    • Features: Oversized Master, Sitting Room
    Primary bathroom
    • Features: Double Vanity, Separate His/Hers, Separate Tub/Shower, Soaking Tub
    Dining room
    • Features: Open Concept, Separate Dining Room
    Kitchen
    • Features: Breakfast Bar, Cabinets White, Eat-in Kitchen, Kitchen Island, Pantry, Pantry Walk-In, Stone Counters, View to Family Room
    Heating
    • Central, Forced Air, Zoned
    Cooling
    • Ceiling Fan(s), Central Air, Zoned
    Appliances
    • Included: Dishwasher
    • Laundry: Laundry Room, Upper Level
    Features
    • Entrance Foyer, High Speed Internet, Walk-In Closet(s)
    • Flooring: Stone, Tile, Vinyl
    • Windows: Double Pane Windows
    • Basement: Daylight,Finished,Finished Bath,Walk-Out Access
    • Number of fireplaces: 1
    • Fireplace features: Gas Starter, Living Room, Stone
    • Common walls with other units/homes: No Common Walls
    Interior area
    • Total structure area: 4,212
    • Total interior livable area: 4,212 sqft
    • Finished area above ground: 2,905
    • Finished area below ground: 1,307

    Property

    Parking
    • Total spaces: 2
    • Parking features: Garage, Garage Door Opener, Garage Faces Front, Kitchen Level, Parking Pad
    • Garage spaces: 2
    • Has uncovered spaces: Yes
    Accessibility
    • Accessibility features: None
    Features
    • Levels: Two
    • Stories: 2
    • Patio & porch: Deck, Front Porch
    • Exterior features: Garden, No Dock
    • Pool features: None
    • Spa features: None
    • Fencing: Back Yard,Fenced,Wood
    • Has view: Yes
    • View description: Neighborhood, Trees/Woods
    • Waterfront features: None
    • Body of water: None
    Lot
    • Size: 10,454 sqft
    • Features: Back Yard, Front Yard, Landscaped, Private
    Details
    • Additional structures: None
    • Parcel number: 094 187
    • Other equipment: None
    • Horse amenities: None

    Construction

    Type & style
    • Home type: SingleFamily
    • Architectural style: Craftsman,Traditional
    • Property subtype: Single Family Residence, Residential
    Materials
    • Brick, HardiPlank Type, Stone
    • Foundation: Brick/Mortar
    • Roof: Composition,Shingle
    Condition
    • Resale
    • New construction: No
    • Year built: 2017

    Utilities & green energy

    • Electric: 220 Volts
    • Sewer: Public Sewer
    • Water: Public
    • Utilities for property: Cable Available, Electricity Available, Natural Gas Available, Phone Available, Sewer Available, Water Available
    Green energy
    • Energy efficient items: None
    • Energy generation: None

    Community & neighborhood

    Security
    • Security features: Smoke Detector(s)
    Community
    • Community features: Clubhouse, Fishing, Homeowners Assoc, Pickleball, Playground, Pool, Sidewalks, Street Lights, Tennis Court(s)
    Location
    • Region: Cumming
    • Subdivision: Parkstone

    HOA & financial

    HOA
    • Has HOA: Yes
    • HOA fee: $800 annually
    • Services included: Swim, Tennis
    • Association phone: 770-535-1020

    Other

    Other facts
    • Listing terms: Cash,Conventional,FHA,VA Loan
    • Road surface type: Paved

    Price history

    DateEventPrice
    10/9/2025Sold$635,000$151/sqft
    Source: FMLS GA #7598940 Report a problem
    10/9/2025Listed for sale$635,000$151/sqft
    Source: FMLS GA #7598940 Report a problem
    9/18/2025Pending sale$635,000$151/sqft
    Source: FMLS GA #7598940 Report a problem
    9/2/2025Price change$635,000-0.8%$151/sqft
    Source: GAMLS #10545281 Report a problem
    6/30/2025Listed for sale$640,000+103.4%$152/sqft
    Source: GAMLS #10545281 Report a problem
    5/17/2017Sold$314,610$75/sqft
    Source: FMLS GA #5808109 Report a problem
    3/18/2017Pending sale$314,610$75/sqft
    Source: Sharp Realty Associates #5808109 Report a problem
    3/14/2017Price change$314,610+2.1%$75/sqft
    Source: Sharp Realty Associates #5808109 Report a problem
    2/20/2017Listed for sale$308,025+893.6%$73/sqft
    Source: SHARP REALTY ASSOCIATES INC #5808109 Report a problem
    12/29/2016Sold$31,000$7/sqft
    Source: Public Record Report a problem

    Public tax history

    YearProperty taxesTax assessment
    2025$5,484 +9.2%$275,760 +13.5%
    2024$5,022 +10.3%$243,044 +3.2%
    2023$4,553 -4.9%$235,604 +15.9%
    2022$4,786 +17.5%$203,252 +27.9%
    2021$4,074 +3.7%$158,928 +4.6%
    2020$3,928 +3.9%$151,888 +5.1%
    2019$3,782 +999%$144,528 +1065.5%
    2017$344 -8.8%$12,400 -22.5%
    2016$377 $16,000 +66.7%
    2015$377 +48.5%$9,600
    2014$254 -0.2%$9,600
    2013$255 -0.2%$9,600
    2012$255 -16%$9,600 -15.8%
    2011$304 $11,400
    2010-- --
    2009-- --
    2008-- --
    2007-- $28,000

    Find assessor info on the county website

    Neighborhood: Parkstone

    Nearby schools

    GreatSchools rating
    Schools provided by the listing agent
    • Elementary: Matt
    • Middle: Liberty - Forsyth
    • High: North Forsyth

    Source: FMLS GA. This data may not be complete. We recommend contacting the local school district to confirm school assignments for this home.

    Get a cash offer in 3 minutes
    Find out how much your home could sell for in as little as 3 minutes with a no-obligation cash offer.
    Estimated market value
    $634,400
    Get a cash offer in 3 minutes
    Find out how much your home could sell for in as little as 3 minutes with a no-obligation cash offer.
    Estimated market value
    $634,400