One or more photo(s) has been virtually staged. Welcome to Vista Lakes Village ~ one of East Orlando’s most sought-after gated communities in the heart of 32829 ~ where this well-maintained single-story pool home delivers the perfect blend of space, efficiency, and lifestyle! MAJOR UPDATES INCLUDE: FRESH INTERIOR PAINT (2026) and NEW OVERSIZED BASEBOARD THROUGHOUT (2026), giving the home a fresh, modern feel. Enjoy peace of mind with a POOL RESURFACE (2023), NEW POOL HEATER (2023), and a financed **SOLAR SYSTEM** added in 2023 – helping keep energy costs low year-round. Additional big-ticket updates include the A/C (2022), ROOF (2019), and WATER HEATER (2018). The interior delivers a desirable SPLIT BEDROOM FLOOR PLAN with 4 bedrooms, 3 full baths, and a 3-car garage (complete with a generator hookup). Updated TILE & LUXURY VINYL PLANK FLOORING flow throughout the main living areas, including the primary bath, creating a clean, cohesive look. At the front of the home, formal living and dining spaces offer flexibility, while the open kitchen and family room create an inviting everyday living space. The well-appointed kitchen is designed for both function and connection – featuring STAINLESS STEEL APPLIANCES, ample cabinetry and counter space, a breakfast bar, pendant lighting, and a casual dining area overlooking the family room. Your PRIMARY SUITE is ideally situated at the back of the home, complete with a WALK-IN CLOSET and en-suite bath, while the secondary bedrooms are thoughtfully positioned on the opposite side. Bedroom two offers its own private en-suite – a great IN-LAW SUITE and ideal for guests or multi-generational living – while bedrooms three and four share a third full bath that also serves as a convenient pool bath. Step outside to your own private retreat, where a COVERED LANAI overlooks the SCREENED POOL & SPA and an additional patio with pergola creates the perfect space for relaxing or entertaining. Located in a gated section of Vista Lakes, residents enjoy RESORT STYLE AMENITIES and a highly convenient location just minutes from shopping, dining, and everyday essentials. With easy access to Lee Vista Blvd, Narcoossee Road, SR 528 and 417, you are just a short drive to the Orlando International Airport, Lake Nona and Medical City, Waterford Lakes, and Downtown Orlando. This is the one that checks all the boxes – well maintained, MOVE-IN READY, energy-efficient, and perfectly located in East Orlando. Call today to schedule a tour and fall in love with your new HOME SWEET ‘POOL’ HOME!
Sold for $602,500
Zestimate®
$602,500
6695 LAKE CARLISLE BOULEVARD, ORLANDO, FL 32829
4beds
2,312sqft
Single Family Residence
Built in 2004
9,205 Square Feet Lot
$602,500 Zestimate®
$261/sqft
$2,956 Estimated rent
Home value
$602,500
$554,000 - $651,000
$2,956/mo
Zestimate® history
Owner options
List your home for rent
$2,956/mo
Rent Zestimate®
Find your next renter with Zillow Rental Manager. Plus, with online applications, you can quickly screen prospective tenants – for free.
$2,956/mo
Rent Zestimate®
Refinance and save
$4,363/mo
Est. payment
Refinancing to a lower rate could help reduce your monthly payments and save thousands over the life of the loan.
$4,363/mo
Est. payment
Explore your selling options
Work with a Zillow partner agent
Leverage their expertise and Zillow's premium Showcase listings to get your home seen by more buyers.
Get startedList with your own agent
Get your home in front of millions of buyers by listing it on Zillow.
Learn how to do itSell it yourself
Take full control of how buyers see your home on Zillow by listing For Sale by Owner (FSBO).
List your homeWhat's special
Screened pool and spaCovered lanaiBreakfast barWell-maintained single-story pool homeEn-suite bathSplit bedroom floor planAdditional patio with pergola
Zillow last checked:
Listing updated:
Listed by:
Jenny Wemert 407-809-1193,
WEMERT GROUP REALTY LLC 407-743-8356,
Corey Welch 407-462-9915,
WEMERT GROUP REALTY LLC
Bought with:
Wylie Devlin, 3425317
REDFIN CORPORATION
Source: Stellar MLS,MLS#: O6398912 Originating MLS: Orlando Regional
Originating MLS: Orlando Regional
Facts & features
Interior
Bedrooms & bathrooms
- Bedrooms: 4
- Bathrooms: 3
- Full bathrooms: 3
Rooms
- Room types: Attic, Family Room, Dining Room, Living Room, Utility Room
Primary bedroom
- Features: Ceiling Fan(s), En Suite Bathroom, Walk-In Closet(s)
- Level: First
- Area: 216 Square Feet
- Dimensions: 18x12
Bedroom 2
- Features: Ceiling Fan(s), En Suite Bathroom, Walk-In Closet(s)
- Level: First
- Area: 110 Square Feet
- Dimensions: 10x11
Bedroom 3
- Features: Ceiling Fan(s), Built-in Closet
- Level: First
- Area: 110 Square Feet
- Dimensions: 10x11
Bedroom 4
- Features: Ceiling Fan(s), En Suite Bathroom, Built-in Closet
- Level: First
- Area: 238 Square Feet
- Dimensions: 14x17
Primary bathroom
- Features: Dual Sinks, Garden Bath, Makeup/Vanity Space, Tub with Separate Shower Stall, Water Closet/Priv Toilet, Window/Skylight in Bath, Linen Closet
- Level: First
- Area: 144 Square Feet
- Dimensions: 12x12
Balcony porch lanai
- Features: Ceiling Fan(s)
- Level: First
- Area: 1085 Square Feet
- Dimensions: 35x31
Dining room
- Level: First
- Area: 121 Square Feet
- Dimensions: 11x11
Family room
- Features: Ceiling Fan(s)
- Level: First
- Area: 300 Square Feet
- Dimensions: 15x20
Kitchen
- Features: Breakfast Bar, Pantry, Built-in Closet
- Level: First
- Area: 208 Square Feet
- Dimensions: 16x13
Laundry
- Features: Built-In Shelving
- Level: First
- Area: 54 Square Feet
- Dimensions: 6x9
Living room
- Features: Ceiling Fan(s)
- Level: First
- Area: 132 Square Feet
- Dimensions: 12x11
Heating
- Central, Electric, Heat Pump, Solar
Cooling
- Central Air
Appliances
- Included: Dishwasher, Disposal, Electric Water Heater, Microwave, Range, Refrigerator
- Laundry: Laundry Room
Features
- Ceiling Fan(s), Eating Space In Kitchen, Kitchen/Family Room Combo, Living Room/Dining Room Combo, Open Floorplan, Primary Bedroom Main Floor, Solid Wood Cabinets, Split Bedroom, Thermostat, Tray Ceiling(s), Walk-In Closet(s), In-Law Floorplan
- Flooring: Carpet, Luxury Vinyl, Tile
- Doors: French Doors
- Windows: Blinds, Window Treatments
- Has fireplace: No
Interior area
- Total structure area: 3,161
- Total interior livable area: 2,312 sqft
Property
Parking
- Total spaces: 3
- Parking features: Driveway, Garage Door Opener, On Street, Oversized
- Attached garage spaces: 3
- Has uncovered spaces: Yes
- Details: Garage Dimensions: 22x30
Features
- Levels: One
- Stories: 1
- Patio & porch: Covered, Patio, Rear Porch, Screened
- Exterior features: Irrigation System, Lighting, Rain Gutters, Sidewalk, Storage
- Has private pool: Yes
- Pool features: In Ground, Screen Enclosure
- Has spa: Yes
- Spa features: In Ground
- Fencing: Fenced,Other
Lot
- Size: 9,205 Square Feet
- Features: In County, Landscaped, Sidewalk
- Residential vegetation: Trees/Landscaped
Details
- Additional structures: Gazebo, Shed(s), Storage
- Parcel number: 252330897800060
- Zoning: PD/AN
- Special conditions: None
Construction
Type & style
- Home type: SingleFamily
- Property subtype: Single Family Residence
Materials
- Block, Concrete, Stucco
- Foundation: Slab
- Roof: Shingle
Condition
- New construction: No
- Year built: 2004
Utilities & green energy
- Electric: Photovoltaics Seller Owned
- Sewer: Public Sewer
- Water: Public
- Utilities for property: BB/HS Internet Available, Cable Available, Electricity Connected, Fiber Optics, Public, Sewer Connected, Solar, Sprinkler Meter, Street Lights, Underground Utilities, Water Connected
Green energy
- Energy generation: Solar
Community & HOA
Community
- Features: Fitness Center, Gated Community - No Guard, Park, Playground, Pool, Sidewalks, Tennis Court(s)
- Security: Gated Community
- Pet fee: $0 monthly
- Subdivision: VISTA LAKES VILLAGE N-15 CARLISLE
HOA
- Has HOA: Yes
- Services included: Community Pool, Maintenance Grounds, Recreational Facilities
- HOA fee: $73 monthly
- HOA name: Trust Association Services
- HOA phone: 407-207-1202
Location
- Region: Orlando
Financial & listing details
- Price per square foot: $261/sqft
- Tax assessed value: $438,877
- Annual tax amount: $9,182
- Date on market: 4/17/2026
- Cumulative days on market: 4 days
- Listing terms: Cash,Conventional,FHA,VA Loan
- Ownership: Fee Simple
- Total actual rent: 0
- Electric utility on property: Yes
- Road surface type: Paved
Price history
| Date | Event | Price |
|---|---|---|
| 5/20/2026 | Sold | $602,500-3.6%$261/sqft |
Source:  Stellar MLS #O6398912 Report a problem Stellar MLS #O6398912 Report a problem | ||
| 4/21/2026 | Pending sale | $625,000$270/sqft |
Source: Stellar MLS #O6398912 Report a problem | ||
| 4/17/2026 | Listed for sale | $625,000+13.6%$270/sqft |
Source: Stellar MLS #O6398912 Report a problem | ||
| 6/21/2023 | Sold | $550,000$238/sqft |
Source: eXp Realty #105772720 Report a problem | ||
| 5/22/2023 | Pending sale | $550,000$238/sqft |
Source: Stellar MLS #O6098148 Report a problem | ||
| 5/18/2023 | Listed for sale | $550,000-4.3%$238/sqft |
Source: Stellar MLS #O6098148 Report a problem | ||
| 4/21/2023 | Listing removed | -- |
Source: Stellar MLS #O6098148 Report a problem | ||
| 3/23/2023 | Listed for sale | $575,000+92.6%$249/sqft |
Source: Stellar MLS #O6098148 Report a problem | ||
| 6/13/2019 | Listing removed | $2,395$1/sqft |
Source: Realty Brokers of Florida Report a problem | ||
| 5/31/2019 | Listed for rent | $2,395+4.1%$1/sqft |
Source: Realty Brokers of Florida Report a problem | ||
| 3/26/2016 | Listing removed | $2,300$1/sqft |
Source: Zillow Rental Manager Report a problem | ||
| 2/18/2016 | Price change | $2,300+2.2%$1/sqft |
Source: REALTY BROKERS OF FLORIDA, LLC #O5421393 Report a problem | ||
| 2/7/2016 | Listed for rent | $2,250$1/sqft |
Source: Zillow Rental Manager Report a problem | ||
| 1/12/2005 | Sold | $298,600+5.4%$129/sqft |
Source: Public Record Report a problem | ||
| 10/2/2003 | Sold | $283,400$123/sqft |
Source: Public Record Report a problem | ||
Public tax history
| Year | Property taxes | Tax assessment |
|---|---|---|
| 2024 | $8,841 +40.3% | $438,877 +38.3% |
| 2023 | $6,304 +3.4% | $317,240 +3% |
| 2022 | $6,097 +0.4% | $308,000 +3% |
| 2021 | $6,073 -9.6% | $299,029 +2.6% |
| 2020 | $6,722 -1.8% | $291,318 -0.8% |
| 2019 | $6,842 +1.2% | $293,608 +2.6% |
| 2018 | $6,758 | $286,049 +6.9% |
| 2017 | $6,758 +4.7% | $267,592 +2.3% |
| 2016 | $6,457 +0.4% | $261,471 +5.9% |
| 2015 | $6,429 +12.9% | $246,942 +14.8% |
| 2014 | $5,693 +12.5% | $215,033 +11.9% |
| 2013 | $5,062 +5.6% | $192,104 +8.5% |
| 2012 | $4,794 -2.5% | $177,056 -2.8% |
| 2011 | $4,919 -1.8% | $182,155 -4.4% |
| 2010 | $5,012 | $190,545 -17.5% |
| 2009 | -- | $230,982 -22.7% |
| 2008 | $5,715 +1.2% | $298,727 -26% |
| 2007 | $5,646 -6% | $403,420 +28.3% |
| 2006 | $6,009 +1.2% | $314,466 +23.2% |
| 2005 | $5,939 +135.5% | $255,221 +278.1% |
| 2004 | $2,522 +22.1% | $67,500 +28.6% |
| 2003 | $2,066 +0% | $52,500 |
| 2002 | $2,065 | $52,500 |
Find assessor info on the county website
Neighborhood: Vista East
Nearby homes
- $539,9004 bd3 ba2.7k sqft6701 Lake Carlisle Blvd, Orlando, FL 32829Off Market
- $618,7004 bd3 ba2.6k sqft6683 Lake Carlisle Blvd, Orlando, FL 32829Off Market
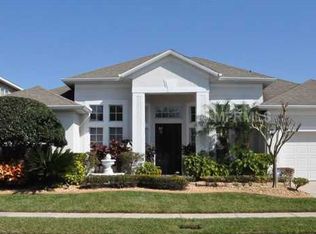
- $541,8004 bd3 ba2.5k sqft6696 Vista Park Blvd, Orlando, FL 32829Off Market

- $681,0005 bd3 ba2.8k sqft6702 Vista Park Blvd, Orlando, FL 32829Off Market
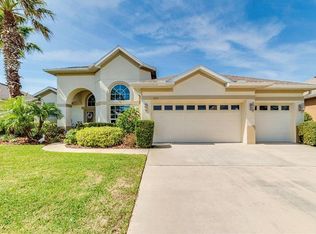
- $454,8004 bd3 ba2.1k sqft8490 Dover View Ln, Orlando, FL 32829Off Market
- $669,5004 bd4 ba3.4k sqft6671 Lake Carlisle Blvd, Orlando, FL 32829Off Market
- $511,8003 bd3 ba2.3k sqft6713 Lake Carlisle Blvd, Orlando, FL 32829Off Market
- $656,0005 bd3 ba2.9k sqft6684 Vista Park Blvd, Orlando, FL 32829Off Market
Nearby schools
GreatSchools rating
- 8/10Vista Lakes Elementary SchoolGrades: PK-5Distance: 0.7 mi
- 5/10Odyssey Middle SchoolGrades: 6-8Distance: 0.9 mi
- 3/10Colonial High SchoolGrades: 9-12Distance: 6.5 mi
Schools provided by the listing agent
- Elementary: Vista Lakes Elem
- Middle: Odyssey Middle
- High: Colonial High
Source: Stellar MLS. This data may not be complete. We recommend contacting the local school district to confirm school assignments for this home.
Get a cash offer in 3 minutes
Find out how much your home could sell for in as little as 3 minutes with a no-obligation cash offer.
Estimated market value
$602,500
Get a cash offer in 3 minutes
Find out how much your home could sell for in as little as 3 minutes with a no-obligation cash offer.
Estimated market value
$602,500
- Florida
- Orange County
- Orlando
- 32829
- Vista East
- 6695 LAKE CARLISLE BOULEVARD
Nearby cities
Nearby neighborhoods
Nearby zip codes
Other Orlando Topics
