Skip main navigation
Closed
  • $318,100

    6695 North Green Bay Ave, Glendale, WI 53209

    2beds
    1,955sqft
    Condominium
    Built in 2003
    -- sqft lot
    $318,100 Zestimate®
    $163/sqft
    $2,426 Estimated rent

    Home value

    $318,100

    $283,000 - $356,000

    $2,426/mo

    Zestimate® history
    Loading
    Loading...

    Owner options

    List your home for rent

    $2,426/mo

    Rent Zestimate®

    Find your next renter with Zillow Rental Manager. Plus, with online applications, you can quickly screen prospective tenants – for free.

    Learn more

    $2,426/mo

    Rent Zestimate®

    Refinance and save

    $2,265/mo

    Est. payment

    Refinancing to a lower rate could help reduce your monthly payments and save thousands over the life of the loan.

    See today's rates

    $2,265/mo

    Est. payment

    Explore your selling options

    Work with a Zillow partner agent

    Leverage their expertise and Zillow's premium Showcase listings to get your home seen by more buyers.

    Get started

    List with your own agent

    Get your home in front of millions of buyers by listing it on Zillow.

    Learn how to do it

    Sell it yourself

    Take full control of how buyers see your home on Zillow by listing For Sale by Owner (FSBO).

    List your home

    What's special

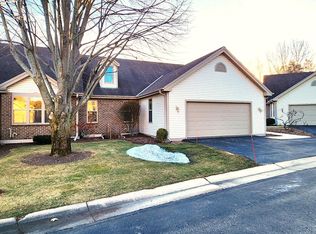
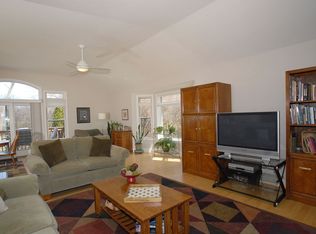
    From the moment you arrive in this hidden sanctuary & step through the door, you will feel at home in this light-filled open concept condo home. The kitchen has an abundance of cabinet and counter-top space, complete with double wall ovens, dishwasher, newer refrigerator & microwave stove-top, and pantry. Spacious dining room flows into the open concept living room. Den with built-in cabinets. Primary suite with walk-in closet, walk-in shower, jetted soaking tub, and dual vanity. Guest suite with walk-in closet & full bathroom. Private entrance, hardwood floors, private deck with retractible awning overlooking prairie grass and trees.This home is nestled in a private and quiet cul du sac. Full size washer/dryer. Need additional space? Egress window is already installed in lower level.

    This property is off market, which means it's not currently listed for sale or rent on Zillow. This may be different from what's available on other websites or public sources.

    Zillow last checked:

    Listing updated:

    Listed by:

    Muellenbach Real Estate Team*,

    Compass RE WI-Northshore

    Bought with:

    Steve Kasimatis

    Source: WIREX MLS,MLS#: 1784851MLS LogoOriginating MLS: Metro MLS

    Facts & features

    Interior

    Bedrooms & bathrooms
    • Bedrooms: 2
    • Bathrooms: 2
    • Full bathrooms: 2
    • Main level bedrooms: 2
    Primary bedroom
    • Level: Main
    • Area: 252
    • Dimensions: 18 x 14
    Bedroom 2
    • Level: Main
    • Area: 154
    • Dimensions: 14 x 11
    Bathroom
    • Features: Ceramic Tile, Whirlpool, Master Bedroom Bath: Tub/No Shower, Master Bedroom Bath: Walk-In Shower, Master Bedroom Bath, Shower Over Tub
    Dining room
    • Level: Main
    • Area: 120
    • Dimensions: 12 x 10
    Kitchen
    • Level: Main
    • Area: 170
    • Dimensions: 17 x 10
    Living room
    • Level: Main
    • Area: 405
    • Dimensions: 27 x 15
    Office
    • Level: Main
    • Area: 140
    • Dimensions: 14 x 10
    Heating
    • Natural Gas, Forced Air
    Cooling
    • Central Air
    Appliances
    • Included: Cooktop, Dishwasher, Dryer, Microwave, Oven, Refrigerator, Washer
    • Laundry: In Unit
    Features
    • Walk-In Closet(s)
    • Flooring: Wood or Sim.Wood Floors
    • Basement: Full,Concrete,Sump Pump
    Interior area
    • Total structure area: 1,955
    • Total interior livable area: 1,955 sqft
    • Finished area above ground: 1,955

    Property

    Parking
    • Total spaces: 2.5
    • Parking features: Attached, 2 Car
    • Attached garage spaces: 2.5
    Features
    • Levels: One,1 Story
    • Stories: 1
    • Patio & porch: Patio/Porch
    • Exterior features: Private Entrance
    • Spa features: Bath
    Details
    • Parcel number: 1340301000
    • Zoning: RES

    Construction

    Type & style
    • Home type: Condo
    • Property subtype: Condominium
    • Attached to another structure: Yes
    Materials
    • Brick, Brick/Stone, Vinyl Siding
    Condition
    • 11-20 Years
    • New construction: No
    • Year built: 2003

    Utilities & green energy

    • Sewer: Public Sewer
    • Water: Public
    • Utilities for property: Cable Available

    Community & HOA

    HOA
    • Has HOA: Yes
    • Amenities included: Common Green Space
    • HOA fee: $467 monthly
    Location
    • Region: Milwaukee
    • Municipality: Glendale

    Financial & listing details

    • Price per square foot: $163/sqft
    • Annual tax amount: $6,632
    • Date on market: 4/8/2022
    • Inclusions: Oven/Range; Refrigerator; Disposal; Dishwasher; Microwave; Washer; Dryer
    • Exclusions: Staging Furniture And Sellers Personal Items.

    Price history

    DateEventPrice
    4/29/2022Sold$375,000+7.4%$192/sqft
    Source: WIREX MLS #1784851 Report a problem
    4/12/2022Pending sale$349,000$179/sqft
    Source: WIREX MLS #1784851 Report a problem
    4/8/2022Listed for sale$349,000$179/sqft
    Source: WIREX MLS #1784851 Report a problem

    Public tax history

    Tax history is unavailable.

    Neighborhood: 53209

    Nearby schools

    GreatSchools rating
    Schools provided by the listing agent
    • Elementary: Parkway
    • Middle: Glen Hills
    • High: Nicolet
    • District: Glendale-River Hills

    Source: WIREX MLS. This data may not be complete. We recommend contacting the local school district to confirm school assignments for this home.

    Get pre-qualified for a loan
    At Zillow Home Loans, we can pre-qualify you in as little as 5 minutes with no impact to your credit score.

    An equal housing lender. NMLS #10287.