This beautiful single level Santa Barbara style home is a true gem, meticulously maintained by the same owners for over 30 years. Situated on a sprawling, private acre on Van Ness Blvd, this property offers an unparalleled blend of elegance, comfort and privacy. The homes classic Santa Barbara architecture boasts white stucco walls, a red tile roof, and inviting covered porches with pavers. The estate is fully fenced, featuring automatic gates at both ends of the circular driveway, ensuring security and a grand entrance. A charming courtyard welcomes you at the front door and car enthusiasts will appreciate the massive garage with space for 4 to 6 vehicles. The expansive grounds are a private oasis, resembling an exclusive park with majestic trees, vast stretches of lawn, sparkling pool & spa, and an impressive full outdoor kitchen. Step inside and you are greeted by an abundance of natural light that illuminates the charming adobe accent walls and arched doorways. The kitchen features marble floors and back splash with Thermador appliances, a walk-in pantry and both bar and casual seating. The spacious interior includes a formal living room, family room and a huge bonus room, providing ample space for everyday living and entertaining. The thoughtful layout places the primary suite and 3 additional bedrooms at one wing, and an isolated bed and bath at the far side. This tranquil and peaceful estate is an amazing place to call home. Call for a private tour today!
Sold for $1,500,000
$1,500,000
6695 N Van Ness Blvd, Fresno, CA 93711
5beds
3baths
4,223sqft
Residential, Single Family Residence
Built in 1963
1.07 Acres Lot
$1,711,200 Zestimate®
$355/sqft
$4,271 Estimated rent
Home value
$1,711,200
$1.52M - $1.93M
$4,271/mo
Zestimate® history
Owner options
List your home for rent
$4,271/mo
Rent Zestimate®
Find your next renter with Zillow Rental Manager. Plus, with online applications, you can quickly screen prospective tenants – for free.
$4,271/mo
Rent Zestimate®
Refinance and save
$9,506/mo
Est. payment
Refinancing to a lower rate could help reduce your monthly payments and save thousands over the life of the loan.
$9,506/mo
Est. payment
Explore your selling options
Work with a Zillow partner agent
Leverage their expertise and Zillow's premium Showcase listings to get your home seen by more buyers.
Get startedList with your own agent
Get your home in front of millions of buyers by listing it on Zillow.
Learn how to do itSell it yourself
Take full control of how buyers see your home on Zillow by listing For Sale by Owner (FSBO).
List your homeWhat's special
Sparkling pool and spaMajestic treesClassic santa barbara architectureCharming courtyardAutomatic gatesSprawling private acreAbundance of natural light
Zillow last checked:
Listing updated:
Listed by:
Danyelle Conner Bennett DRE #01091300 559-259-2996,
London Properties, Ltd.
Bought with:
Sarah Hedrick, DRE #01371742
Realty Concepts, Ltd. - Fresno
Source: Fresno MLS,MLS#: 632676Originating MLS: Fresno MLS
Facts & features
Interior
Bedrooms & bathrooms
- Bedrooms: 5
- Bathrooms: 3
Primary bedroom
- Area: 0
- Dimensions: 0 x 0
Bedroom 1
- Area: 0
- Dimensions: 0 x 0
Bedroom 2
- Area: 0
- Dimensions: 0 x 0
Bedroom 3
- Area: 0
- Dimensions: 0 x 0
Bedroom 4
- Area: 0
- Dimensions: 0 x 0
Bathroom
- Features: Tub/Shower, Shower, Tub
Dining room
- Features: Formal
- Area: 0
- Dimensions: 0 x 0
Family room
- Area: 0
- Dimensions: 0 x 0
Kitchen
- Features: Eat-in Kitchen, Breakfast Bar, Pantry, Other
- Area: 0
- Dimensions: 0 x 0
Living room
- Area: 0
- Dimensions: 0 x 0
Basement
- Area: 0
Heating
- Has Heating (Unspecified Type)
Cooling
- Central Air
Appliances
- Included: Built In Range/Oven, Electric Appliances, Disposal, Dishwasher, Microwave, Wine Refrigerator
- Laundry: Inside, Utility Room
Features
- Built-in Features, Central Vacuum
- Flooring: Carpet, Other
- Windows: Double Pane Windows
- Basement: None
- Number of fireplaces: 2
- Fireplace features: Masonry
Interior area
- Total structure area: 4,223
- Total interior livable area: 4,223 sqft
Property
Parking
- Parking features: Garage - Attached, Open
- Has attached garage: Yes
- Has uncovered spaces: Yes
Features
- Levels: One
- Stories: 1
- Patio & porch: Covered, Concrete
- Has private pool: Yes
- Pool features: Fenced, Grassy Area, Private, In Ground
- Has spa: Yes
- Spa features: In Ground
- Fencing: Fenced
Lot
- Size: 1.07 Acres
- Dimensions: 170 x 275
- Features: Urban, Sprinklers In Front, Sprinklers In Rear, Sprinklers Auto, Mature Landscape, Fruit/Nut Trees
Details
- Additional structures: Shed(s)
- Parcel number: 40617302
- Zoning: R1E
Construction
Type & style
- Home type: SingleFamily
- Architectural style: Spanish
- Property subtype: Residential, Single Family Residence
Materials
- Stucco, Brick
- Foundation: Concrete
- Roof: Tile
Condition
- Year built: 1963
Utilities & green energy
- Sewer: Septic Tank
- Water: Public
- Utilities for property: Public Utilities
Community & HOA
Community
- Security: Security System, Security Gate
Location
- Region: Fresno
Financial & listing details
- Price per square foot: $355/sqft
- Tax assessed value: $707,957
- Annual tax amount: $8,890
- Date on market: 6/25/2025
- Cumulative days on market: 12 days
- Listing agreement: Exclusive Right To Sell
Price history
| Date | Event | Price |
|---|---|---|
| 8/20/2025 | Sold | $1,500,000-6%$355/sqft |
Source: Fresno MLS #632676 Report a problem | ||
| 7/8/2025 | Pending sale | $1,595,000$378/sqft |
Source: Fresno MLS #632676 Report a problem | ||
| 6/25/2025 | Listed for sale | $1,595,000+319.7%$378/sqft |
Source: Fresno MLS #632676 Report a problem | ||
| 5/24/1995 | Sold | $380,000$90/sqft |
Source: Public Record Report a problem | ||
Public tax history
| Year | Property taxes | Tax assessment |
|---|---|---|
| 2025 | $8,890 +4% | $707,957 +2% |
| 2024 | $8,546 +2% | $694,077 +2% |
| 2023 | $8,381 +1.4% | $680,469 +2% |
| 2022 | $8,266 +2.9% | $667,128 +2% |
| 2021 | $8,037 +0.4% | $654,048 +1% |
| 2020 | $8,002 +4.1% | $647,343 +2% |
| 2019 | $7,689 +2.2% | $634,651 +2% |
| 2018 | $7,520 +1.8% | $622,208 +2% |
| 2017 | $7,390 +3.5% | $610,008 +2% |
| 2016 | $7,142 +1.6% | $598,048 +1.5% |
| 2015 | $7,032 +2% | $589,065 +2% |
| 2014 | $6,897 | $577,527 +0.5% |
| 2013 | -- | $574,917 +2% |
| 2012 | -- | $563,645 +2% |
| 2011 | -- | $552,594 +0.8% |
| 2010 | -- | $548,465 -0.2% |
| 2009 | -- | $549,769 +2% |
| 2008 | -- | $538,991 +2% |
| 2007 | -- | $528,423 +2% |
| 2006 | -- | $518,063 +2% |
| 2005 | -- | $507,906 +13.1% |
| 2004 | -- | $448,928 +1.9% |
| 2003 | -- | $440,701 +2% |
| 2002 | -- | $432,061 +2% |
| 2001 | $4,891 | $423,590 |
Find assessor info on the county website
Neighborhood: Bullard
Nearby homes
- $1,187,3004 bd3 ba4.9k sqft6721 N Van Ness Blvd, Fresno, CA 93711Off Market
- $1,500,0005 bd6 ba3.9k sqft6667 N Van Ness Blvd, Fresno, CA 93711Sold
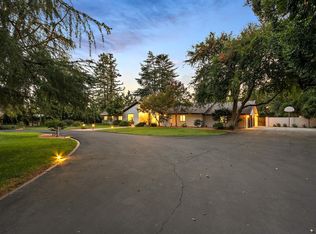
- $832,3004 bd3 ba2.9k sqft6692 N Woodson Ave, Fresno, CA 93711Off Market
- $483,6042 bd2 ba2.6k sqft6708 N Woodson Ave, Fresno, CA 93711Off Market
- $650,0004 bd2 ba2.7k sqft6672 N Woodson Ave, Fresno, CA 93711Sold
- $960,0003 bd3 ba3.5k sqft6641 N Van Ness Blvd, Fresno, CA 93711Sold
- $890,3004 bd2 ba3.2k sqft6654 N Woodson Ave, Fresno, CA 93711Off Market
- $1,864,8004 bd3 ba4.4k sqft6759 N Van Ness Blvd, Fresno, CA 93711Off Market
Nearby schools
GreatSchools rating
- 8/10Forkner Elementary SchoolGrades: K-6Distance: 1.1 mi
- 3/10Tenaya Middle SchoolGrades: 7-8Distance: 1.5 mi
- 6/10Bullard High SchoolGrades: 9-12Distance: 1.9 mi
Schools provided by the listing agent
- Elementary: Tatarian
- Middle: Tenaya
- High: Bullard
Source: Fresno MLS. This data may not be complete. We recommend contacting the local school district to confirm school assignments for this home.
Get a cash offer in 3 minutes
Find out how much your home could sell for in as little as 3 minutes with a no-obligation cash offer.
Estimated market value
$1,711,200
Get a cash offer in 3 minutes
Find out how much your home could sell for in as little as 3 minutes with a no-obligation cash offer.
Estimated market value
$1,711,200
- California
- Fresno County
- Fresno
- 93711
- Bullard
- 6695 N Van Ness Blvd
Nearby cities
Nearby neighborhoods
Nearby zip codes
Other Fresno Topics
