Skip main navigation
Closed
  • $515,000

    6695 Rivergreen Rd, Flowery Branch, GA 30542

    3beds
    2,250sqft
    Single Family Residence
    Built in 2017
    9,147 Square Feet Lot
    $493,100 Zestimate®
    $229/sqft
    $2,596 Estimated rent

    Home value

    $493,100

    $468,000 - $518,000

    $2,596/mo

    Zestimate® history
    Loading
    Loading...

    Owner options

    List your home for rent

    $2,596/mo

    Rent Zestimate®

    Find your next renter with Zillow Rental Manager. Plus, with online applications, you can quickly screen prospective tenants – for free.

    Learn more

    $2,596/mo

    Rent Zestimate®

    Refinance and save

    $4,712/mo

    Est. payment

    Refinancing to a lower rate could help reduce your monthly payments and save thousands over the life of the loan.

    See today's rates

    $4,712/mo

    Est. payment

    Explore your selling options

    Work with a Zillow partner agent

    Leverage their expertise and Zillow's premium Showcase listings to get your home seen by more buyers.

    Get started

    List with your own agent

    Get your home in front of millions of buyers by listing it on Zillow.

    Learn how to do it

    Sell it yourself

    Take full control of how buyers see your home on Zillow by listing For Sale by Owner (FSBO).

    List your home

    What's special

    Cozy front porchLocated near schoolsStainless steel appliancesOutdoor dining setCovered patioDual sink vanitySeparate shower
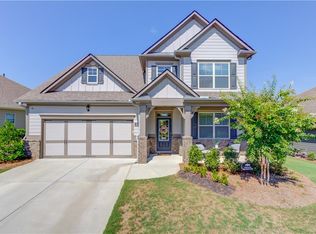
    Welcome to this charming 3-bedroom, 2-bathroom home located in a desirable Sterling on the Lake. As you approach the property, you will be welcomed by a beautifully manicured front yard and a cozy front porch perfect for enjoying your morning coffee. Upon entering the home, you will be greeted by a spacious living room featuring a fireplace and windows that allow for an abundance of natural light. The kitchen is a chef's dream with granite countertops, stainless steel appliances, and plenty of cabinet space for storage. The dining area is conveniently located next to the kitchen, making it easy to entertain guests or enjoy family meals. The master bedroom is a true retreat with an en-suite bathroom that includes a luxurious soaking tub, separate shower, and dual sink vanity. The two additional bedrooms are generously sized and share a full bathroom. The backyard is perfect for outdoor entertaining with a covered patio and plenty of space for a BBQ or outdoor dining set. Additionally, this home features a two-car garage, laundry room, and ample storage throughout. Located near schools, parks, shopping, and dining, this home offers the perfect blend of comfort and convenience. Don't miss out on the opportunity to make this gem your own!

    Zillow last checked:

    Listing updated:

    Listed by:

    The Rains Team 678-523-1824,

    PEND Realty, LLC,

    Frank Tu 678-523-1824,

    PEND Realty, LLC

    Bought with:

    Non Mls Salesperson, 381723

    Non-Mls Company

    Source: GAMLS,MLS#: 10280534MLS Logo

    Facts & features

    Interior

    Bedrooms & bathrooms
    • Bedrooms: 3
    • Bathrooms: 2
    • Full bathrooms: 2
    • Main level bathrooms: 2
    • Main level bedrooms: 3
    Rooms
    • Room types: Bonus Room, Office
    Dining room
    • Features: Separate Room
    Kitchen
    • Features: Kitchen Island
    Heating
    • Central, Natural Gas
    Cooling
    • Ceiling Fan(s), Central Air, Electric
    Appliances
    • Included: Dishwasher, Disposal, Double Oven, Gas Water Heater, Microwave, Oven, Stainless Steel Appliance(s)
    • Laundry: In Hall
    Features
    • Bookcases, Double Vanity, Walk-In Closet(s), High Ceilings, Vaulted Ceiling(s), Tile Bath
    • Flooring: Carpet, Hardwood
    • Windows: Double Pane Windows, Bay Window(s)
    • Basement: None
    • Number of fireplaces: 1
    • Fireplace features: Factory Built
    • Common walls with other units/homes: No Common Walls
    Interior area
    • Total structure area: 2,250
    • Total interior livable area: 2,250 sqft
    • Finished area above ground: 2,250
    • Finished area below ground: 0

    Property

    Parking
    • Total spaces: 4
    • Parking features: Garage, Garage Door Opener, Kitchen Level
    • Has garage: Yes
    Features
    • Levels: One
    • Stories: 1
    • Patio & porch: Patio
    • Has spa: Yes
    • Spa features: Bath
    • Body of water: None
    Lot
    • Size: 9,147 Square Feet
    • Features: Level, Sloped
    Details
    • Parcel number: 15047W000022

    Construction

    Type & style
    • Home type: SingleFamily
    • Architectural style: Ranch,Traditional
    • Property subtype: Single Family Residence
    Materials
    • Other
    • Foundation: Slab
    • Roof: Composition
    Condition
    • Resale
    • New construction: No
    • Year built: 2017

    Utilities & green energy

    • Sewer: Public Sewer
    • Water: Public
    • Utilities for property: Cable Available, Electricity Available, Natural Gas Available, Phone Available, Underground Utilities, Sewer Connected, Water Available

    Community & HOA

    Community
    • Features: Clubhouse, Fitness Center, Lake, Playground, Pool, Sidewalks, Street Lights, Swim Team, Tennis Court(s), Tennis Team
    • Security: Smoke Detector(s)
    • Subdivision: STERLING ON THE LAKE
    HOA
    • Has HOA: Yes
    • Services included: Facilities Fee, Management Fee
    • HOA fee: $1,525 annually
    Location
    • Region: Flowery Branch

    Financial & listing details

    • Price per square foot: $229/sqft
    • Tax assessed value: $443,100
    • Annual tax amount: $4,578
    • Date on market: 4/12/2024
    • Cumulative days on market: 17 days
    • Listing agreement: Exclusive Right To Sell
    • Listing terms: Cash,Conventional,FHA,VA Loan
    • Electric utility on property: Yes

    Price history

    DateEventPrice
    5/31/2024Sold$515,000$229/sqft
    Source: GAMLS #10280534 Report a problem
    4/29/2024Pending sale$515,000$229/sqft
    Source: GAMLS #10280534 Report a problem
    4/12/2024Listed for sale$515,000+66.6%$229/sqft
    Source: GAMLS #10280534 Report a problem
    11/15/2017Sold$309,204$137/sqft
    Source: Public Record Report a problem

    Public tax history

    YearProperty taxesTax assessment
    2025$4,355 -13%$177,240 -4%
    2024$5,008 -0.9%$184,640 +2.6%
    2023$5,054 +4.7%$179,920 +8.4%
    2022$4,829 +24.4%$165,920 +26.1%
    2021$3,883 +1.1%$131,600 +4.5%
    2020$3,839 -0.4%$125,920 +2.5%
    2019$3,853 +0.8%$122,800 +3%
    2018$3,823 $119,280
    Find assessor info on the county website

    Neighborhood: 30542

    Nearby schools

    GreatSchools rating
    Schools provided by the listing agent
    • Elementary: Spout Springs
    • Middle: C W Davis
    • High: Flowery Branch

    Source: GAMLS. This data may not be complete. We recommend contacting the local school district to confirm school assignments for this home.

    Get a cash offer in 3 minutes
    Find out how much your home could sell for in as little as 3 minutes with a no-obligation cash offer.
    Estimated market value
    $493,100
    Get a cash offer in 3 minutes
    Find out how much your home could sell for in as little as 3 minutes with a no-obligation cash offer.
    Estimated market value
    $493,100