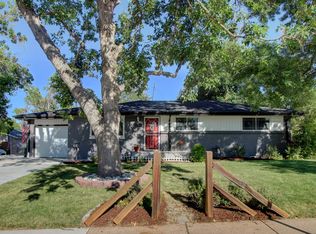
Beautiful home located in the desirable Broadway Estates neighborhood in the city of Centennial. This 5-bedroom, 3-bathroom home has been thoughtfully updated and features stunning hardwood floors and an open-concept floor plan.
The gourmet kitchen boasts quartz countertops, a stylish new backsplash, brand-new stainless steel appliances, and all-new cabinetry—perfect for both everyday living and entertaining.
The home also includes updated mechanical systems, including a newer A/C unit for added comfort. The finished basement offers additional living space with two bedrooms and a spacious family room, and a bathroom ideal for guests or gatherings.
Don’t miss this opportunity to own a home in a fantastic location—just minutes from all the shopping, dining, and entertainment that Southglenn has to offer!
Sold for $590,000
Zillow last checked:
Listing updated:
Bought with:
Quoc "Q" Tran, 100083865
Signature Real Estate Corp.
Source: REcolorado as distributed by MLS GRID,MLS#: 6939001
Price history
| Date | Event | Price |
|---|---|---|
| 10/2/2026 | Sold | $590,000-1.5%$229/sqft |
Source:  REcolorado as distributed by MLS GRID #6939001 Report a problem REcolorado as distributed by MLS GRID #6939001 Report a problem | ||
| 8/25/2026 | Pending sale | $599,000$232/sqft |
Source: REcolorado as distributed by MLS GRID #6939001 Report a problem | ||
| 8/18/2026 | Price change | $599,000-1.6%$232/sqft |
Source: REcolorado as distributed by MLS GRID #6939001 Report a problem | ||
| 8/3/2026 | Price change | $609,000-3.3%$236/sqft |
Source: REcolorado as distributed by MLS GRID #6939001 Report a problem | ||
| 7/6/2026 | Price change | $629,900-3.1%$244/sqft |
Source: REcolorado as distributed by MLS GRID #6939001 Report a problem | ||
| 5/18/2026 | Price change | $649,900-2.9%$252/sqft |
Source: REcolorado as distributed by MLS GRID #6939001 Report a problem | ||
| 4/7/2026 | Listed for sale | $669,000+67.3%$260/sqft |
Source: REcolorado as distributed by MLS GRID #6939001 Report a problem | ||
| 12/16/2025 | Sold | $400,000-11.1%$155/sqft |
Source: Public Record Report a problem | ||
| 12/4/2025 | Pending sale | $450,000$175/sqft |
Source: REcolorado as distributed by MLS GRID #4300223 Report a problem | ||
| 12/3/2025 | Listed for sale | $450,000$175/sqft |
Source: REcolorado as distributed by MLS GRID #4300223 Report a problem | ||
| 11/29/2025 | Pending sale | $450,000$175/sqft |
Source: REcolorado as distributed by MLS GRID #4300223 Report a problem | ||
| 9/9/2025 | Listed for sale | $450,000$175/sqft |
Source: REcolorado as distributed by MLS GRID #4300223 Report a problem | ||
| 9/4/2025 | Pending sale | $450,000$175/sqft |
Source: REcolorado as distributed by MLS GRID #4300223 Report a problem | ||
| 8/29/2025 | Listed for sale | $450,000$175/sqft |
Source: REcolorado as distributed by MLS GRID #4300223 Report a problem | ||
Nearby homes

Get a cash offer in 3 minutes
Find out how much your home could sell for in as little as 3 minutes with a no-obligation cash offer.
Estimated market value
$589,700
