Skip main navigation
Sold for $407,300
  • $407,300

    6695 W 84th Way #78, Arvada, CO 80003

    4beds
    1,830sqft
    Townhouse
    Built in 1980
    1,306 Square Feet Lot
    $398,400 Zestimate®
    $223/sqft
    $2,682 Estimated rent

    Home value

    $398,400

    $378,000 - $418,000

    $2,682/mo

    Zestimate® history
    Loading
    Loading...

    Owner options

    List your home for rent

    $2,682/mo

    Rent Zestimate®

    Find your next renter with Zillow Rental Manager. Plus, with online applications, you can quickly screen prospective tenants – for free.

    Learn more

    $2,682/mo

    Rent Zestimate®

    Refinance and save

    $2,699/mo

    Est. payment

    Refinancing to a lower rate could help reduce your monthly payments and save thousands over the life of the loan.

    See today's rates

    $2,699/mo

    Est. payment

    Explore your selling options

    Work with a Zillow partner agent

    Leverage their expertise and Zillow's premium Showcase listings to get your home seen by more buyers.

    Get started

    List with your own agent

    Get your home in front of millions of buyers by listing it on Zillow.

    Learn how to do it

    Sell it yourself

    Take full control of how buyers see your home on Zillow by listing For Sale by Owner (FSBO).

    List your home

    What's special

    Large master bedroomHalf bathPrivate outdoor yardDining area
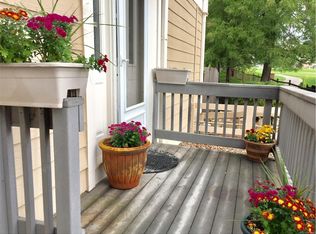
    Welcome to this spacious 4 bedroom, 3 bathroom end unit townhome in the heart of Arbor Green! On the main floor you'll find a spacious living room, half bath, dining area, and kitchen. Patio doors lead out to your private outdoor yard and 2 covered carport spaces. Upstairs boats a large master bedroom, 2nd bedroom, and full bath. On the lower level, you'll find 2 additional bedrooms (1 non-conforming), laundry, and a 3/4 bath. Excellently located near many amenities, restaurants, grocery, Highway 36, and beautiful Lake Arbor. Don't miss the chance to make this one yours! Click the Virtual Tour Link to view the 3D walkthrough.

    Zillow last checked:

    Listing updated:

    Listed by:

    Kennedy Kirschbaum 303-641-5501 kennedy.kirschbaum@orchard.com,

    Orchard Brokerage LLC

    Bought with:

    David Heine, 100091343

    Keller Williams Realty Urban Elite

    Source: REcolorado as distributed by MLS GRID,MLS#: 6426216MLS Logo

    Facts & features

    Interior

    Bedrooms & bathrooms
    • Bedrooms: 4
    • Bathrooms: 3
    • Full bathrooms: 1
    • 3/4 bathrooms: 1
    • 1/2 bathrooms: 1
    • Main level bathrooms: 1
    Primary bedroom
    • Level: Upper
    • Area: 440 Square Feet
    • Dimensions: 22 x 20
    Bedroom
    • Level: Upper
    • Area: 210 Square Feet
    • Dimensions: 15 x 14
    Bedroom
    • Level: Basement
    • Area: 130 Square Feet
    • Dimensions: 13 x 10
    Bedroom
    • Description: Non-Conforming
    • Level: Basement
    • Area: 108 Square Feet
    • Dimensions: 12 x 9
    Bathroom
    • Level: Main
    • Area: 18 Square Feet
    • Dimensions: 6 x 3
    Bathroom
    • Level: Upper
    • Area: 55 Square Feet
    • Dimensions: 11 x 5
    Bathroom
    • Level: Basement
    • Area: 66 Square Feet
    • Dimensions: 6 x 11
    Dining room
    • Level: Main
    • Area: 169 Square Feet
    • Dimensions: 13 x 13
    Kitchen
    • Level: Main
    • Area: 72 Square Feet
    • Dimensions: 9 x 8
    Living room
    • Level: Main
    • Area: 156 Square Feet
    • Dimensions: 12 x 13
    Heating
    • Forced Air
    Cooling
    • Central Air
    Appliances
    • Included: Dishwasher, Microwave, Oven, Refrigerator
    • Laundry: Laundry Closet
    Features
    • Ceiling Fan(s), Entrance Foyer, Laminate Counters, Open Floorplan
    • Flooring: Carpet, Laminate, Tile
    • Basement: Full
    • Number of fireplaces: 1
    • Fireplace features: Living Room
    • Common walls with other units/homes: End Unit
    Interior area
    • Total structure area: 1,830
    • Total interior livable area: 1,830 sqft
    • Finished area above ground: 1,310
    • Finished area below ground: 430

    Property

    Parking
    • Total spaces: 2
    • Parking features: Carport
    • Carport spaces: 2
    Features
    • Levels: Two
    • Stories: 2
    • Fencing: Full
    Lot
    • Size: 1,306 Square Feet
    Details
    • Parcel number: 156799
    • Special conditions: Standard

    Construction

    Type & style
    • Home type: Townhouse
    • Architectural style: Contemporary
    • Property subtype: Townhouse
    • Attached to another structure: Yes
    Materials
    • Brick, Vinyl Siding
    • Foundation: Slab
    • Roof: Composition
    Condition
    • Year built: 1980

    Utilities & green energy

    • Sewer: Public Sewer
    • Water: Public
    • Utilities for property: Internet Access (Wired), Phone Available

    Community & HOA

    Community
    • Subdivision: Lake Arbor Fairways
    HOA
    • Has HOA: Yes
    • Amenities included: Clubhouse, Golf Course, Pool, Tennis Court(s)
    • Services included: Maintenance Grounds, Maintenance Structure, Recycling, Sewer, Snow Removal, Trash, Water
    • HOA fee: $330 monthly
    • HOA name: Trinity
    • HOA phone: 720-229-7699
    Location
    • Region: Arvada

    Financial & listing details

    • Price per square foot: $223/sqft
    • Tax assessed value: $395,197
    • Annual tax amount: $1,863
    • Date on market: 1/5/2024
    • Listing terms: Cash,Conventional,FHA,VA Loan
    • Exclusions: Personal Property
    • Ownership: Individual
    • Electric utility on property: Yes
    • Road surface type: Paved

    Price history

    DateEventPrice
    2/16/2024Sold$407,300+1.8%$223/sqft
    Source: REcolorado as distributed by MLS GRID #6426216 Report a problem
    1/8/2024Pending sale$400,000$219/sqft
    Source: REcolorado as distributed by MLS GRID #6426216 Report a problem
    1/5/2024Listed for sale$400,000+40.4%$219/sqft
    Source: REcolorado as distributed by MLS GRID #6426216 Report a problem
    8/26/2019Sold$285,000$156/sqft
    Source: Public Record Report a problem
    7/28/2019Pending sale$285,000$156/sqft
    Source: Fathom Realty Colorado LLC #2331102 Report a problem
    7/25/2019Listed for sale$285,000+58.4%$156/sqft
    Source: Fathom Realty Colorado LLC #2331102 Report a problem
    6/4/2004Sold$179,890$98/sqft
    Source: Public Record Report a problem

    Public tax history

    YearProperty taxesTax assessment
    2025$1,951 -0.1%$24,699 +22.6%
    2024$1,954 +4.9%$20,145
    2023$1,863 -1.6%$20,145 +5.9%
    2022$1,894 +18.5%$19,022 -2.8%
    2021$1,598 $19,569 +18.2%
    2020$1,598 +1.4%$16,562
    2019$1,577 +12.1%$16,562 +15.3%
    2018$1,406 $14,359
    2017$1,406 +19.8%$14,359 +17.8%
    2016$1,173 +0.5%$12,187
    2015$1,167 +23.3%$12,187 +30.3%
    2014$947 -6.2%$9,353
    2013$1,009 +2.1%$9,353 -7%
    2012$988 -8.3%$10,062
    2011$1,077 +5.7%$10,062 -8.9%
    2010$1,020 -11.5%$11,050
    2009$1,152 +0%$11,050 -11.3%
    2008$1,152 -4.6%$12,460
    2007$1,207 +1%$12,460 -3.6%
    2006$1,195 +6.2%$12,930 +6.2%
    2005$1,125 +9.3%$12,180
    2004$1,029 +0.9%$12,180
    2003$1,020 +1.7%$12,180 +2.5%
    2002$1,003 -1.5%$11,880 +10.1%
    2001$1,018 -1%$10,790
    2000$1,029 $10,790
    Find assessor info on the county website

    Neighborhood: Lake Arbor

    Nearby schools

    GreatSchools rating
    Schools provided by the listing agent
    • Elementary: Little
    • Middle: Moore
    • High: Pomona
    • District: Jefferson County R-1

    Source: REcolorado as distributed by MLS GRID. This data may not be complete. We recommend contacting the local school district to confirm school assignments for this home.

    Get a cash offer in 3 minutes
    Find out how much your home could sell for in as little as 3 minutes with a no-obligation cash offer.
    Estimated market value
    $398,400
    Get a cash offer in 3 minutes
    Find out how much your home could sell for in as little as 3 minutes with a no-obligation cash offer.
    Estimated market value
    $398,400