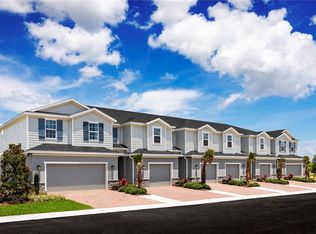
Quick move-in! With beautiful amenities, low-maintenance living, and an ideal Leesburg location, Cedar Landings makes it easier than ever to enjoy the comfort of a brand-new home in a community designed for connection, recreation, and convenience. Designed with comfort and style in mind, these thoughtfully crafted townhomes are perfect for those seeking convenience without compromise, with included lawn care, so you can spend more time enjoying your home and less time maintaining it. Conveniently located just minutes from Clermont and Minneola, Cedar Landings provides easy access to some of the area’s most popular destinations while maintaining a peaceful, relaxed atmosphere. Cedar Landings Townhomes brings modern, low-maintenance lifestyle in one of Central Florida’s most charming small-town settings. The Amelia is designed to fit any lifestyle. Enter the graceful foyer that leads to a gourmet kitchen and adjoining living and dining area. A breakfast bar separates the two spaces, which flows to the inviting patio that brings the outdoors inside. Upstairs, a convenient second-floor laundry room sits outside spacious bedrooms and a full bath. The luxurious owner’s suite is your own private retreat, featuring a generous walk-in closet, oversize shower and dual vanities. Imagine all the ways you’ll love living in the Amelia. All Ryan Homes now include WIFI-enabled garage opener and Ecobee thermostat. **Closing cost assistance is available with use of Builder’s affiliated lender**. DISCLAIMER: Prices, financing, promotion, and offers subject to change without notice. Offer valid on new sales only. See Community Sales and Marketing Representative for details. Promotions cannot be combined with any other offer. All uploaded photos are stock photos of this floor plan. Actual home may differ from photos.
Pending
Price cut: $9.8K (7/11)
$274,990
6696 Cedar Landing Cir, Leesburg, FL 34748
3beds
1,866sqft
Townhouse
Built in 2026
2,613 Square Feet Lot
$284,100 Zestimate®
$147/sqft
$230/mo HOA
What's special
Spacious bedroomsBreakfast barGourmet kitchenOversize showerGraceful foyerDual vanitiesConvenient second-floor laundry room
- 30 days |
- 22 |
- 3 |
Likely to sell faster than
Zillow last checked:
Listing updated:
Listed by:
Bill Maltbie 813-819-5255,
MALTBIE REALTY GROUP 813-819-5255
Source: Stellar MLS,MLS#: W7886904 Originating MLS: West Pasco
Originating MLS: West Pasco
Facts & features
Interior
Bedrooms & bathrooms
- Bedrooms: 3
- Bathrooms: 3
- Full bathrooms: 2
- 1/2 bathrooms: 1
Rooms
- Room types: Utility Room
Primary bedroom
- Features: Walk-In Closet(s)
- Level: Second
- Area: 254.8 Square Feet
- Dimensions: 14x18.2
Bedroom 2
- Features: Built-in Closet
- Level: Second
- Area: 122.72 Square Feet
- Dimensions: 10.4x11.8
Bedroom 3
- Features: Built-in Closet
- Level: Second
- Area: 122.72 Square Feet
- Dimensions: 10.4x11.8
Primary bathroom
- Features: Dual Sinks, Shower No Tub
- Level: Second
Balcony porch lanai
- Level: First
- Area: 48 Square Feet
- Dimensions: 12x4
Dining room
- Level: First
- Area: 152.32 Square Feet
- Dimensions: 11.2x13.6
Great room
- Level: First
- Area: 273 Square Feet
- Dimensions: 21x13
Kitchen
- Features: Kitchen Island, Pantry
- Level: First
- Area: 131.04 Square Feet
- Dimensions: 9.1x14.4
Heating
- Central
Cooling
- Central Air
Appliances
- Included: Dishwasher, Disposal, Dryer, Electric Water Heater, Microwave, Range, Refrigerator, Washer
- Laundry: Inside, Upper Level
Features
- Living Room/Dining Room Combo, Open Floorplan, PrimaryBedroom Upstairs, Stone Counters, Thermostat, Walk-In Closet(s)
- Flooring: Carpet, Ceramic Tile
- Doors: Sliding Doors
- Has fireplace: No
Interior area
- Total structure area: 1,866
- Total interior livable area: 1,866 sqft
Video & virtual tour
Property
Parking
- Total spaces: 1
- Parking features: Driveway, Garage Door Opener
- Attached garage spaces: 1
- Has uncovered spaces: Yes
- Details: Garage Dimensions: 12x20
Features
- Levels: Two
- Stories: 2
- Patio & porch: Patio
Lot
- Size: 2,613 Square Feet
- Dimensions: 22 x 125
- Features: Sidewalk, Above Flood Plain
Details
- Parcel number: 072125001000000500
- Zoning: 00
- Special conditions: None
Construction
Type & style
- Home type: Townhouse
- Property subtype: Townhouse
- Attached to another structure: Yes
Materials
- Block, Stucco, Wood Frame
- Foundation: Slab
- Roof: Shingle
Condition
- Completed
- New construction: Yes
- Year built: 2026
Details
- Builder model: Amelia
- Builder name: Ryan Homes
- Warranty included: Yes
Utilities & green energy
- Sewer: Public Sewer
- Water: Public
- Utilities for property: Electricity Available, Public, Street Lights
Green energy
- Energy efficient items: Appliances, HVAC, Lighting, Thermostat, Windows
- Indoor air quality: HVAC Filter MERV 8+, No/Low VOC Flooring, No/Low VOC Paint/Finish, Ventilation
- Water conservation: Drip Irrigation, Low-Flow Fixtures, Fl. Friendly/Native Landscape
Community & HOA
Community
- Features: Dog Park, Park, Playground
- Security: Smoke Detector(s), Fire/Smoke Detection Integration
- Pet fee: $0 monthly
- Subdivision: CEDAR LANDINGS TOWNHOMES
HOA
- Has HOA: Yes
- Amenities included: Pool
- Services included: Recreational Facilities
- HOA fee: $230 monthly
- HOA name: Ryan Homes
Location
- Region: Leesburg
Financial & listing details
- Price per square foot: $147/sqft
- Date on market: 6/19/2026
- Cumulative days on market: 27 days
- Listing terms: Cash,Conventional,FHA,VA Loan
- Ownership: Fee Simple
- Total actual rent: 0
- Electric utility on property: Yes
- Road surface type: Paved, Asphalt
Estimated market value
$284,100
$270,000 - $298,000
$2,094/mo
Price history
| Date | Event | Price |
|---|---|---|
| 7/11/2026 | Pending sale | $274,990-3.4%$147/sqft |
Source:  Stellar MLS #W7886904 Report a problem Stellar MLS #W7886904 Report a problem | ||
| 6/19/2026 | Listed for sale | $284,810$153/sqft |
Source: Stellar MLS #W7886904 Report a problem | ||
Public tax history
Tax history is unavailable.
Monthly payment
Est. payment
Payment breakdown
Explore the cost of this home by adjusting the details. Changes won't be saved.Climate risks
Neighborhood: 34748
Nearby schools
GreatSchools rating
- 2/10Leesburg Elementary SchoolGrades: PK-5Distance: 9.6 mi
- 3/10Oak Park Middle SchoolGrades: 6-8Distance: 9.6 mi
- 2/10Leesburg High SchoolGrades: 9-12Distance: 9.9 mi
Schools provided by the listing agent
- Elementary: Leesburg Elementary
- Middle: Oak Park Middle
- High: Leesburg High
Source: Stellar MLS. This data may not be complete. We recommend contacting the local school district to confirm school assignments for this home.
- $319,1603 bd3 ba1.7k sqft6692 Cedar Landing Cir, Leesburg, FL 34748New Construction
- $285,0603 bd3 ba1.8k sqft6704 Cedar Landing Cir, Leesburg, FL 34748Pending
- $279,9903 bd3 ba1.8k sqft6660 Cedar Landing Cir, Leesburg, FL 34748New Construction
- $304,9903 bd3 ba1.7k sqft6644 Cedar Landing Cir, Leesburg, FL 34748New Construction
- $368,9904 bd2 ba1.8k sqft22141 Pine Grove Loop, Leesburg, FL 34748New Construction
- $439,9904 bd3 ba2.8k sqft22145 Pine Grove Loop, Leesburg, FL 34748New Construction
- $349,9903 bd2 ba1.5k sqft6374 Cedar Landing Ave, Leesburg, FL 34748New Construction
- $389,9904 bd3 ba2k sqft22174 Pine Grove Loop, Leesburg, FL 34748New Construction
A local agent can set up tours, give advice and negotiate with sellers.
Similar homes
- $279,9903 bd3 ba1.8k sqft6660 Cedar Landing Cir, Leesburg, FL 34748New Construction
 MLS ID #W7886913, Bill Maltbie, MALTBIE REALTY GROUP. Stellar MLS
 - $304,9903 bd3 ba1.7k sqft6644 Cedar Landing Cir, Leesburg, FL 34748New ConstructionMLS ID #W7887515, Bill Maltbie, MALTBIE REALTY GROUP. Stellar MLS
- $319,1603 bd3 ba1.7k sqft6692 Cedar Landing Cir, Leesburg, FL 34748New ConstructionMLS ID #W7886881, Bill Maltbie, MALTBIE REALTY GROUP. Stellar MLS
- $291,4153 bd2 ba1.5k sqft10173 Huntingnet Way, Leesburg, FL 34748New Construction
 MLS ID #O6386003, Jason Walzer, SM FLORIDA BROKERAGE LLC. Stellar MLS
 - $389,9904 bd3 ba2k sqft22174 Pine Grove Loop, Leesburg, FL 34748New ConstructionMLS ID #W7885277, Bill Maltbie, MALTBIE REALTY GROUP. Stellar MLS
- $309,9903 bd2 ba1.4k sqft5727 Hiawassee Road, Okahumka, FL 34762New ConstructionMLS ID #2155221, NANCY PRUITT. realMLS
- $344,4154 bd3 ba2k sqft5844 Cliffbow Loop, Leesburg, FL 34748New ConstructionStellar MLS
- $330,0004 bd3 ba2.1k sqft29875 Anahid Dr, Leesburg, FL 34748New ConstructionMLS ID #O6335485, Sarah King, KINGS REALTY & CO LLC. Stellar MLS
- $344,4154 bd3 ba2k sqft5828 Cliffbow Loop, Leesburg, FL 34748New ConstructionStellar MLS
- $314,9002 bd2 ba1.7k sqft4834 Independence Trl, Leesburg, FL 34748For SaleMLS ID #O6417949, Heather Spirazza, REGENCY REAL ESTATE LLC. Stellar MLS
- $315,0003 bd3 ba1.5k sqft7771 Waterscape Dr, Groveland, FL 34736For SaleMLS ID #G5113920, Drew Evans, OPTIMA ONE REALTY, INC.. Stellar MLS
- $361,9154 bd3 ba2.2k sqft5824 Cliffbow Loop, Leesburg, FL 34748New ConstructionStellar MLS
- $361,9154 bd3 ba2.2k sqft10129 Huntingnet Way, Leesburg, FL 34748New ConstructionStellar MLS
- $361,9154 bd3 ba2.2k sqft5832 Cliffbow Loop, Leesburg, FL 34748New ConstructionStellar MLS
- $325,0004 bd3 ba2.1k sqft30256 Armenia Rd NE, Leesburg, FL 34748For SaleMLS ID #O6422591, Abdullah Akel, CHARLES RUTENBERG REALTY ORLANDO. Stellar MLS
- $259,9003 bd3 ba1.6k sqft1198 Lido Dr, Howey In The Hills, FL 34737For SaleMLS ID #O6357119, Carrie Pappas, JASON MITCHELL REAL ESTATE FLO. Stellar MLS
- $290,0003 bd3 ba1.4k sqft7603 Waterscape Dr, Groveland, FL 34736New ConstructionTaylor Morrison
- $262,9903 bd3 ba1.6k sqft2298 Red Pine Ct, Eustis, FL 32726New ConstructionStellar MLS
- $262,9903 bd3 ba1.6k sqft2294 Red Pine Ct, Eustis, FL 32726New ConstructionStellar MLS
- $279,9002 bd3 ba1.6k sqft1675 Wynford Cir, Tavares, FL 32778For SaleMLS ID #O6381436, Marta Montes LLC, REAL BROKER, LLC. Stellar MLS
