Welcome to 6696 Chicago Rd in Yorkville! Set on a spacious lot in a peaceful country-style setting, this property offers the perfect combination of comfort, recent updates, and outdoor enjoyment. So many of the big-ticket improvements have already been taken care of, giving the next owner peace of mind. Major 2026 updates include a **brand-new roof and siding**, new luxury vinyl plank flooring throughout, a new water softener, whole-house water filtration system, and a new hot water heater installed in February 2026. The **septic was pumped in May/June 2026**, providing additional peace of mind for the new owner. Step outside and enjoy your own private outdoor retreat featuring a **12' x 24' Intex pool with deck**, added in June 2023 - perfect for summer entertaining, relaxing, and making memories with family and friends. The generous property offers plenty of room to enjoy the outdoors, garden, entertain, or simply appreciate the extra space that comes with a larger lot. Located in the Yorkville area with convenient access to Route 47, shopping, dining, parks, schools, and everyday amenities, 6696 Chicago Rd offers a unique opportunity for buyers looking for space, privacy, and a home with numerous recent improvements already completed. **New roof. New siding. New flooring. New water heater. New water softener. Whole-house water filtration. Septic recently pumped. Private pool and deck.** There is a lot to appreciate here - come see it for yourself!
Price change
Price cut: $10K (9/10)
$324,999
6696 Chicago Rd, Yorkville, IL 60560
2beds
1,007sqft
Single Family Residence
Built in 1970
0.66 Acres Lot
$315,900 Zestimate®
$323/sqft
$-- HOA
What's special
Private outdoor retreatSpacious lotPeaceful country-style setting
- 12 days
- 559
- 23
Zillow last checked:
Listing updated:
Listed by:
Tabitha Kopp (630)608-3293,
eXp Realty
Source: MRED as distributed by MLS GRID,MLS#: 12748094
Facts & features
Interior
Bedrooms & bathrooms
- Bedrooms: 2
- Bathrooms: 1
- Full bathrooms: 1
Rooms
- Room types: No additional rooms
Primary bedroom
- Features: Flooring (Carpet)
- Level: Main
- Area: 130 Square Feet
- Dimensions: 10X13
Bedroom 2
- Features: Flooring (Carpet)
- Level: Main
- Area: 120 Square Feet
- Dimensions: 10X12
Kitchen
- Level: Main
- Area: 80 Square Feet
- Dimensions: 8X10
Laundry
- Level: Main
- Area: 112 Square Feet
- Dimensions: 7X16
Living room
- Features: Flooring (Luxury Vinyl)
- Level: Main
- Area: 315 Square Feet
- Dimensions: 15X21
Heating
- Baseboard
Cooling
- Window Unit(s)
Features
- Basement: Crawl Space
Interior area
- Total structure area: 0
- Total interior livable area: 1,007 sqft
Property
Parking
- Total spaces: 2
- Parking features: Yes, Attached, Garage
- Attached garage spaces: 2
Accessibility
- Accessibility features: No Disability Access
Features
- Stories: 1
Lot
- Size: 0.66 Acres
- Dimensions: 139X224X138X193
Details
- Parcel number: 0812127002
- Special conditions: List Broker Must Accompany
Construction
Type & style
- Home type: SingleFamily
- Property subtype: Single Family Residence
Materials
- Vinyl Siding
Condition
- New construction: No
- Year built: 1970
Utilities & green energy
- Sewer: Septic Tank
- Water: Well
Community & HOA
HOA
- Services included: None
Location
- Region: Yorkville
Financial & listing details
- Price per square foot: $323/sqft
- Tax assessed value: $170,328
- Annual tax amount: $4,074
- Date on market: 9/1/2026
- Ownership: Fee Simple
Estimated market value
$315,900
$300,000 - $332,000
$1,740/mo
Price history
| Date | Event | Price |
|---|---|---|
| 9/10/2026 | Price change | $324,999-3%$323/sqft |
Source:  MRED as distributed by MLS GRID #12748094 Report a problem MRED as distributed by MLS GRID #12748094 Report a problem | ||
| 9/1/2026 | Listed for sale | $334,999+157.7%$333/sqft |
Source: MRED as distributed by MLS GRID #12748094 Report a problem | ||
| 10/12/2016 | Sold | $130,000$129/sqft |
Source: MRED as distributed by MLS GRID #09266561 Report a problem | ||
| 8/19/2016 | Pending sale | $130,000$129/sqft |
Source: Spring Realty #09266561 Report a problem | ||
| 8/7/2016 | Price change | $130,000-5%$129/sqft |
Source: Spring Realty #09266561 Report a problem | ||
| 7/31/2016 | Price change | $136,900-2.1%$136/sqft |
Source: Spring Realty #09266561 Report a problem | ||
| 7/9/2016 | Price change | $139,900-3.5%$139/sqft |
Source: Spring Realty #09266561 Report a problem | ||
| 6/23/2016 | Listed for sale | $145,000+15.1%$144/sqft |
Source: Spring Realty #09266561 Report a problem | ||
| 1/29/2010 | Sold | $126,000$125/sqft |
Source: MRED as distributed by MLS GRID #07400144 Report a problem | ||
Public tax history
| Year | Property taxes | Tax assessment |
|---|---|---|
| 2024 | $3,729 +2.6% | $56,776 +9.9% |
| 2023 | $3,633 +2.7% | $51,645 +8.2% |
| 2022 | $3,536 +3.6% | $47,740 +6.8% |
| 2021 | $3,413 +5.2% | $44,684 +5.3% |
| 2020 | $3,244 -3.8% | $42,435 -3.9% |
| 2019 | $3,372 | $44,172 +3.9% |
| 2018 | $3,372 -2.6% | $42,524 |
| 2017 | $3,463 -1.7% | $42,524 +1.3% |
| 2016 | $3,524 -3.6% | $41,999 |
| 2015 | $3,656 | $41,999 +2% |
| 2014 | $3,656 | $41,160 |
| 2013 | -- | $41,160 |
| 2012 | -- | $41,160 |
| 2011 | -- | $41,160 |
| 2010 | -- | $41,160 +5.5% |
| 2009 | -- | $39,020 +4% |
| 2008 | -- | $37,518 |
| 2007 | -- | $37,518 |
| 2006 | $701 | $37,518 +11% |
| 2005 | -- | $33,799 +8% |
| 2004 | $701 -23.6% | $31,295 +5.5% |
| 2003 | $918 | $29,660 +9.9% |
| 2002 | $918 -4.5% | $27,000 +5% |
| 2001 | $961 +5.1% | $25,720 +2.5% |
| 2000 | $914 | $25,090 |
Find assessor info on the county website
Monthly payment
Est. payment
Payment breakdown
Explore the cost of this home by adjusting the details. Changes won't be saved.Climate risks
Neighborhood: 60560
Nearby schools
Schools provided by the listing agent
- District: 115
Source: MRED as distributed by MLS GRID. This data may not be complete. We recommend contacting the local school district to confirm school assignments for this home.
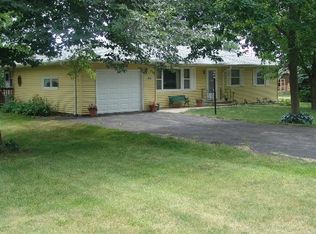
Similar homes
- $360,0003 bd3 ba1.2k sqft104 Poplar Rd, Yorkville, IL 60560Active
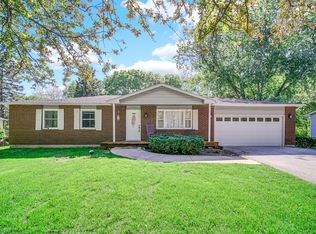 MLS ID #12701426, Ron Wexler, Keller Williams Preferred Rlty. MRED as distributed by MLS GRID
 - $335,0003 bd1 ba1.1k sqft23336 W Feeney Dr, Plainfield, IL 60586New
 MLS ID #12753156, Danielle Lange, Real People Realty. MRED as distributed by MLS GRID
 - $399,9004 bd3 ba1.4k sqft612 Yellowstone Ln, Yorkville, IL 60560New
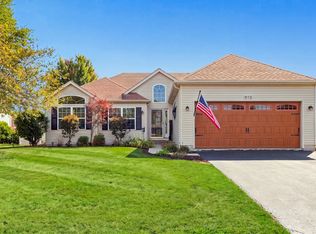 MLS ID #12752291, Jocelyn Kerbel, CREN, Willow Real Estate, Inc. MRED as distributed by MLS GRID
 - $349,5003 bd2 ba1.5k sqft1124 Gael Dr, Joliet, IL 60435Active
 MLS ID #12752971, Rosalba Pasillas, Homes R Us Real Estate Service. MRED as distributed by MLS GRID
