Experience the perfect blend of space and function in this inviting four-bedroom, three-full-bathroom home located in the heart of Hudsonville. The main floor features a spacious living room with striking vaulted ceilings and two convenient bedrooms, including a primary suite. While maintaining a traditional layout, the dining area flows naturally between the kitchen and living room, offering glass sliders that lead to a private deck overlooking the backyard. The finished walk-out lower level provides incredible versatility with an expansive living area featuring a massive built-in desk, perfect for a home office or study hub. Complete with an attached garage and a large unfinished basement space for laundry, utilities, and abundant storage, this home is designed to handle all your lifestyle needs. Seller has requested that all offers be held until 3pm on 4/22.
Sold
$422,500
6696 City View Dr, Hudsonville, MI 49426
4beds
2,292sqft
Single Family Residence
Built in 1991
0.29 Acres Lot
$427,100 Zestimate®
$184/sqft
$3,073 Estimated rent
Home value
$427,100
$401,000 - $453,000
$3,073/mo
Zestimate® history
Owner options
List your home for rent
$3,073/mo
Rent Zestimate®
Find your next renter with Zillow Rental Manager. Plus, with online applications, you can quickly screen prospective tenants – for free.
$3,073/mo
Rent Zestimate®
Refinance and save
$2,631/mo
Est. payment
Refinancing to a lower rate could help reduce your monthly payments and save thousands over the life of the loan.
$2,631/mo
Est. payment
Explore your selling options
Work with a Zillow partner agent
Leverage their expertise and Zillow's premium Showcase listings to get your home seen by more buyers.
Get startedList with your own agent
Get your home in front of millions of buyers by listing it on Zillow.
Learn how to do itSell it yourself
Take full control of how buyers see your home on Zillow by listing For Sale by Owner (FSBO).
List your homeWhat's special
Massive built-in deskFinished walk-out lower levelAttached garagePrimary suiteStriking vaulted ceilingsFour-bedroom three-full-bathroom home
Zillow last checked:
Listing updated:
Listed by:
Larry E Martin 616-532-7200,
Keller Williams Realty Rivertown,
Dana L VanderWal 616-485-2176,
Keller Williams Realty Rivertown
Bought with:
Unrepresented Buyer
Non-Member
Source: MichRIC,MLS#: 26015434
Facts & features
Interior
Bedrooms & bathrooms
- Bedrooms: 4
- Bathrooms: 3
- Full bathrooms: 3
- Main level bedrooms: 2
Primary bedroom
- Level: Main
Bedroom 2
- Level: Main
Bedroom 3
- Level: Lower
Bedroom 4
- Level: Lower
Primary bathroom
- Level: Main
Bathroom 1
- Level: Main
Bathroom 3
- Level: Lower
Dining area
- Level: Main
Kitchen
- Level: Main
Laundry
- Level: Lower
Living room
- Level: Main
Heating
- Forced Air
Cooling
- Central Air
Appliances
- Included: Dishwasher, Dryer, Microwave, Range, Refrigerator, Washer
- Laundry: Lower Level
Features
- Ceiling Fan(s)
- Basement: Daylight,Walk-Out Access
- Has fireplace: No
Interior area
- Total structure area: 1,292
- Total interior livable area: 2,292 sqft
- Finished area below ground: 0
Property
Parking
- Total spaces: 2
- Parking features: Attached, Garage Door Opener
- Garage spaces: 2
Features
- Stories: 1
Lot
- Size: 0.29 Acres
- Dimensions: 90 x 140
- Features: Shrubs/Hedges
Details
- Parcel number: 701420443011
- Zoning description: LDR
Construction
Type & style
- Home type: SingleFamily
- Architectural style: Ranch
- Property subtype: Single Family Residence
Materials
- Brick, Vinyl Siding
- Roof: Shingle
Condition
- New construction: No
- Year built: 1991
Utilities & green energy
- Sewer: Public Sewer
- Water: Public
Community & HOA
Location
- Region: Hudsonville
Financial & listing details
- Price per square foot: $184/sqft
- Tax assessed value: $100,972
- Annual tax amount: $2,745
- Date on market: 4/15/2026
- Listing terms: Cash,VA Loan,Conventional
Price history
| Date | Event | Price |
|---|---|---|
| 5/21/2026 | Sold | $422,500+5.6%$184/sqft |
Source:  MichRIC #26015434 Report a problem MichRIC #26015434 Report a problem | ||
| 4/24/2026 | Pending sale | $400,000$175/sqft |
Source: MichRIC #26015434 Report a problem | ||
| 4/15/2026 | Listed for sale | $400,000$175/sqft |
Source: MichRIC #26015434 Report a problem | ||
Public tax history
| Year | Property taxes | Tax assessment |
|---|---|---|
| 2025 | $2,644 +4.7% | $98,318 +3.1% |
| 2024 | $2,525 +5.2% | $95,362 +5% |
| 2023 | $2,401 +661.5% | $90,821 |
| 2022 | $315 | -- |
| 2021 | -- | -- |
| 2020 | -- | $82,578 +4.3% |
| 2018 | $2,165 +2.9% | $79,140 -19.8% |
| 2017 | $2,104 | $98,700 +7.4% |
| 2016 | $2,104 | $91,900 +4.2% |
| 2015 | $2,104 +4.8% | $88,200 +12.6% |
| 2014 | $2,008 | $78,300 +5.5% |
| 2013 | -- | $74,200 +1% |
| 2012 | -- | $73,500 -5.9% |
| 2011 | -- | $78,100 -14.6% |
| 2009 | -- | $91,500 -7% |
| 2008 | -- | $98,388 +5.6% |
| 2005 | -- | $93,197 +3% |
| 2004 | -- | $90,483 +4% |
| 2003 | -- | $87,003 +2.6% |
| 2002 | -- | $84,765 +5% |
| 2001 | -- | $80,729 |
Find assessor info on the county website
Neighborhood: 49426
Nearby homes
- $376,6003 bd2 ba1.2k sqft6682 City View Dr, Hudsonville, MI 49426Off Market
- $404,1005 bd3 ba1.2k sqft6710 City View Dr, Hudsonville, MI 49426Off Market
- $485,0004 bd4 ba2.9k sqft6689 Knollview Dr, Hudsonville, MI 49426Sold
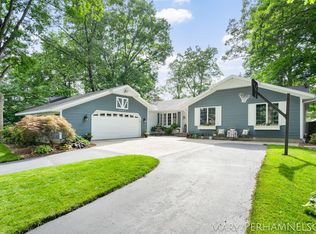
- $416,8003 bd3 ba3k sqft6677 Knollview Dr, Hudsonville, MI 49426Off Market
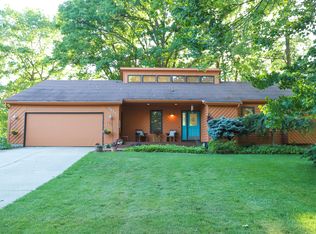
- $378,9003 bd2 ba1.2k sqft6726 City View Dr, Hudsonville, MI 49426Off Market
- $381,8004 bd2 ba1.1k sqft6670 City View Dr, Hudsonville, MI 49426Off Market
- $396,2003 bd2 ba1.5k sqft3245 Nobb Hill Dr, Hudsonville, MI 49426Off Market
- $396,9004 bd3 ba2.2k sqft3240 Nobb Hill Dr, Hudsonville, MI 49426Off Market
Nearby schools
GreatSchools rating
- 8/10Alward Elementary SchoolGrades: PK-4Distance: 0.7 mi
- 9/10Baldwin Street Middle SchoolGrades: 7-8Distance: 1.7 mi
- 8/10Hudsonville High SchoolGrades: 9-12Distance: 2 mi
Get a cash offer in 3 minutes
Find out how much your home could sell for in as little as 3 minutes with a no-obligation cash offer.
Estimated market value
$427,100
Get a cash offer in 3 minutes
Find out how much your home could sell for in as little as 3 minutes with a no-obligation cash offer.
Estimated market value
$427,100
- Michigan
- Ottawa County
- Hudsonville
- 49426
- 6696 City View Dr
Nearby cities
Nearby zip codes
Other Hudsonville Topics
