Skip main navigation
Off market
  • $932,800

    6696 Evans Creek Dr, Reno, NV 89519

    4beds
    2,800sqft
    Site/Stick Built
    Built in 1999
    9,583 Square Feet Lot
    $932,800 Zestimate®
    $333/sqft
    $4,769 Estimated rent

    Home value

    $932,800

    $886,000 - $989,000

    $4,769/mo

    Zestimate® history
    Loading
    Loading...

    Owner options

    List your home for rent

    $4,769/mo

    Rent Zestimate®

    Find your next renter with Zillow Rental Manager. Plus, with online applications, you can quickly screen prospective tenants – for free.

    Learn more

    $4,769/mo

    Rent Zestimate®

    Refinance and save

    $5,424/mo

    Est. payment

    Refinancing to a lower rate could help reduce your monthly payments and save thousands over the life of the loan.

    See today's rates

    $5,424/mo

    Est. payment

    Explore your selling options

    Work with a Zillow partner agent

    Leverage their expertise and Zillow's premium Showcase listings to get your home seen by more buyers.

    Get started

    List with your own agent

    Get your home in front of millions of buyers by listing it on Zillow.

    Learn how to do it

    Sell it yourself

    Take full control of how buyers see your home on Zillow by listing For Sale by Owner (FSBO).

    List your home

    What's special

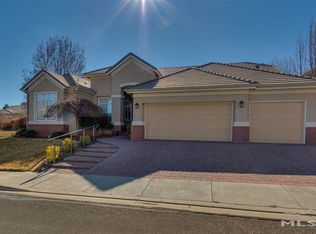
    Beautiful two story home in desirable Chardonnay Village just minutes from Bartley Ranch Park! Stunning living rm & dining rm with warm, 5" oak hardwood & travertine floors + fireplace. French doors open to the outdoor covered kitchen--perfect for entertaining! Large master suite with sitting area, dual sinks, shower stall, garden tub & lg walk-in closet. Finely landscaped in the front & back, with rock walls, pavered patio, grass, and mature trees. There are two additional bedrooms located upstairs and a large office/bedroom on main floor with plantation shutters & custom closet organizers. Custom light fixtures, new plush carpeting, gas fireplace & built-in cabinets in the family room, bay window in the breakfast nook, custom closet organizers in master closet, and stainless steel appliances including the refrigerator. Laundry room has lots of storage cabinets, deep sink, and the washer and dryer are also included! The extra-large garage has 746 sf with 2 garage door openers & shelving. Central vacuum, central alarm and speakers as well! Great family home! Enjoy the corner lot with a beautifully landscaped private backyard!

    This property is off market, which means it's not currently listed for sale or rent on Zillow. This may be different from what's available on other websites or public sources.

    Facts & features

    Interior

    Bedrooms & bathrooms
    • Bedrooms: 4
    • Bathrooms: 3
    • Full bathrooms: 2
    • 1/2 bathrooms: 1
    Heating
    • Forced air, Electric, Gas
    Cooling
    • Central
    Appliances
    • Included: Dishwasher, Dryer, Garbage disposal, Range / Oven, Refrigerator, Washer
    • Laundry: Laundry Room, cabinets
    Features
    • Central Vacuum, Bdrm-Office (on Main Flr)
    • Flooring: Tile, Carpet, Hardwood
    • Windows: Double Pane Windows, Blinds
    • Has fireplace: Yes
    • Fireplace features: Gas, Two or More, yes
    Interior area
    • Total interior livable area: 2,800 sqft

    Property

    Parking
    • Total spaces: 3
    • Parking features: Garage - Attached
    Features
    • Patio & porch: Patio, Covered, Yes, Uncovered
    • Exterior features: Other, Stucco
    • Fencing: Full, Back Yard
    • Has view: Yes
    • View description: Mountain
    Lot
    • Size: 9,583 sqft
    • Features: Corner Lot, Fully Landscaped
    • Topography: Level, gentle
    Details
    • Parcel number: 22204107
    • Zoning: SF9
    • Special conditions: Standard

    Construction

    Type & style
    • Home type: SingleFamily
    • Property subtype: Site/Stick Built
    Materials
    • Frame
    • Roof: Tile
    Condition
    • Year built: 1999

    Utilities & green energy

    • Sewer: Public Sewer
    • Utilities for property: Natural Gas Connected, Electricity Connected, Phone Connected, Cable Connected, Water Connected, Internet Available, Cellular Coverage Avail
    Green energy
    • Energy efficient items: Double Pane Windows

    Community & neighborhood

    Location
    • Region: Reno

    HOA & financial

    HOA
    • Has HOA: Yes
    • HOA fee: $100 monthly
    • Amenities included: Maintenance

    Other

    Other facts
    • Flooring: Wood, Carpet, Ceramic Tile, Travertine
    • ViewYN: true
    • Sewer: Public Sewer
    • Heating: Forced Air, Natural Gas, Fireplace(s)
    • Topography: Level, gentle
    • Roof: Tile, Pitched
    • AssociationYN: true
    • FireplaceYN: true
    • GarageYN: true
    • AttachedGarageYN: true
    • Utilities: Natural Gas Connected, Electricity Connected, Phone Connected, Cable Connected, Water Connected, Internet Available, Cellular Coverage Avail
    • PatioAndPorchFeatures: Patio, Covered, Yes, Uncovered
    • FireplaceFeatures: Gas, Two or More, yes
    • RoomsTotal: 4
    • ConstructionMaterials: Other, Stucco, Rock
    • WindowFeatures: Double Pane Windows, Blinds
    • LotFeatures: Corner Lot, Fully Landscaped
    • ElectricOnPropertyYN: True
    • SpecialListingConditions: Standard
    • ParkingFeatures: Attached
    • InteriorFeatures: Central Vacuum, Bdrm-Office (on Main Flr)
    • Appliances: Dryer, Washer, Refrigerator in Kitchen, Gas Range - Oven, Refrigerator in Other rm
    • LaundryFeatures: Laundry Room, cabinets
    • Fencing: Full, Back Yard
    • View: Mountain(s)
    • RoomMasterBedroomFeatures: Ceiling Fan(s), Walk-In Closet(s)
    • RoomKitchenFeatures: Kitchen Island, Pantry, Breakfast Nook, Breakfast Bar, Garbage Disposal, Built-In Dishwasher, Double Oven Built-in, Cook Top - Gas
    • AssociationAmenities: Maintenance
    • RoadResponsibility: Public Maintained Road
    • RoomDiningRoomFeatures: High Ceilings, Living Rm Combo
    • AvailabilityDate: 2019-04-13
    • RoomMasterBathroomFeatures: Double Sinks, Soaking Tub, Shower Stall
    • FoundationDetails: Concrete - Crawl Space
    • GreenEnergyEfficient: Double Pane Windows
    • PropertySubType: Site/Stick Built
    • RoomFamilyRoomFeatures: Separate, Firplce-Woodstove-Pellet
    • RoomLivingRoomFeatures: Separate/Formal, Fireplce/Woodstove/Pellet
    • ExteriorFeatures: BBQ Stubbed-In, BBQ Built-In
    • Zoning: SF9
    • Cooling: Air Unit
    • Available date: 04/13/2019

    Price history

    DateEventPrice
    9/20/2019Sold$615,000-0.8%$220/sqft
    Source: NNRMLS #190004865 Report a problem
    8/10/2019Price change$619,900-0.8%$221/sqft
    Source: LeMond Realty #190004865 Report a problem
    7/16/2019Price change$625,000-2.2%$223/sqft
    Source: LeMond Realty #190004865 Report a problem
    6/4/2019Price change$639,000+2.2%$228/sqft
    Source: LeMond Realty #190004865 Report a problem
    4/16/2019Pending sale$625,000$223/sqft
    Source: LeMond Realty #190004865 Report a problem
    4/13/2019Listed for sale$625,000+6.7%$223/sqft
    Source: LeMond Realty #190004865 Report a problem
    2/23/2018Sold$586,000+1.9%$209/sqft
    Source: NNRMLS #180000983 Report a problem
    1/30/2018Pending sale$574,900$205/sqft
    Source: Reno North #180000983 Report a problem
    1/26/2018Listed for sale$574,900+59.3%$205/sqft
    Source: Keller Williams Group One Inc. #180000983 Report a problem
    9/7/2012Sold$361,000-4.7%$129/sqft
    Source: Public Record Report a problem
    4/18/2012Price change$379,000-5.2%$135/sqft
    Source: Dickson Realty Inc #110009057 Report a problem
    12/9/2011Price change$399,900-7%$143/sqft
    Source: Dickson Realty Inc #110009057 Report a problem
    10/5/2011Price change$429,900-4.5%$154/sqft
    Source: Dickson Realty - Caughlin #110009057 Report a problem
    8/30/2011Price change$450,000-4.1%$161/sqft
    Source: Dickson Realty Inc. #110009057 Report a problem
    6/30/2011Listed for sale$469,000+13.3%$168/sqft
    Source: Dickson Realty Inc. #110009057 Report a problem
    7/12/2010Sold$414,000+17.9%$148/sqft
    Source: Public Record Report a problem
    4/28/2010Sold$351,000-18.4%$125/sqft
    Source: Public Record Report a problem
    12/20/2002Sold$430,000+32.3%$154/sqft
    Source: Public Record Report a problem
    6/27/2000Sold$325,000+10.5%$116/sqft
    Source: Public Record Report a problem
    9/27/1999Sold$294,000$105/sqft
    Source: Public Record Report a problem

    Public tax history

    YearProperty taxesTax assessment
    2026$5,452 +3%$179,087 +1.5%
    2025$5,293 +3%$176,359 +4.3%
    2024$5,140 +1.4%$169,043 +4.4%
    2023$5,071 +4.6%$161,872 +17.1%
    2022$4,847 +3.3%$138,193 +4.6%
    2021$4,691 +5%$132,100 +4.6%
    2020$4,469 -4.7%$126,345
    2019$4,691 +5%$126,345 +8.6%
    2018$4,469 +11.6%$116,291 -0.5%
    2017$4,003 $116,894 -0.3%
    2016$4,003 $117,298 +3.6%
    2015$4,003 +0.2%$113,235 +4.9%
    2014$3,997 +3%$107,913 +5.1%
    2013$3,882 $102,687
    2012-- $102,687 -1.6%
    2011-- $104,402 -1.7%
    2010-- $106,180 -12.4%
    2009-- $121,239 +1.9%
    2008-- $118,959
    2007-- $118,959 +16%
    2006-- $102,581 +9.2%
    2005-- $93,956 +0.5%
    2004-- $93,519 +1.9%
    2003-- $91,766 +0.7%
    2002-- $91,086
    2001-- $91,086

    Find assessor info on the county website

    Neighborhood: Lakeridge

    Nearby schools

    GreatSchools rating
    Schools provided by the listing agent
    • Elementary: Huffaker
    • Middle: Swope
    • High: Reno

    Source: The MLS. This data may not be complete. We recommend contacting the local school district to confirm school assignments for this home.

    Get a cash offer in 3 minutes
    Find out how much your home could sell for in as little as 3 minutes with a no-obligation cash offer.
    Estimated market value
    $932,800
    Get a cash offer in 3 minutes
    Find out how much your home could sell for in as little as 3 minutes with a no-obligation cash offer.
    Estimated market value
    $932,800