Main Level Living Ranch Style Home with a FULL BASEMENT - Updated with Neutral Palate and Ready for You! Brand NEW Fresh Paint throughout the Home! This Home is CLEAN and READY for a New Loving Owner. Large House with FIVE BEDROOMS (or 4 and a HOME OFFICE?) and 3 Bathrooms. There are Three Bedrooms on the MAIN LEVEL all with Tastefully Balanced Hardwood Look LVP Flooring. Master Bedroom is Large with TWO CLOSETS and an Attached 3/4 Bath with Upgraded Tile Surround and River Rock Basin. Kitchen is Fantastic and OPEN with a HUGE Counter-Bar Area, NEW Stove and Microwave and a WALK-OUT to Massive Wood Deck for those Late Summer Evenings! The Whole House has Great RECESSED LIGHTING THROUGHOUT! The Main Level Bathroom features a JETTED BATHTUB with Tile Surround. Basement has a RARE Wood Burning Fireplace and Oversized Family Room. Large Ceramic Tiles and Carpet lead to 2 more Bedrooms and/or Home Office Area. This Property has a LOT to Offer. Newer Furnace and Air Conditioning, along with the Passive Solar System (rooftop) help keep ALL UTILITY BILLS LOW! This Location is Perfect only a block from COTTONWOOD CREEK TRAIL and only a few more steps to COTTONWOOD CREEK PARK! Close to the Woodmen and I-25 Corridor for an Easy Commute to Denver or Monument. This Home is Worth a LOOK! Call/Text Your Realtor Today!!!
Sold for $430,900
$430,900
6696 Flintridge Dr, Colorado Springs, CO 80918
5beds
2,454sqft
Single Family Residence
Built in 1982
9,173 Square Feet Lot
$464,000 Zestimate®
$176/sqft
$2,727 Estimated rent
Home value
$464,000
$441,000 - $487,000
$2,727/mo
Zestimate® history
Owner options
List your home for rent
$2,727/mo
Rent Zestimate®
Find your next renter with Zillow Rental Manager. Plus, with online applications, you can quickly screen prospective tenants – for free.
$2,727/mo
Rent Zestimate®
Refinance and save
$2,525/mo
Est. payment
Refinancing to a lower rate could help reduce your monthly payments and save thousands over the life of the loan.
$2,525/mo
Est. payment
Explore your selling options
Work with a Zillow partner agent
Leverage their expertise and Zillow's premium Showcase listings to get your home seen by more buyers.
Get startedList with your own agent
Get your home in front of millions of buyers by listing it on Zillow.
Learn how to do itSell it yourself
Take full control of how buyers see your home on Zillow by listing For Sale by Owner (FSBO).
List your homeWhat's special
Jetted bathtubHuge counter-bar areaOversized family roomLarge ceramic tilesUpgraded tile surroundMaster bedroomNewer furnace
Zillow last checked:
Listing updated:
Listed by:
Jeff Gaddis CNE 719-439-7647,
Progressive Property Group LLC
Bought with:
Cherri Fischer CRS GRI MRP RENE SRES
ERA Shields Real Estate
Source: elevateMLS,MLS#: 7150068
Facts & features
Interior
Bedrooms & bathrooms
- Bedrooms: 5
- Bathrooms: 3
- Full bathrooms: 1
- 3/4 bathrooms: 2
Basement
- Area: 1206
Heating
- Forced Air, Passive Solar, See Prop Desc Remarks
Cooling
- Central Air, See Prop Desc Remarks
Appliances
- Included: 220v in Kitchen, Dishwasher, Disposal, Dryer, Exhaust Fan, Microwave, Refrigerator, Washer
- Laundry: In Basement
Features
- See Prop Desc Remarks
- Flooring: Carpet, Ceramic Tile, Wood Laminate
- Basement: Full,Partially Finished
- Has fireplace: Yes
- Fireplace features: Basement
Interior area
- Total structure area: 2,454
- Total interior livable area: 2,454 sqft
- Finished area above ground: 1,248
- Finished area below ground: 1,206
Property
Parking
- Total spaces: 2
- Parking features: Attached, Garage Door Opener, Workshop in Garage, Garage Amenities (Other), See Remarks, Concrete Driveway
- Attached garage spaces: 2
Features
- Patio & porch: Enclosed, Wood Deck, See Prop Desc Remarks
- Fencing: Back Yard,See Remarks
Lot
- Size: 9,173 Square Feet
- Features: Level, Sloped, Wooded, See Remarks, Hiking Trail, Near Park, Near Public Transit, Near Schools, Near Shopping Center, Landscaped
Details
- Additional structures: Storage, See Remarks
- Parcel number: 6310307046
Construction
Type & style
- Home type: SingleFamily
- Architectural style: Ranch
- Property subtype: Single Family Residence
Materials
- Masonite, See Prop Desc Remarks
- Roof: Composite Shingle
Condition
- Existing Home
- New construction: No
- Year built: 1982
Utilities & green energy
- Water: Municipal
Community & HOA
Location
- Region: Colorado Springs
Financial & listing details
- Price per square foot: $176/sqft
- Tax assessed value: $467,605
- Annual tax amount: $1,282
- Date on market: 12/1/2023
- Listing terms: Cash,Conventional,FHA,VA Loan
Price history
| Date | Event | Price |
|---|---|---|
| 11/29/2023 | Sold | $430,900-2%$176/sqft |
Source:  elevateMLS #7150068 Report a problem elevateMLS #7150068 Report a problem | ||
| 9/29/2023 | Listed for sale | $439,900+109.6%$179/sqft |
Source: elevateMLS #7150068 Report a problem | ||
| 7/24/2012 | Sold | $209,900$86/sqft |
Source: Public Record Report a problem | ||
| 5/23/2012 | Listed for sale | $209,900+35.4%$86/sqft |
Source: RE/MAX ADVANTAGE #786167 Report a problem | ||
| 1/20/2010 | Sold | $155,000-26.3%$63/sqft |
Source: Public Record Report a problem | ||
| 6/28/2006 | Sold | $210,195+31.4%$86/sqft |
Source: Public Record Report a problem | ||
| 5/14/2002 | Sold | $160,000+14.4%$65/sqft |
Source: Public Record Report a problem | ||
| 12/30/1998 | Sold | $139,900+10.2%$57/sqft |
Source: Public Record Report a problem | ||
| 8/19/1997 | Sold | $127,000+18.1%$52/sqft |
Source: Public Record Report a problem | ||
| 12/1/1993 | Sold | $107,525$44/sqft |
Source: Public Record Report a problem | ||
Public tax history
| Year | Property taxes | Tax assessment |
|---|---|---|
| 2024 | $1,380 +7.6% | $31,330 |
| 2023 | $1,283 -7.8% | $31,330 +36.7% |
| 2022 | $1,391 | $22,920 -2.8% |
| 2021 | -- | $23,580 +16.2% |
| 2020 | $1,378 +0.5% | $20,300 |
| 2019 | $1,370 +14.7% | $20,300 +18.1% |
| 2018 | $1,195 -5.3% | $17,190 |
| 2017 | $1,261 +5.6% | $17,190 +4.8% |
| 2016 | $1,195 +25.6% | $16,400 |
| 2015 | $951 +6% | $16,400 +10.1% |
| 2014 | $897 | $14,900 |
| 2013 | -- | -- |
| 2012 | -- | $15,360 |
| 2011 | $964 | $15,360 -6% |
| 2010 | -- | $16,340 |
| 2009 | -- | $16,340 +2% |
| 2008 | -- | $16,020 |
| 2006 | -- | $16,020 +27.9% |
| 2004 | -- | $12,530 |
| 2003 | $803 +3.7% | $12,530 -11.3% |
| 2002 | $774 +1.3% | $14,120 +7.2% |
| 2001 | $764 | $13,170 |
Find assessor info on the county website
Neighborhood: Northeast Colorado Springs
Nearby homes
- $386,5003 bd2 ba1.1k sqft6688 Flintridge Dr, Colorado Springs, CO 80918Off Market
- $391,4003 bd2 ba1.6k sqft6693 Pony Express Dr, Colorado Springs, CO 80918Off Market
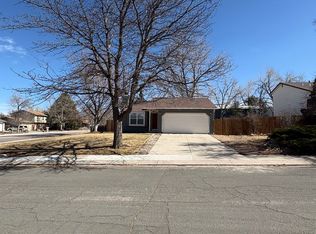
- $435,7004 bd3 ba2.1k sqft6689 Flintridge Dr, Colorado Springs, CO 80918Off Market

- $372,1003 bd1 ba1.4k sqft3028 Deliverance Dr, Colorado Springs, CO 80918Off Market
- $419,6004 bd2 ba1.9k sqft6697 Flintridge Dr, Colorado Springs, CO 80918Off Market
- $408,2003 bd2 ba1k sqft3018 Deliverance Dr, Colorado Springs, CO 80918Off Market
- $419,6004 bd2 ba1.2k sqft3038 Deliverance Dr, Colorado Springs, CO 80918Off Market
- $403,9003 bd2 ba2k sqft6685 Pony Express Dr, Colorado Springs, CO 80918Off Market
Nearby schools
GreatSchools rating
- 8/10King Elementary SchoolGrades: PK-5Distance: 0.6 mi
- 6/10Russell Middle SchoolGrades: 6-8Distance: 1.8 mi
- 3/10Doherty High SchoolGrades: 9-12Distance: 2.6 mi
Schools provided by the listing agent
- Elementary: Martin Luther King Jr.
- Middle: Russell
- High: Doherty
- District: Colorado Springs 11
Source: elevateMLS. This data may not be complete. We recommend contacting the local school district to confirm school assignments for this home.
Get a cash offer in 3 minutes
Find out how much your home could sell for in as little as 3 minutes with a no-obligation cash offer.
Estimated market value
$464,000
Get a cash offer in 3 minutes
Find out how much your home could sell for in as little as 3 minutes with a no-obligation cash offer.
Estimated market value
$464,000
- Colorado
- El Paso County
- Colorado Springs
- 80918
- Northeast Colorado Springs
- 6696 Flintridge Dr
Nearby cities
Nearby neighborhoods
- Briargate Real estate
- Central Colorado Springs Real estate
- Cimarron Hills Real estate
- East Colorado Springs Real estate
- Northeast Colorado Springs Real estate
- Northwest Colorado Springs Real estate
- Old Colorado City Real estate
- Powers Real estate
- Southeast Colorado Springs Real estate
- Southwest Colorado Springs Real estate
Nearby zip codes
Other Colorado Springs Topics
- Apartments for Rent in 80918
- Houses for Sale in 80918
- Houses for Rent in 80918
- 80918 Real Estate
- Colorado Springs Condos
- Houses for Sale in Colorado Springs
- Newest Listings in Colorado Springs
- Colorado Springs Home Values
- Colorado Springs Real Estate Agents
- Colorado Springs Refinance
- Colorado Springs Mortgage Rates
