Welcome to your serene retreat nestled in the heart of Ocean Ridge Plantation, where luxury meets tranquility. This exquisite 4 BR, 4 BA all-brick, custom built home offers a haven of comfort & elegance. It features a freshly painted interior & brand-new luxury carpeting in all bedrooms including custom padding & a 25-year stain-proof warranty. An inviting open floor plan boasts expansive windows to admire the panoramic views of the tranquil pond & the lush greenery of the 9th green of Panther's Run golf course.
Upon entering, you're greeted by a large formal dining room to the left with a butler's pantry & niche that adds an extra touch of elegance. A spacious living room features a trey ceiling, with built-in cabinetry, a gas fireplace, and plenty of room for entertaining. The well-designed kitchen includes brand-new high-end appliances including a stainless-steel refrigerator, dishwasher, oven/range, microwave, & trash compactor, and features custom cabinets with granite countertops. The kitchen also leads to a large rear patio and the nearby sunroom with EZ Breeze windows, allowing you to enjoy the scenery year-round. The main level also includes the master suite, an office, and two bathrooms. Designed by renowned architect Bernie Thuersam of Shoreline Design Group & meticulously crafted by Tumminello Builders, known for their quality construction & steel framing, this home exudes timeless sophistication. Interior Designer Grace Ann Philips has left no detail untouched, with fine finishes enhancing the beauty of every corner. Entertain guests in style in the billiards room on the second floor featuring a wet bar, and a second gas fireplace. There are also three additional bedrooms & two bathrooms on this level. A bonus room above the garage offers versatile space for a hobby area or a 5th bedroom. Outside, to the left of the home lies a peaceful bird sanctuary, while the option to purchase the vacant lot to the right ensures added privacy.
Sold for $875,000
$875,000
6696 Newpenny Lane SW, Ocean Isle Beach, NC 28469
4beds
4,612sqft
Single Family Residence
Built in 2000
0.61 Acres Lot
$1,088,300 Zestimate®
$190/sqft
$3,793 Estimated rent
Home value
$1,088,300
$979,000 - $1.22M
$3,793/mo
Zestimate® history
Owner options
List your home for rent
$3,793/mo
Rent Zestimate®
Find your next renter with Zillow Rental Manager. Plus, with online applications, you can quickly screen prospective tenants – for free.
$3,793/mo
Rent Zestimate®
Refinance and save
$5,070/mo
Est. payment
Refinancing to a lower rate could help reduce your monthly payments and save thousands over the life of the loan.
$5,070/mo
Est. payment
Explore your selling options
Work with a Zillow partner agent
Leverage their expertise and Zillow's premium Showcase listings to get your home seen by more buyers.
Get startedList with your own agent
Get your home in front of millions of buyers by listing it on Zillow.
Learn how to do itSell it yourself
Take full control of how buyers see your home on Zillow by listing For Sale by Owner (FSBO).
List your homeWhat's special
Zillow last checked:
Listing updated:
Listed by:
McNeely Group 910-933-2040,
Landmark Sotheby's International Realty
Bought with:
Debbie L Kinlaw, 216863
CENTURY 21 Sunset Realty
Source: Hive MLS,MLS#: 100436656 Originating MLS: Brunswick County Association of Realtors
Originating MLS: Brunswick County Association of RealtorsFacts & features
Interior
Bedrooms & bathrooms
- Bedrooms: 4
- Bathrooms: 4
- Full bathrooms: 4
Rooms
- Room types: Dining Room
Primary bedroom
- Level: Primary Living Area
Dining room
- Features: Formal
Heating
- Heat Pump, Electric
Cooling
- Central Air
Appliances
- Included: Trash Compactor, Electric Oven, Built-In Microwave, Washer, Refrigerator, Dryer, Disposal, Dishwasher
- Laundry: Laundry Room
Features
- Master Downstairs, Walk-in Closet(s), Vaulted Ceiling(s), Tray Ceiling(s), High Ceilings, Entrance Foyer, Solid Surface, Bookcases, Ceiling Fan(s), Walk-in Shower, Gas Log, Walk-In Closet(s)
- Flooring: Carpet, Tile, Wood
- Doors: Storm Door(s)
- Windows: Skylight(s)
- Basement: None
- Attic: None
- Has fireplace: Yes
- Fireplace features: Gas Log
Interior area
- Total structure area: 4,612
- Total interior livable area: 4,612 sqft
Property
Parking
- Total spaces: 3
- Parking features: On Site, Paved
- Uncovered spaces: 3
Accessibility
- Accessibility features: None
Features
- Levels: Two
- Stories: 2
- Patio & porch: Open, Covered, Porch
- Exterior features: Irrigation System, Gas Log, Storm Doors
- Pool features: None
- Fencing: None
- Has view: Yes
- View description: Golf Course, Pond, Water
- Has water view: Yes
- Water view: Pond,Water
- Frontage type: Golf Course,Pond Front
Lot
- Size: 0.61 Acres
- Dimensions: 42 x 100 x 145 x 42 x 100 x 163 x 164
- Features: Cul-De-Sac, Pond on Lot, On Golf Course
Details
- Parcel number: 211mb001
- Zoning: R75
- Special conditions: Standard
Construction
Type & style
- Home type: SingleFamily
- Property subtype: Single Family Residence
Materials
- Brick
- Foundation: Slab
- Roof: Architectural Shingle
Condition
- New construction: No
- Year built: 2000
Utilities & green energy
- Sewer: Public Sewer
- Water: Public
- Utilities for property: Sewer Available, Water Available
Community & HOA
Community
- Security: Security System, Smoke Detector(s)
- Subdivision: Ocean Ridge Plantation
HOA
- Has HOA: Yes
- Amenities included: Beach Access, Clubhouse, Comm Garden, Pool, Fitness Center, Game Room, Gated, Golf Course, Indoor Pool, Maintenance Common Areas, Maintenance Grounds, Maintenance Roads, Management, Pickleball, Picnic Area, Restaurant, Security, Sidewalks, Spa/Hot Tub, Street Lights, Tennis Court(s), Trail(s)
- HOA fee: $2,465 monthly
- HOA name: CAMS
- HOA phone: 910-233-1339
Location
- Region: Ocean Isle Beach
Financial & listing details
- Price per square foot: $190/sqft
- Tax assessed value: $824,680
- Annual tax amount: $3,617
- Date on market: 6/9/2025
- Cumulative days on market: 130 days
- Listing agreement: Exclusive Right To Sell
- Listing terms: Cash,Conventional
- Road surface type: Paved
Price history
| Date | Event | Price |
|---|---|---|
| 9/26/2024 | Sold | $875,000-2.7%$190/sqft |
Source:  Hive MLS #100436656 Report a problem Hive MLS #100436656 Report a problem | ||
| 8/10/2024 | Contingent | $899,000$195/sqft |
Source: Hive MLS #100436656 Report a problem | ||
| 7/22/2024 | Price change | $899,000-1.7%$195/sqft |
Source: Hive MLS #100436656 Report a problem | ||
| 7/17/2024 | Price change | $915,000-1%$198/sqft |
Source: Hive MLS #100436656 Report a problem | ||
| 6/12/2024 | Price change | $924,000-1.6%$200/sqft |
Source: Hive MLS #100436656 Report a problem | ||
| 6/4/2024 | Price change | $939,000-1.1%$204/sqft |
Source: Hive MLS #100436656 Report a problem | ||
| 5/14/2024 | Price change | $949,000-2.2%$206/sqft |
Source: Hive MLS #100436656 Report a problem | ||
| 4/25/2024 | Price change | $969,900-1%$210/sqft |
Source: Hive MLS #100436656 Report a problem | ||
| 4/3/2024 | Listed for sale | $979,900-0.5%$212/sqft |
Source:  CCAR #2408166 Report a problem CCAR #2408166 Report a problem | ||
| 11/16/2023 | Listing removed | -- |
Source: Hive MLS #100386706 Report a problem | ||
| 8/28/2023 | Price change | $985,000-1.5%$214/sqft |
Source: Hive MLS #100386706 Report a problem | ||
| 6/26/2023 | Price change | $999,900-9.1%$217/sqft |
Source: Hive MLS #100386706 Report a problem | ||
| 5/26/2023 | Listed for sale | $1,100,000$239/sqft |
Source: Hive MLS #100386706 Report a problem | ||
Public tax history
| Year | Property taxes | Tax assessment |
|---|---|---|
| 2025 | $3,617 | $824,680 |
| 2024 | $3,617 | $824,680 |
| 2023 | $3,617 -17.2% | $824,680 +11.9% |
| 2022 | $4,371 +0% | $736,870 |
| 2021 | $4,371 +1.2% | $736,870 |
| 2020 | $4,321 | $736,870 |
| 2019 | -- | $736,870 +578.3% |
| 2018 | -- | $108,640 |
| 2017 | $3,966 | $108,640 |
| 2016 | $3,966 | $108,640 -85.2% |
| 2015 | $3,966 +20.2% | $735,780 +12.3% |
| 2014 | $3,299 | $655,138 |
| 2013 | -- | -- |
| 2012 | -- | -- |
| 2011 | -- | -- |
| 2010 | -- | -- |
| 2009 | -- | -- |
| 2008 | -- | -- |
| 2007 | -- | -- |
| 2006 | -- | -- |
| 2005 | -- | -- |
| 2004 | -- | -- |
| 2003 | -- | -- |
| 2002 | -- | -- |
| 2001 | -- | -- |
Find assessor info on the county website
Neighborhood: 28469
Nearby homes
- $50,0001 Acres6692 Newpenny Ln SW, Ocean Isle Beach, NC 28469Sold
- $654,7400.42 Acres6688 Newpenny Ln SW, Ocean Isle Beach, NC 28469Off Market
- $164,0001.44 Acres491 Dartmoor Way SW, Ocean Isle Beach, NC 28469Sold
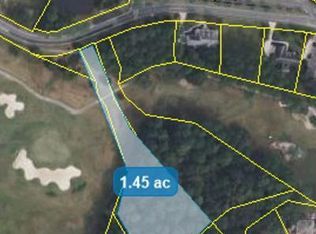
- $1000.46 Acres501 Dartmoor Way SW, Ocean Isle Beach, NC 28469Off Market
- $806,5004 bd3 ba3.2k sqft6684 Newpenny Ln SW, Ocean Isle Beach, NC 28469Off Market
- $622,0004 bd3 ba2.8k sqft505 Dartmoor Way SW, Ocean Isle Beach, NC 28469Off Market
- $782,7003 bd2 ba2.6k sqft6680 Newpenny Ln SW, Ocean Isle Beach, NC 28469Off Market
- $689,4003 bd2 ba3k sqft488 Dartmoor Way SW, Ocean Isle Beach, NC 28469Off Market
Nearby schools
GreatSchools rating
- 9/10Union ElementaryGrades: K-5Distance: 2 mi
- 4/10Shallotte MiddleGrades: 6-8Distance: 5.8 mi
- 4/10West Brunswick HighGrades: 9-12Distance: 5.1 mi
Schools provided by the listing agent
- Elementary: Union
- Middle: Shallotte Middle
- High: West Brunswick
Source: Hive MLS. This data may not be complete. We recommend contacting the local school district to confirm school assignments for this home.
Get a cash offer in 3 minutes
Find out how much your home could sell for in as little as 3 minutes with a no-obligation cash offer.
Estimated market value
$1,088,300
Get a cash offer in 3 minutes
Find out how much your home could sell for in as little as 3 minutes with a no-obligation cash offer.
Estimated market value
$1,088,300
- North Carolina
- Brunswick County
- Ocean Isle Beach
- 28469
- 6696 Newpenny Lane SW
Nearby cities
Nearby zip codes
Other Ocean Isle Beach Topics
- Apartments for Rent in 28469
- Houses for Sale in 28469
- Houses for Rent in 28469
- 28469 Real Estate
- Ocean Isle Beach Condos
- Houses for Sale in Ocean Isle Beach
- Newest Listings in Ocean Isle Beach
- Ocean Isle Beach Home Values
- Ocean Isle Beach Real Estate Agents
- Ocean Isle Beach Refinance
- Ocean Isle Beach Mortgage Rates
