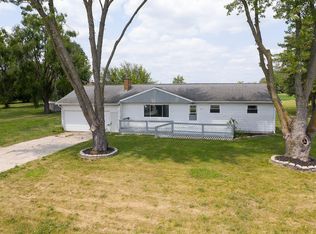
Welcome to your own private retreat on 3.72 picturesque acres! This beautiful 3-bedroom, 2-bath home offers an inviting open-concept floor plan with soaring cathedral ceilings, a stunning wall of windows that fills the home with natural light, and peaceful views of the surrounding property. The spacious kitchen flows seamlessly into the living and dining areas, creating the perfect space for entertaining or everyday living. Step outside and enjoy everything this exceptional property has to offer. Relax on the expansive deck overlooking the scenic pond, or entertain family and friends at the large pavilion complete with concrete flooring and plenty of room for gatherings. The park-like setting provides privacy, open green space, and endless opportunities for outdoor recreation. Whether you're looking for a peaceful country home, a place to host unforgettable get-togethers, or simply room to spread out and enjoy nature, this property has it all. Conveniently located while offering the tranquility of country living, this is a rare opportunity you won't want to miss.
For sale
$239,900
6696 S Nottawa Rd, Mount Pleasant, MI 48858
3beds
1,600sqft
:
Get pre-qualified$1,837/mo
Single Family Residence
Built in 1990
3.72 Acres Lot
$241,000 Zestimate®
$150/sqft
$-- HOA
What's special
Soaring cathedral ceilingsInviting open-concept floor plan
- 14 days |
- 3,529 |
- 384 |
Zillow last checked:
Listing updated:
Listed by:
Julie Rush 989-506-6664,
Keller Williams of NM Signature Group 989-317-4444
Source: NGLRMLS,MLS#: 1948484
Facts & features
Interior
Bedrooms & bathrooms
- Bedrooms: 3
- Bathrooms: 2
- Full bathrooms: 2
- Main level bathrooms: 1
- Main level bedrooms: 1
Primary bedroom
- Level: Main
- Area: 210
- Dimensions: 15 x 14
Bedroom 2
- Level: Upper
- Area: 100
- Dimensions: 10 x 10
Bedroom 3
- Level: Upper
- Area: 182
- Dimensions: 13 x 14
Primary bathroom
- Features: Shared
Kitchen
- Level: Main
- Area: 152
- Dimensions: 8 x 19
Living room
- Level: Main
- Area: 432
- Dimensions: 18 x 24
Heating
- Forced Air, Geothermal, Fireplace(s)
Appliances
- Included: Refrigerator, Oven/Range, Dishwasher, Microwave, Washer, Dryer
- Laundry: Main Level
Features
- Walk-In Closet(s), Mud Room, Vaulted Ceiling(s)
- Flooring: Carpet
- Has fireplace: Yes
Interior area
- Total structure area: 1,600
- Total interior livable area: 1,600 sqft
- Finished area above ground: 1,600
- Finished area below ground: 0
Property
Parking
- Total spaces: 2
- Parking features: Attached, Garage Door Opener, Concrete Floors, Gravel
- Attached garage spaces: 2
Accessibility
- Accessibility features: None
Features
- Levels: One and One Half
- Stories: 1
- Patio & porch: Patio
- Waterfront features: Pond
Lot
- Size: 3.72 Acres
- Dimensions: 266 x 448 x 449 x 196 x 96 x 146
- Features: Level, Landscaped, Metes and Bounds
Details
- Additional structures: Other
- Parcel number: 070024000302
- Zoning description: Residential
Construction
Type & style
- Home type: SingleFamily
- Architectural style: Earth Berm,A-Frame
- Property subtype: Single Family Residence
Materials
- Frame, Vinyl Siding, Wood Siding
- Foundation: Slab
- Roof: Metal
Condition
- New construction: No
- Year built: 1990
Utilities & green energy
- Sewer: Private Sewer
- Water: Private
Community & HOA
Community
- Features: None
- Subdivision: none
HOA
- Services included: None
Location
- Region: Mount Pleasant
Financial & listing details
- Price per square foot: $150/sqft
- Tax assessed value: $111,288
- Price range: $239.9K - $239.9K
- Date on market: 7/27/2026
- Cumulative days on market: 14 days
- Listing agreement: Exclusive Right Sell
- Listing terms: Conventional,Cash
- Ownership type: Private Owner
- Road surface type: Gravel
Estimated market value
$241,000
$229,000 - $253,000
$2,151/mo
Price history
| Date | Event | Price |
|---|---|---|
| 7/27/2026 | Listed for sale | $239,900$150/sqft |
Source:  NGLRMLS #1948484 Report a problem NGLRMLS #1948484 Report a problem | ||
Public tax history
| Year | Property taxes | Tax assessment |
|---|---|---|
| 2025 | -- | $109,500 +1% |
| 2024 | $3,139 | $108,400 +8.3% |
| 2023 | -- | $100,100 |
Find assessor info on the county website
Monthly payment
Est. payment
Payment breakdown
Explore the cost of this home by adjusting the details. Changes won't be saved.Climate risks
Neighborhood: 48858
Nearby schools
GreatSchools rating
- NAVowles SchoolGrades: PK-2Distance: 5.1 mi
- 7/10Mt Pleasant Middle SchoolGrades: 6-8Distance: 5.3 mi
- 8/10Mt. Pleasant Senior High SchoolGrades: 9-12Distance: 6.4 mi
Schools provided by the listing agent
- District: Mount Pleasant City School District
Source: NGLRMLS. This data may not be complete. We recommend contacting the local school district to confirm school assignments for this home.
- $391,400-- bd-- ba-- sqft6696 S Nottawa Rd, Mount Pleasant, MI 48858Off Market
- $235,100-- bd-- ba-- sqft6698 S Nottawa Rd, Mount Pleasant, MI 48858Off Market
- $61,200-- bd-- ba-- sqft6670 S Nottawa Rd, Mount Pleasant, MI 48858Off Market
- $143,400-- bd-- ba-- sqft6711 S Nottawa Rd, Mount Pleasant, MI 48858Off Market
- $55,800-- bd-- ba-- sqft6711 S Nottawa Rd, Mount Pleasant, MI 48858Off Market
- $93,000-- bd-- ba-- sqft1241 W Chapman Rd, Mount Pleasant, MI 48858Off Market
- $209,1004 bd1 ba1.3k sqft6544 S Nottawa Rd, Mount Pleasant, MI 48858Off Market
- $45,200-- bd-- ba-- sqft6900 S Nottawa Rd, Mount Pleasant, MI 48858Off Market
A local agent can set up tours, give advice and negotiate with sellers.
Similar homes
- $220,0003 bd2 ba1.8k sqft965 E Remus Rd, Mount Pleasant, MI 48858For Sale
 MLS ID #26040717, Kayla Gomez, Five Star Real Estate-Lansing. MichRIC
 - $237,0004 bd2 ba1.9k sqft1160 E Remus Rd, Mount Pleasant, MI 48858For Sale
 MLS ID #1947836, Vic Williamson. NGLRMLS
 - $285,0003 bd1 ba1.3k sqft3602 S Winn Rd, Mt Pleasant, MI 48858For Sale
 MLS ID #1947273, Shelley Kemmerling. NGLRMLS
 - $259,9003 bd1 ba2.1k sqft113 Four Square Dr, Mount Pleasant, MI 48858For Sale

 MLS ID #50211221, Jamie Diffin, Gateway Brokerage. MiRealSource
 - $315,0003 bd2 ba1.6k sqft2790 W Wing Rd, Mount Pleasant, MI 48858For SaleMLS ID #26030939, Shaila Powell, Five Star Real Estate (E. Division). MichRIC
- $225,0004 bd2 ba1.8k sqft3989 S Foster Rd, Mount Pleasant, MI 48858For SaleMLS ID #1948288, Carrie Thodoroff. NGLRMLS
- $189,9003 bd2 ba1.1k sqft707 E Wisconsin St, Mount Pleasant, MI 48858For Sale
 MLS ID #20261061139, Nathan D Gross, Real Estate For A CAUSE. Realcomp II
 - $239,0003 bd2 ba1k sqft8985 S Fordyce Rd, Shepherd, MI 48883For SaleMLS ID #1948414, Erica Ervin. NGLRMLS
- $260,0003 bd3 ba1.6k sqft1120 S Loomis Rd, Mount Pleasant, MI 48858For SaleMLS ID #26015454, David Gregory, Smallegan Real Estate. MichRIC
- $269,9002 bd2 ba2.2k sqft20 E Remus Rd, Mount Pleasant, MI 48858For SaleMLS ID #1945217, Deb Morris. NGLRMLS
- $238,0003 bd2 ba1.1k sqft3741 S Shepherd Rd, Mount Pleasant, MI 48858For SaleMLS ID #1942973, ROB ROMPS. NGLRMLS
- $279,0003 bd1 ba1.3k sqft7898 E Broomfield Rd, Mount Pleasant, MI 48858For SaleMLS ID #1947704, Bryan Czape. NGLRMLS
- $275,0003 bd2 ba2.3k sqft1629 N Warner Rd, Sumner, MI 48889For SaleMLS ID #1948946, Sue Welling. NGLRMLS
- $249,9003 bd1 ba1.8k sqft7114 One Mile Rd, Lakeview, MI 48850For SaleMLS ID #1948784, Jess Wagner. NGLRMLS
- $284,0433 bd2 ba1.7k sqft4747 W Van Buren Rd, Alma, MI 48801For SaleMLS ID #1949054, Micah Kemler. NGLRMLS
- $260,0005 bd2 ba1.9k sqft1207 North Dr, Mount Pleasant, MI 48858For SaleMLS ID #1944474, Shelley Kemmerling. NGLRMLS
- $245,0005 bd3 ba2.3k sqft8611 S Wise Rd, Shepherd, MI 48883For SaleMLS ID #1947443, Daniel Dwyer-Snyder. NGLRMLS
- $209,9005 bd2 ba1.8k sqft1926 E Broadway St, Mount Pleasant, MI 48858For SaleMLS ID #1937798, Cody Nevins. NGLRMLS
- $159,9003 bd2 ba1.1k sqft8195 E Broomfield Rd, Mount Pleasant, MI 48858For SaleMLS ID #1947675, Jeanette Corbin. NGLRMLS
- $205,0004 bd2 ba1.2k sqft1712 Elm St, Mount Pleasant, MI 48858For SaleMLS ID #1947012, Maggie Cory. NGLRMLS
