This rare ranch-style patio home offers an exceptional blend of comfort, elegance, and convenience, all wrapped into a spacious, thoughtfully designed layout. With over 2,000 finished square feet on the main level, the home features two generously sized bedrooms, a dedicated office, a formal dining area, and a stunning great room accented by dramatic vaulted ceilings, built-in bookshelves, a cozy gas fireplace, and a full-home sound system. The kitchen is a true centerpiece with rich cherry cabinetry, slab granite countertops, a breakfast bar, space for casual dining, and a full suite of included appliances—double ovens, a glass cooktop, refrigerator, microwave, and dishwasher. Real hardwood flooring flows throughout much of the main level, complemented by power plantation shutters and stylish pendant lighting. The primary suite is a peaceful retreat with a spacious walk-in closet and a luxurious five-piece bath featuring a jetted tub and dual vanities. A convenient main-level laundry room includes both washer and dryer. The home’s finished, oversized three-car garage is a standout feature, boasting an 8-foot overhead door, epoxy-coated flooring, ceiling fans, and custom built-in shelving and cabinets—ideal for storage, hobbies, or workshop space. Both the furnace and central air system were newly installed in 2022 for peace of mind. Located in the desirable Eagle View community, this home benefits from a low HOA that includes lawn and landscape maintenance as well as snow removal. Enjoy easy access to walking paths that connect throughout the Denver metro area. The Foothills Rec Center, Meadows Golf Course, shopping, dining, and C-470 are all close by, offering a direct route to both the mountains and downtown Denver. This is Colorado living at its finest.
Sold for $825,000
$825,000
6696 S Quail Court, Littleton, CO 80127
2beds
3,586sqft
Single Family Residence
Built in 2005
7,928 Square Feet Lot
$811,100 Zestimate®
$230/sqft
$3,203 Estimated rent
Home value
$811,100
$762,000 - $868,000
$3,203/mo
Zestimate® history
Owner options
List your home for rent
$3,203/mo
Rent Zestimate®
Find your next renter with Zillow Rental Manager. Plus, with online applications, you can quickly screen prospective tenants – for free.
$3,203/mo
Rent Zestimate®
Refinance and save
$4,990/mo
Est. payment
Refinancing to a lower rate could help reduce your monthly payments and save thousands over the life of the loan.
$4,990/mo
Est. payment
Explore your selling options
Work with a Zillow partner agent
Leverage their expertise and Zillow's premium Showcase listings to get your home seen by more buyers.
Get startedList with your own agent
Get your home in front of millions of buyers by listing it on Zillow.
Learn how to do itSell it yourself
Take full control of how buyers see your home on Zillow by listing For Sale by Owner (FSBO).
List your homeWhat's special
Stylish pendant lightingFinished oversized three-car garageEpoxy-coated flooringLuxurious five-piece bathDramatic vaulted ceilingsSlab granite countertopsBuilt-in bookshelves
Zillow last checked:
Listing updated:
Listed by:
Greg Dach GREGDACH@REMAX.NET,
RE/MAX Professionals
Bought with:
Kali Hepker, 100055057
Equity Colorado Real Estate
Source: REcolorado as distributed by MLS GRID,MLS#: 2478779
Facts & features
Interior
Bedrooms & bathrooms
- Bedrooms: 2
- Bathrooms: 2
- Full bathrooms: 2
- Main level bathrooms: 2
- Main level bedrooms: 2
Primary bedroom
- Level: Main
- Area: 247 Square Feet
- Dimensions: 13 x 19
Bedroom
- Level: Main
- Area: 165 Square Feet
- Dimensions: 11 x 15
Primary bathroom
- Level: Main
- Area: 108 Square Feet
- Dimensions: 9 x 12
Bathroom
- Level: Main
- Area: 45 Square Feet
- Dimensions: 5 x 9
Dining room
- Level: Main
- Area: 144 Square Feet
- Dimensions: 12 x 12
Great room
- Level: Main
- Area: 270 Square Feet
- Dimensions: 15 x 18
Kitchen
- Level: Main
- Area: 324 Square Feet
- Dimensions: 12 x 27
Laundry
- Level: Main
- Area: 66 Square Feet
- Dimensions: 6 x 11
Office
- Level: Main
- Area: 144 Square Feet
- Dimensions: 12 x 12
Heating
- Forced Air
Cooling
- Central Air
Appliances
- Included: Cooktop, Dishwasher, Disposal, Double Oven, Dryer, Gas Water Heater, Microwave, Refrigerator, Self Cleaning Oven, Washer
Features
- Ceiling Fan(s), Eat-in Kitchen, Entrance Foyer, Five Piece Bath, Granite Counters, High Ceilings, Pantry, Primary Suite, Smart Thermostat, Vaulted Ceiling(s), Walk-In Closet(s)
- Flooring: Carpet, Stone, Tile, Wood
- Windows: Double Pane Windows, Window Coverings, Window Treatments
- Basement: Bath/Stubbed,Full,Unfinished
- Number of fireplaces: 1
- Fireplace features: Great Room
- Common walls with other units/homes: No Common Walls
Interior area
- Total structure area: 3,586
- Total interior livable area: 3,586 sqft
- Finished area above ground: 2,079
- Finished area below ground: 0
Property
Parking
- Total spaces: 3
- Parking features: Garage - Attached
- Attached garage spaces: 3
Features
- Levels: One
- Stories: 1
- Patio & porch: Patio
- Exterior features: Fire Pit, Gas Valve, Lighting, Private Yard, Water Feature
- Fencing: None
- Has view: Yes
- View description: Mountain(s)
Lot
- Size: 7,928 Square Feet
- Features: Corner Lot, Landscaped, Master Planned, Sprinklers In Front, Sprinklers In Rear
Details
- Parcel number: 436326
- Zoning: P-D
- Special conditions: Standard
Construction
Type & style
- Home type: SingleFamily
- Architectural style: Contemporary
- Property subtype: Single Family Residence
Materials
- Brick, Frame
- Foundation: Concrete Perimeter
- Roof: Composition
Condition
- Updated/Remodeled
- Year built: 2005
Details
- Builder name: Remington Homes
Utilities & green energy
- Sewer: Public Sewer
- Water: Public
- Utilities for property: Cable Available, Electricity Connected, Natural Gas Connected
Community & HOA
Community
- Subdivision: Eagle View
HOA
- Has HOA: Yes
- Services included: Irrigation, Maintenance Grounds, Recycling, Snow Removal, Trash
- HOA fee: $258 monthly
- HOA name: KC and Associates
- HOA phone: 303-933-6279
Location
- Region: Littleton
Financial & listing details
- Price per square foot: $230/sqft
- Tax assessed value: $919,668
- Annual tax amount: $4,208
- Date on market: 7/9/2025
- Listing terms: Cash,Conventional
- Exclusions: None
- Ownership: Corporation/Trust
- Electric utility on property: Yes
- Road surface type: Paved
Price history
| Date | Event | Price |
|---|---|---|
| 8/20/2025 | Sold | $825,000$230/sqft |
Source:  REcolorado as distributed by MLS GRID #2478779 Report a problem REcolorado as distributed by MLS GRID #2478779 Report a problem | ||
| 7/19/2025 | Pending sale | $825,000$230/sqft |
Source: REcolorado as distributed by MLS GRID #2478779 Report a problem | ||
| 7/17/2025 | Price change | $825,000-2.9%$230/sqft |
Source: REcolorado as distributed by MLS GRID #2478779 Report a problem | ||
| 7/9/2025 | Listed for sale | $850,000+109.5%$237/sqft |
Source: REcolorado as distributed by MLS GRID #2478779 Report a problem | ||
| 7/6/2005 | Sold | $405,659$113/sqft |
Source: Public Record Report a problem | ||
Public tax history
| Year | Property taxes | Tax assessment |
|---|---|---|
| 2025 | $4,208 +0% | $57,480 +15.8% |
| 2024 | $4,206 +6.9% | $49,649 |
| 2023 | $3,936 -1.3% | $49,649 +7% |
| 2022 | $3,987 +11.6% | $46,412 -2.8% |
| 2021 | $3,573 | $47,748 +9.5% |
| 2020 | $3,573 +1.3% | $43,617 |
| 2019 | $3,529 +14.9% | $43,617 +15.2% |
| 2018 | $3,071 | $37,851 |
| 2017 | $3,071 -9.2% | $37,851 +7.5% |
| 2016 | $3,382 | $35,222 |
| 2015 | $3,382 -2% | $35,222 +3.1% |
| 2014 | $3,452 +5% | $34,155 |
| 2013 | $3,287 +1.9% | $34,155 +4% |
| 2012 | $3,225 -13.7% | $32,842 |
| 2011 | $3,737 +0.1% | $32,842 -14.3% |
| 2010 | $3,734 +6.8% | $38,300 |
| 2009 | $3,498 +0.4% | $38,300 +7.1% |
| 2008 | $3,485 -0.4% | $35,770 |
| 2007 | $3,499 +1.9% | $35,770 +0.8% |
| 2006 | $3,433 +729.9% | $35,470 +744.5% |
| 2005 | $414 -15.8% | $4,200 |
| 2004 | $491 +7.1% | $4,200 +7.7% |
| 2003 | $459 +8.2% | $3,900 -21.5% |
| 2002 | $424 | $4,970 |
| 2001 | -- | -- |
Find assessor info on the county website
Neighborhood: 80127
Nearby homes
- $902,4004 bd4 ba2.1k sqft6682 S Routt St, Littleton, CO 80127Off Market
- $885,5004 bd3 ba3.6k sqft6686 S Quail Ct, Littleton, CO 80127Off Market

- $847,4004 bd3 ba3.6k sqft6676 S Quail Ct, Littleton, CO 80127Off Market
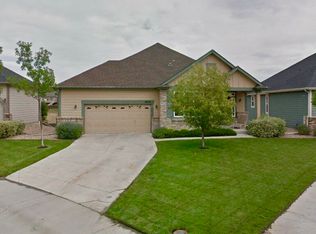
- $889,5003 bd3 ba1.9k sqft6644 S Quail Way, Littleton, CO 80127Off Market
- $900,9004 bd3 ba3.5k sqft6656 S Quail Ct, Littleton, CO 80127Off Market
- $702,0002 bd2 ba3.4k sqft6673 S Routt St, Littleton, CO 80127Off Market
- $753,7002 bd3 ba1.9k sqft6692 S Routt St, Littleton, CO 80127Off Market
- $804,8002 bd2 ba2k sqft6654 S Quail Way, Littleton, CO 80127Off Market
Nearby schools
GreatSchools rating
- 5/10Powderhorn Elementary SchoolGrades: PK-5Distance: 0.7 mi
- 5/10Summit Ridge Middle SchoolGrades: 6-8Distance: 0.6 mi
- 8/10Dakota Ridge Senior High SchoolGrades: 9-12Distance: 1.4 mi
Schools provided by the listing agent
- Elementary: Powderhorn
- Middle: Summit Ridge
- High: Dakota Ridge
- District: Jefferson County R-1
Source: REcolorado as distributed by MLS GRID. This data may not be complete. We recommend contacting the local school district to confirm school assignments for this home.
Get a cash offer in 3 minutes
Find out how much your home could sell for in as little as 3 minutes with a no-obligation cash offer.
Estimated market value
$811,100
Get a cash offer in 3 minutes
Find out how much your home could sell for in as little as 3 minutes with a no-obligation cash offer.
Estimated market value
$811,100
- Colorado
- Jefferson County
- Littleton
- 80127
- 6696 S Quail Court
Nearby cities
Nearby neighborhoods
Nearby zip codes
Other Littleton Topics
